George Cress of Real Broker Email: george@cress.co (dot co) Call/Text: 212-203-5251

Norwalk, CT / SOLD
3 Spitzer CourtNorwalk, CT 06854
The buyer could have saved $2,900 in brokerage fees*
When you buy with Cress, we give you back a portion of the brokerage commission we receive.
See how the commission rebate works ↗*Estimate assumes a 2.5% buyer-agent commission and a 20% rebate. Actual savings depend on final purchase price and commission received. Based on the recorded closed price; this is a hypothetical estimate, not a statement of actual commission or rebate paid.
Sale Price$580,000ClosedMay 31, 2023
Open house
Our Take
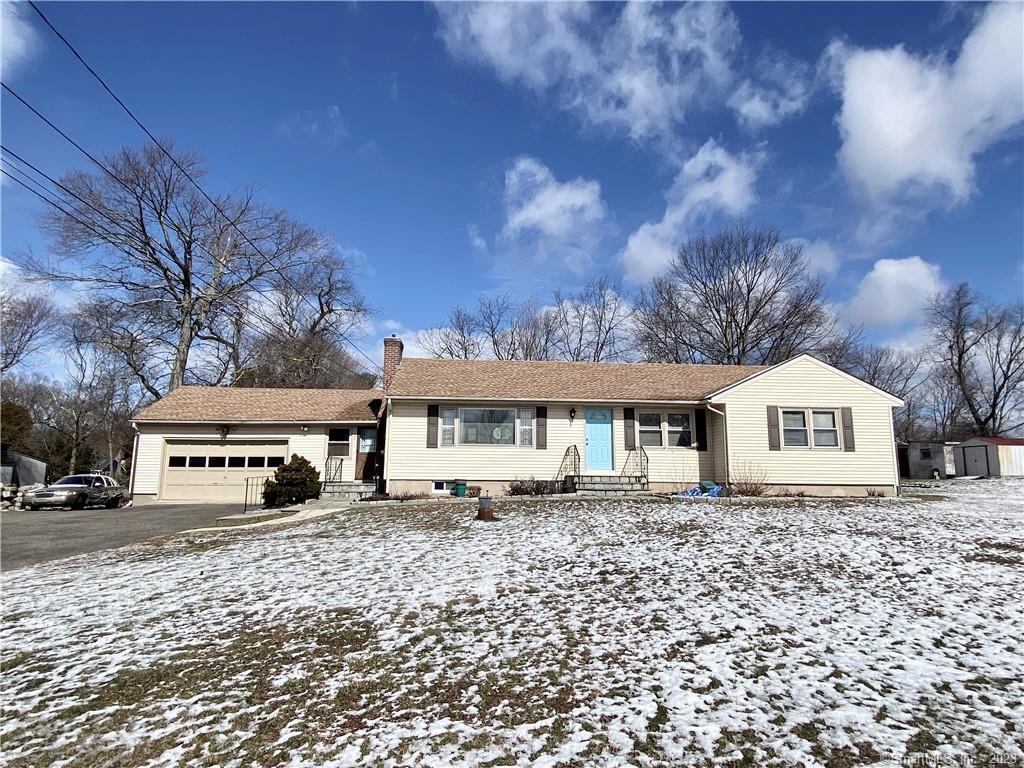
3 Spitzer Court is a three-bedroom ranch at the end of a private cul-de-sac in West Norwalk, with a cottage and two full baths. The main house includes a living room with picture window, built-ins, and pellet stove; an eat-in kitchen with skylight and gas range; and a family room opening to a patio. A separate side entrance is noted as having potential for an in-law suite. The property also has an attached one-and-a-half-car garage, unfinished basement, and backyard with fig trees and built-in barbecue.
At a glance
Closed · MLS #170546483- Bedrooms
- 3
- BathroomsBaths
- 2 full / 0 half
- Square feet
- 1,652
- Year built
- 1955
- Acres
- 0.76
- Property taxes
- $7,031
July 2022-June 2023
What stands out
- Three-bedroom ranch at a private cul-de-sac end
- Living room with picture window and built-ins
- Eat-in kitchen with skylight and gas range
- Family room with wood-burning fireplace and patio sliders
- Full bath with double sinks and walk-in shower
- Cottage with kitchen, bath, and loft space
- Backyard with fig trees and built-in barbecue
- One-and-a-half-car attached garage
Read the full listing description
3 Bedroom, 2 Bath Ranch with cottage in highly desirable neighborhood of West Norwalk at the end of a private cul de sac. Sun filled Living Room with large picture window and built-ins with bookshelves and fireplace with pellet stove. Open to very spacious Eat-In Kitchen with skylight, stainless steel appliances including gas range and built-ins for ample storage. Large Family Room has wood burning fireplace and sliders to patio. Separate side entrance has potential for in-law suite. Full Bath with double sinks and walk-in shower leads into spacious Laundry Room. 3 Bedrooms with hardwood flooring underneath and hallway Full Bath with tub/shower. Large unfinished basement. 2 Outbuildings, 290 sqft cottage complete with kitchen, bath and loft space. Expansive backyard with fig trees and built-in barbeque could be sub dividable, buyer to perform their own due diligence. 1.5 car attached garage. New washer, newer hot water tank, a/c 2 years old, furnace 10 years old, roof 12 years old.
Schools
- Elementary
- Fox Run
- Middle
- Ponus Ridge
- High
- Brien McMahon
Schools as reported by SmartMLS. Confirm attendance assignments with the district.
Price history
| Date | Event | Price |
|---|---|---|
| Closed price | $580,000 | |
| Original list price | $549,000 |
Intermediate price changes and previous listings may not be included.
Interested in a property like this?
Cress can help you understand the market and find currently available homes.
Nearby sold homes
View sold homes in Norwalk →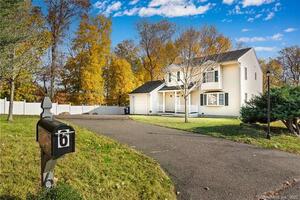 Sold 04/10/22
$700,0003 beds · 2.5 ba · 3,154 sqft · Sold6 Spitzer Court, Norwalk, CT 06854NestSeekers International
Sold 04/10/22
$700,0003 beds · 2.5 ba · 3,154 sqft · Sold6 Spitzer Court, Norwalk, CT 06854NestSeekers International
 Sold 03/31/24
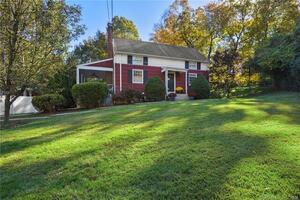
$639,0003 beds · 2.5 ba · 2,040 sqft · Sold8 Olive Lane, Norwalk, CT 06854Marr Caruso Realty Group
Sold 03/31/24
$639,0003 beds · 2.5 ba · 2,040 sqft · Sold8 Olive Lane, Norwalk, CT 06854Marr Caruso Realty Group
 Sold 05/26/22
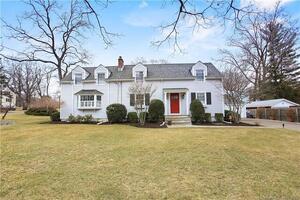
$785,0004 beds · 2 ba · 3,084 sqft · Sold3 Olive Lane, Norwalk, CT 06854Keller Williams Prestige Prop.
Sold 05/26/22
$785,0004 beds · 2 ba · 3,084 sqft · Sold3 Olive Lane, Norwalk, CT 06854Keller Williams Prestige Prop.
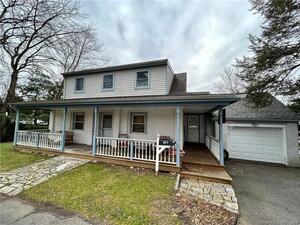 Sold 04/24/24
$740,0003 beds · 2.5 ba · 2,428 sqft · Sold107 Keeler Avenue, Norwalk, CT 06854Higgins Group Real Estate
Sold 04/24/24
$740,0003 beds · 2.5 ba · 2,428 sqft · Sold107 Keeler Avenue, Norwalk, CT 06854Higgins Group Real Estate
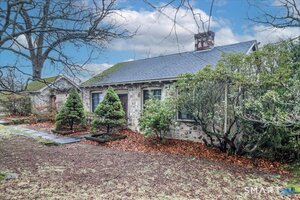 Sold 04/27/26
$550,0001 beds · 1 ba · 910 sqft · Sold115 Keeler Avenue, Norwalk, CT 06854Coldwell Banker Realty
Sold 04/27/26
$550,0001 beds · 1 ba · 910 sqft · Sold115 Keeler Avenue, Norwalk, CT 06854Coldwell Banker Realty
*Estimate: $580,000 closed price × assumed 2.5% buyer-agent commission × 20% rebate = $2,900. Actual savings depend on the final purchase price and commission Cress receives. The assumed commission is not a representation of this listing's offered or actual compensation. This is a hypothetical estimate, not a rebate paid on this sale.
Listed by Keller Williams Realty
Kim Tromba
SmartMLS · Listing #170546483 · Closed
Listing information is deemed reliable but not guaranteed. Cress commentary is separate from the MLS listing description. Contact Cress about a correction.
For personal, noncommercial use to identify properties you may be interested in purchasing.
