George Cress of Real Broker Email: george@callcress.com Call/Text: 212-203-5251

30 Lagana Lane
Norwalk, CT 06850
$889,900Active$4,450 Buyer Rebate*
- 4
- beds
- 2.5
- baths
- 2,398
- SF
Our Take
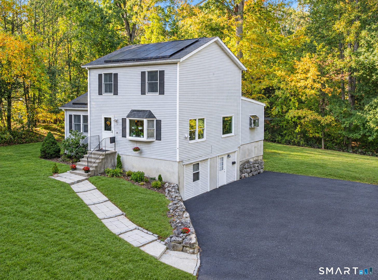
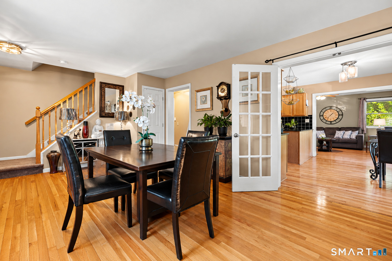
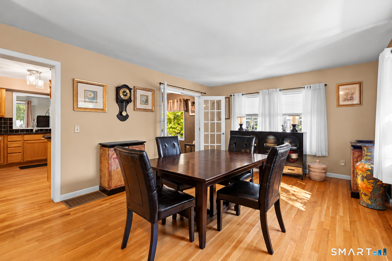
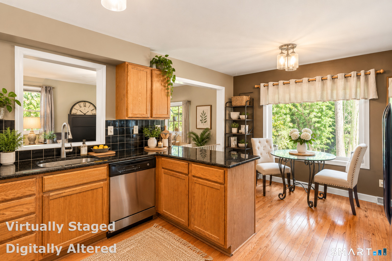
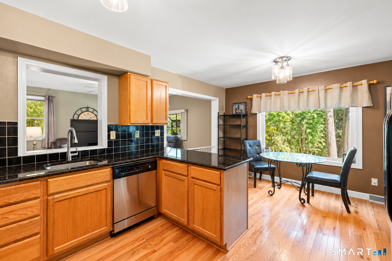
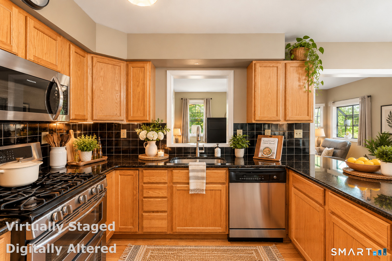
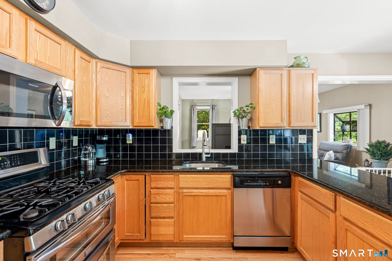
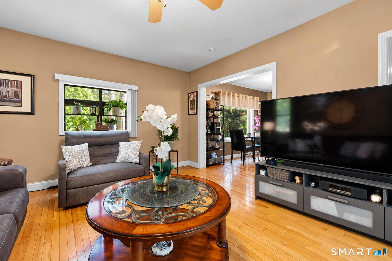
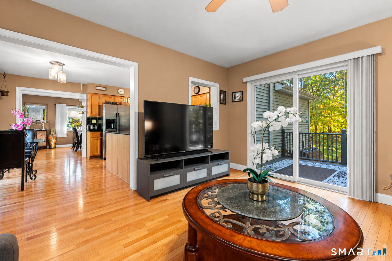
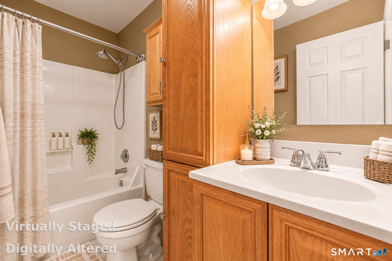
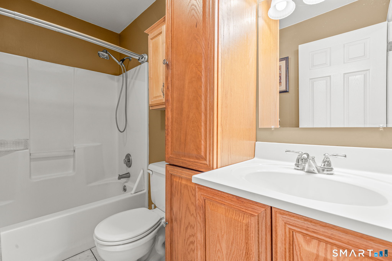
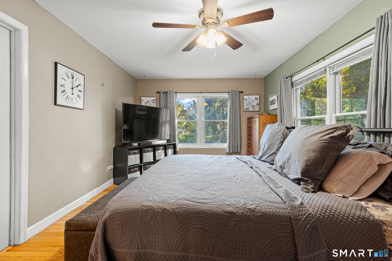
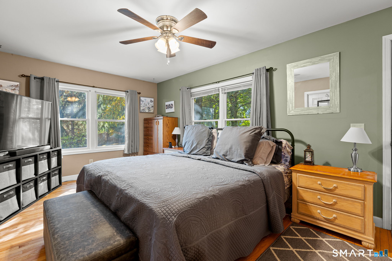
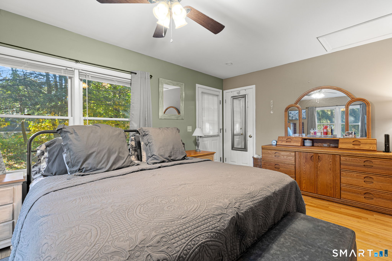
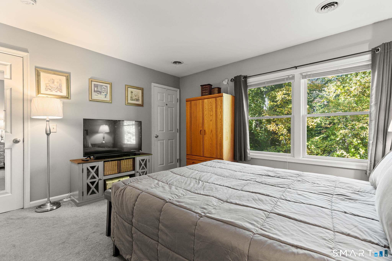
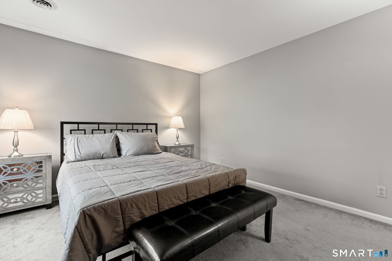
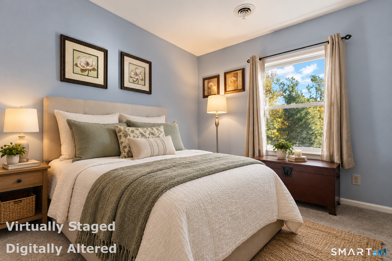
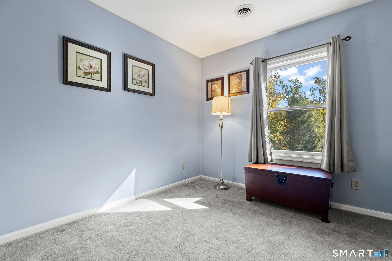
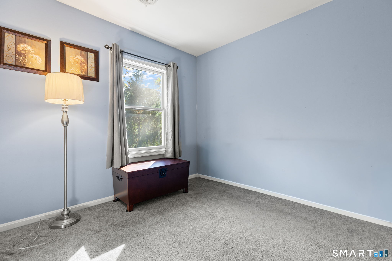
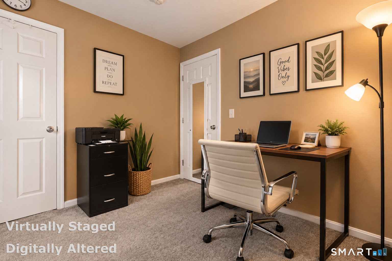
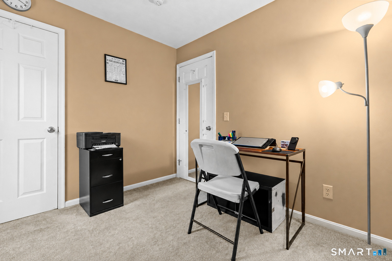
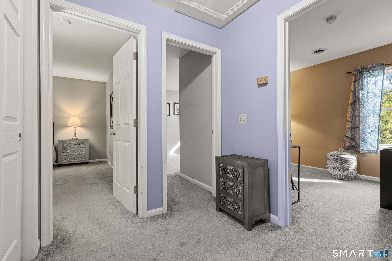
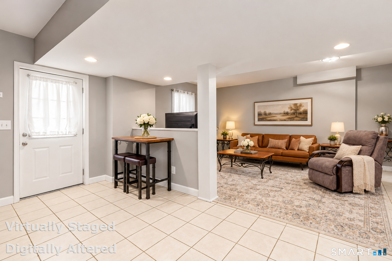
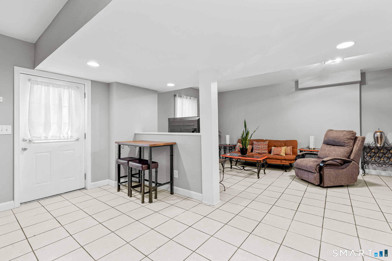
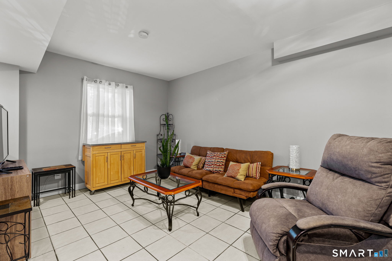
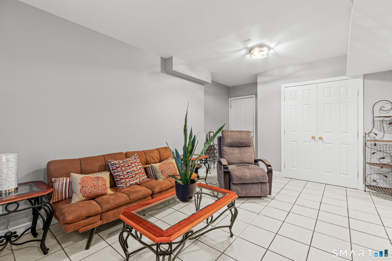
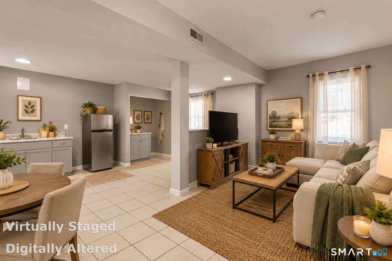
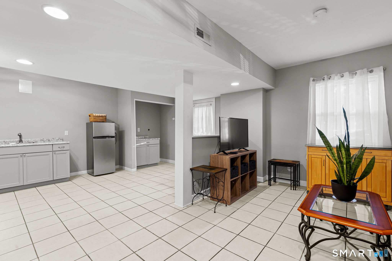
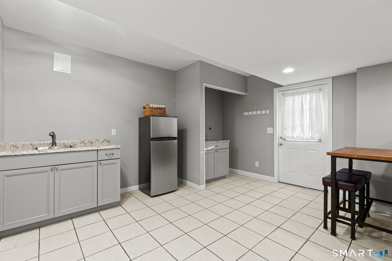
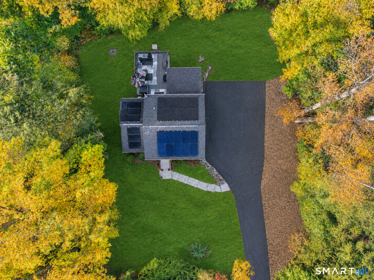
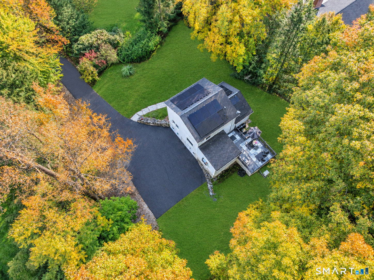
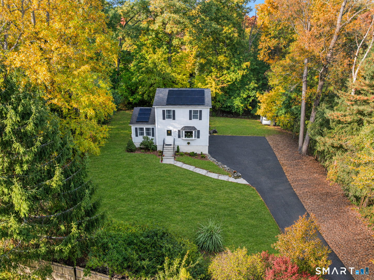
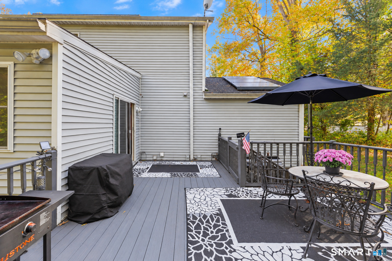
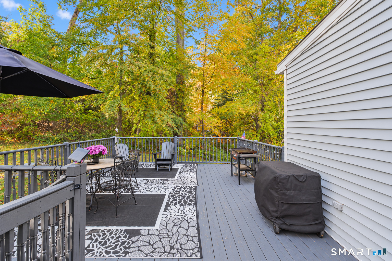
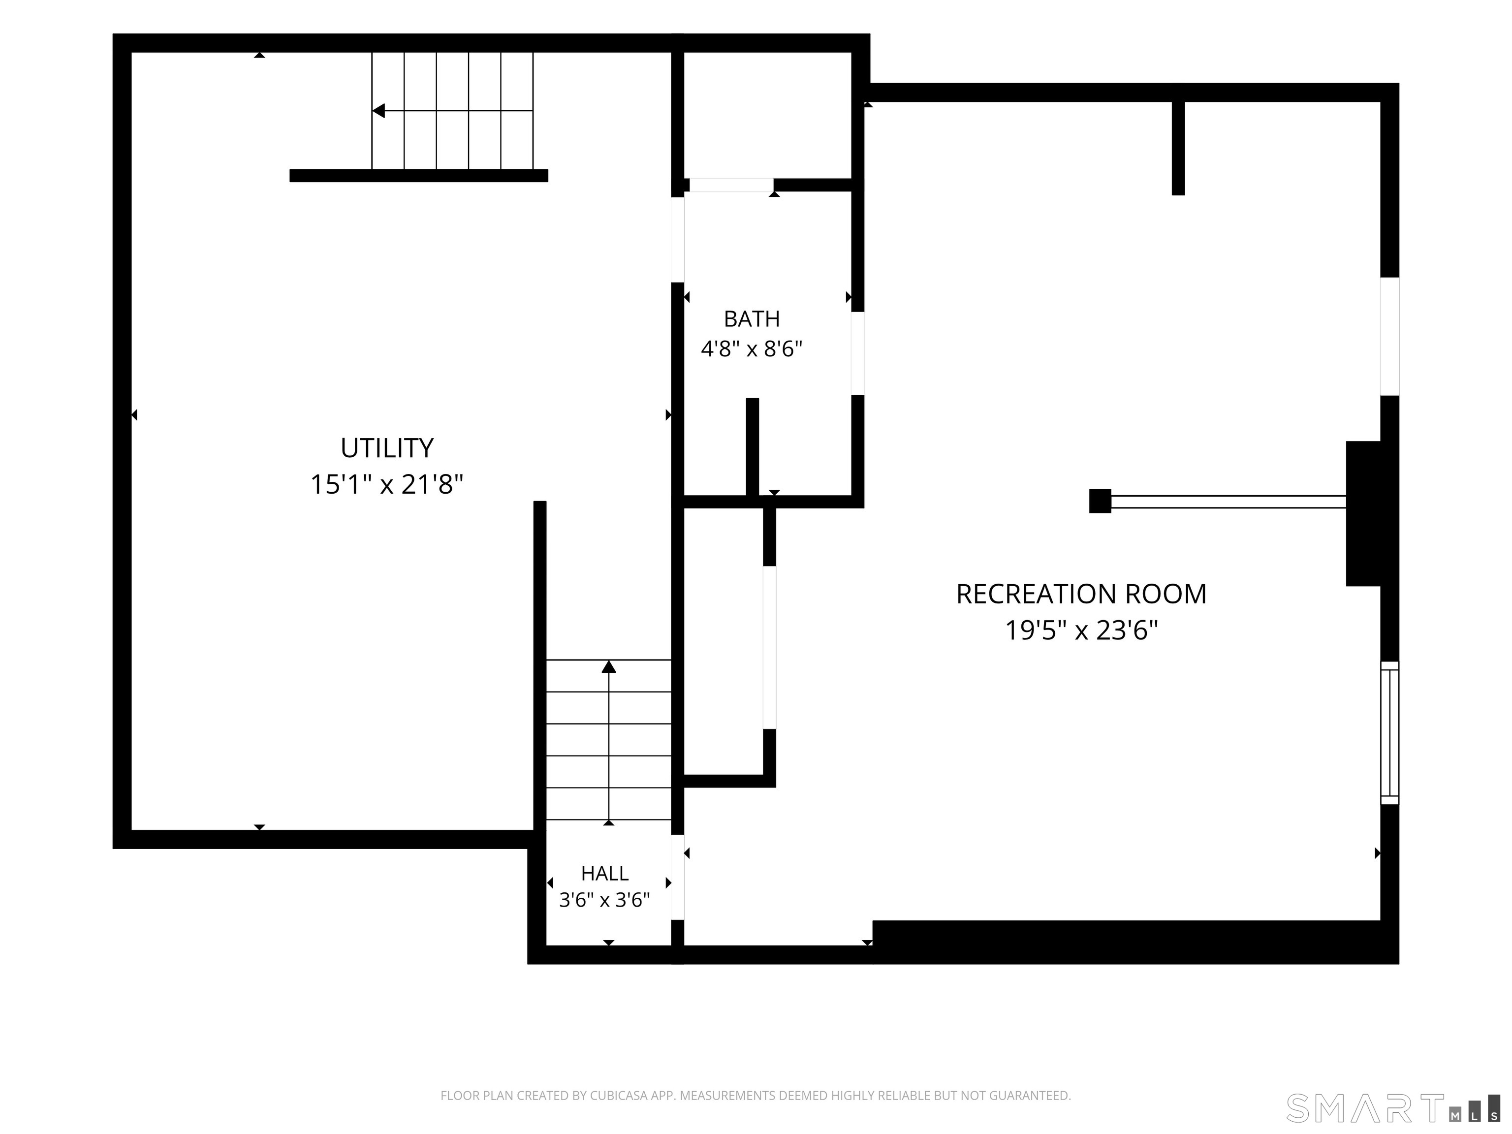
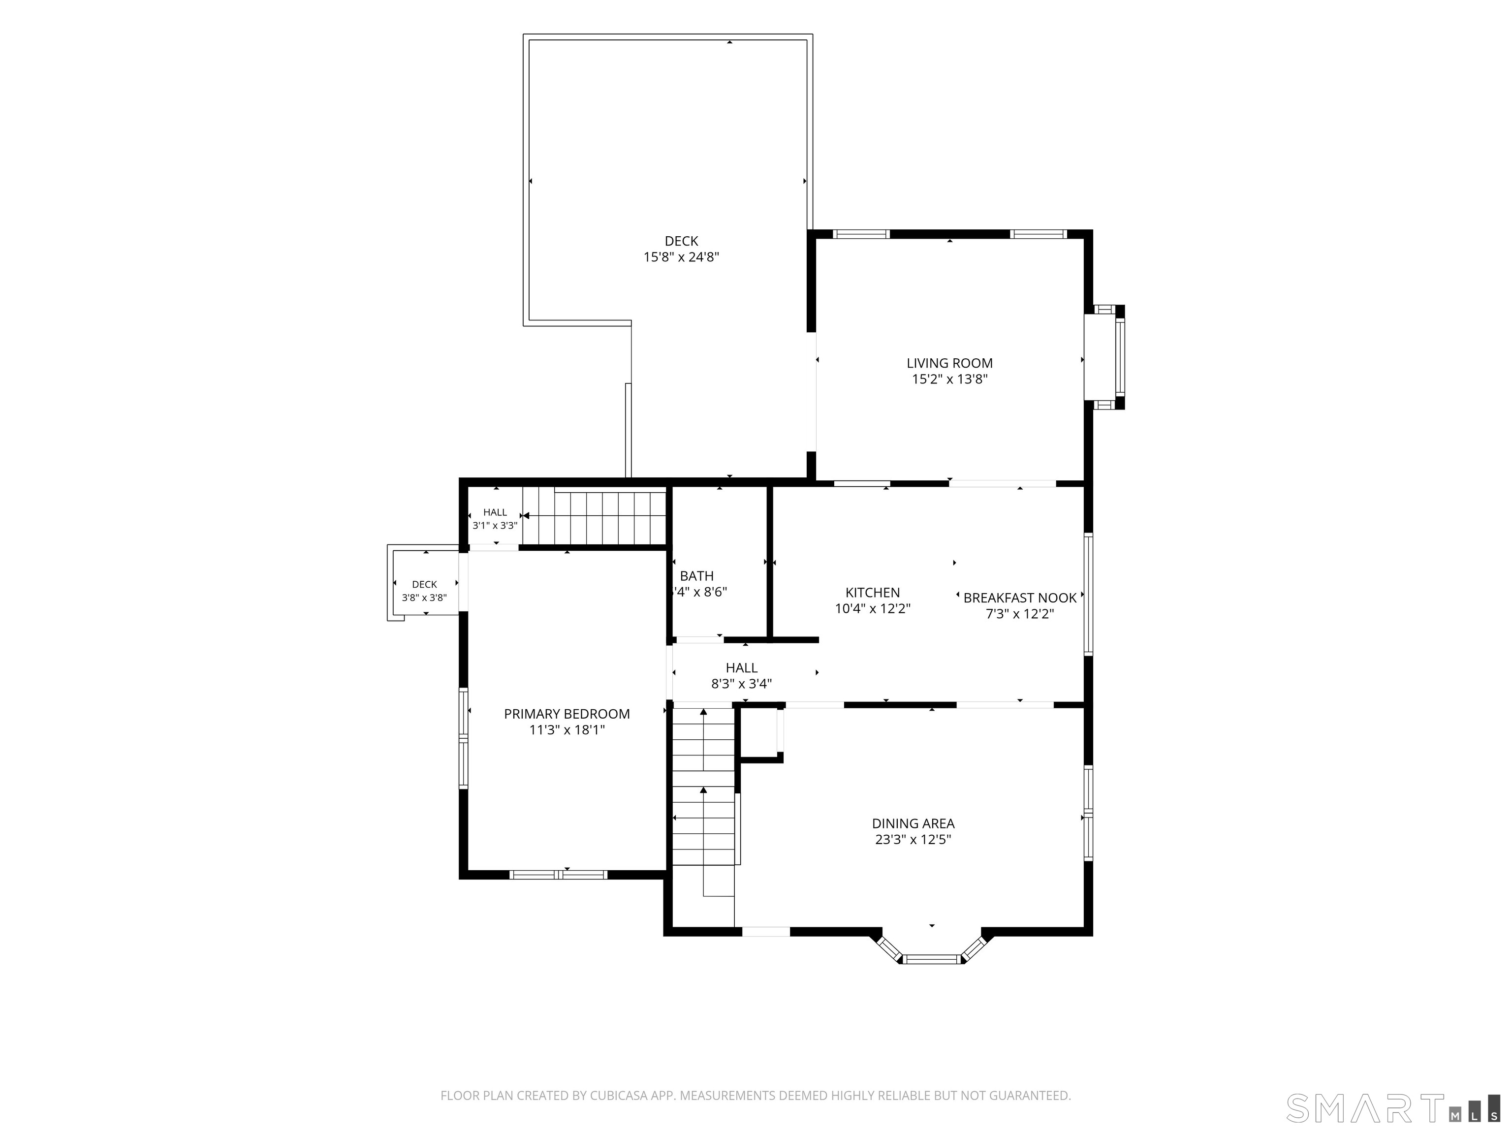
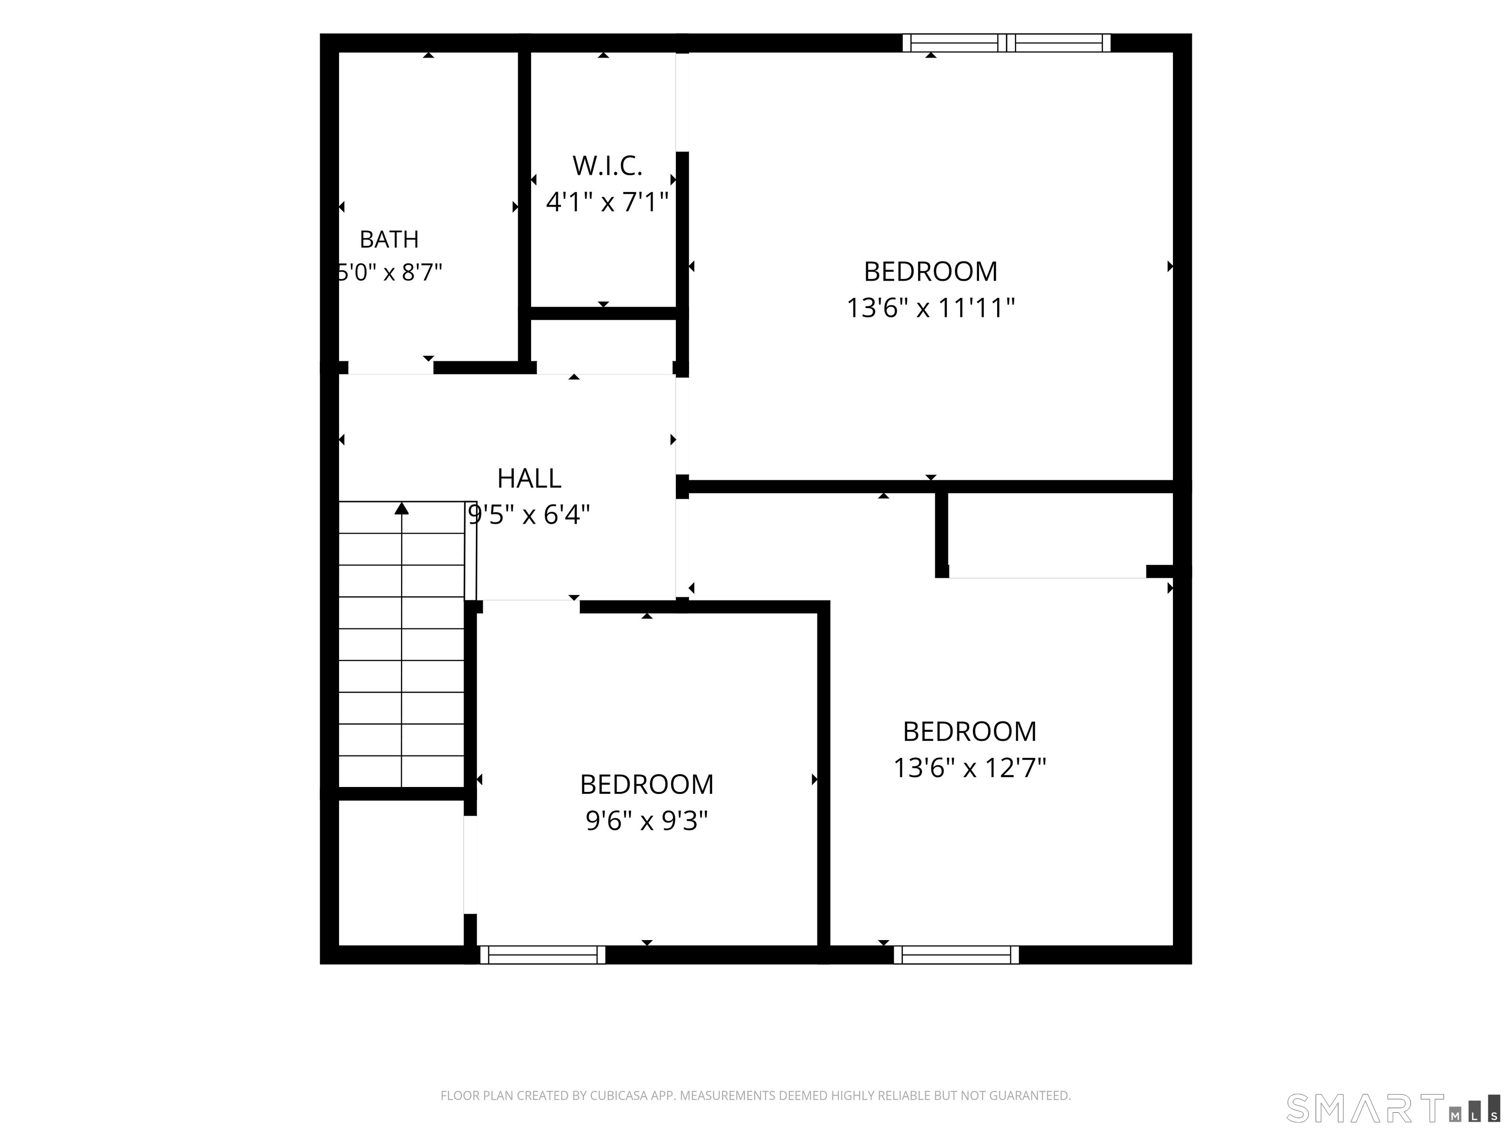
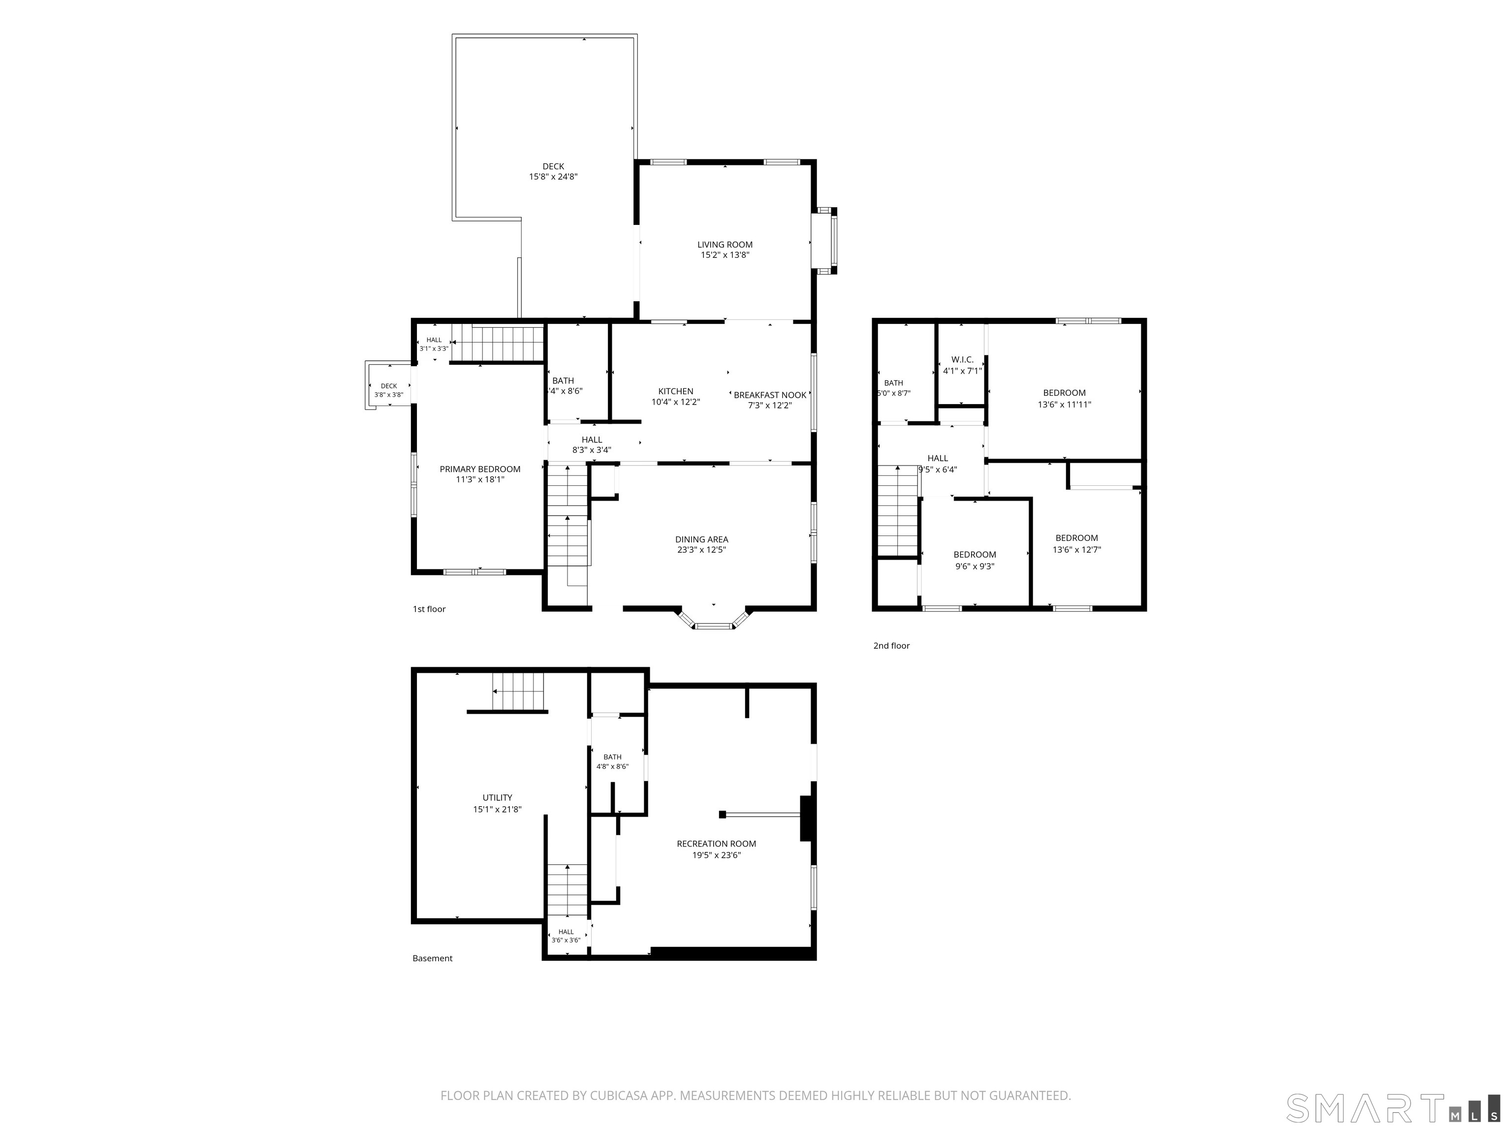
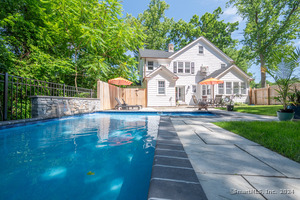
30 Lagana Lane is a four-bedroom, 2.5-bath home on a private, large lot in West Norwalk. Solar panels and central air conditioning support year-round comfort, while a picture window brings natural light into the living area. Wood flooring and carpeting run through the interior. The lower level has a private entrance and potential for in-law use, extended-stay guests, a home office, or separate living space. Upstairs, four bedrooms provide flexibility, and a deck overlooks the backyard with a dedicated garden area.
Property Details
Listing Facts
- Acres
- 0.5
- Year built
- 1999
- Taxes (July 2025-June 2026)
- $9,186 (July 2025-June 2026)
- Price/SF
- $371
- Days on Market
- 5 Days
- MLS number
- 24216687
Highlights
- Private entrance with in-law potential
- Solar panels and central air conditioning
- Picture window in the living area
- Lower level suited to guests or home office
- Four upstairs bedrooms
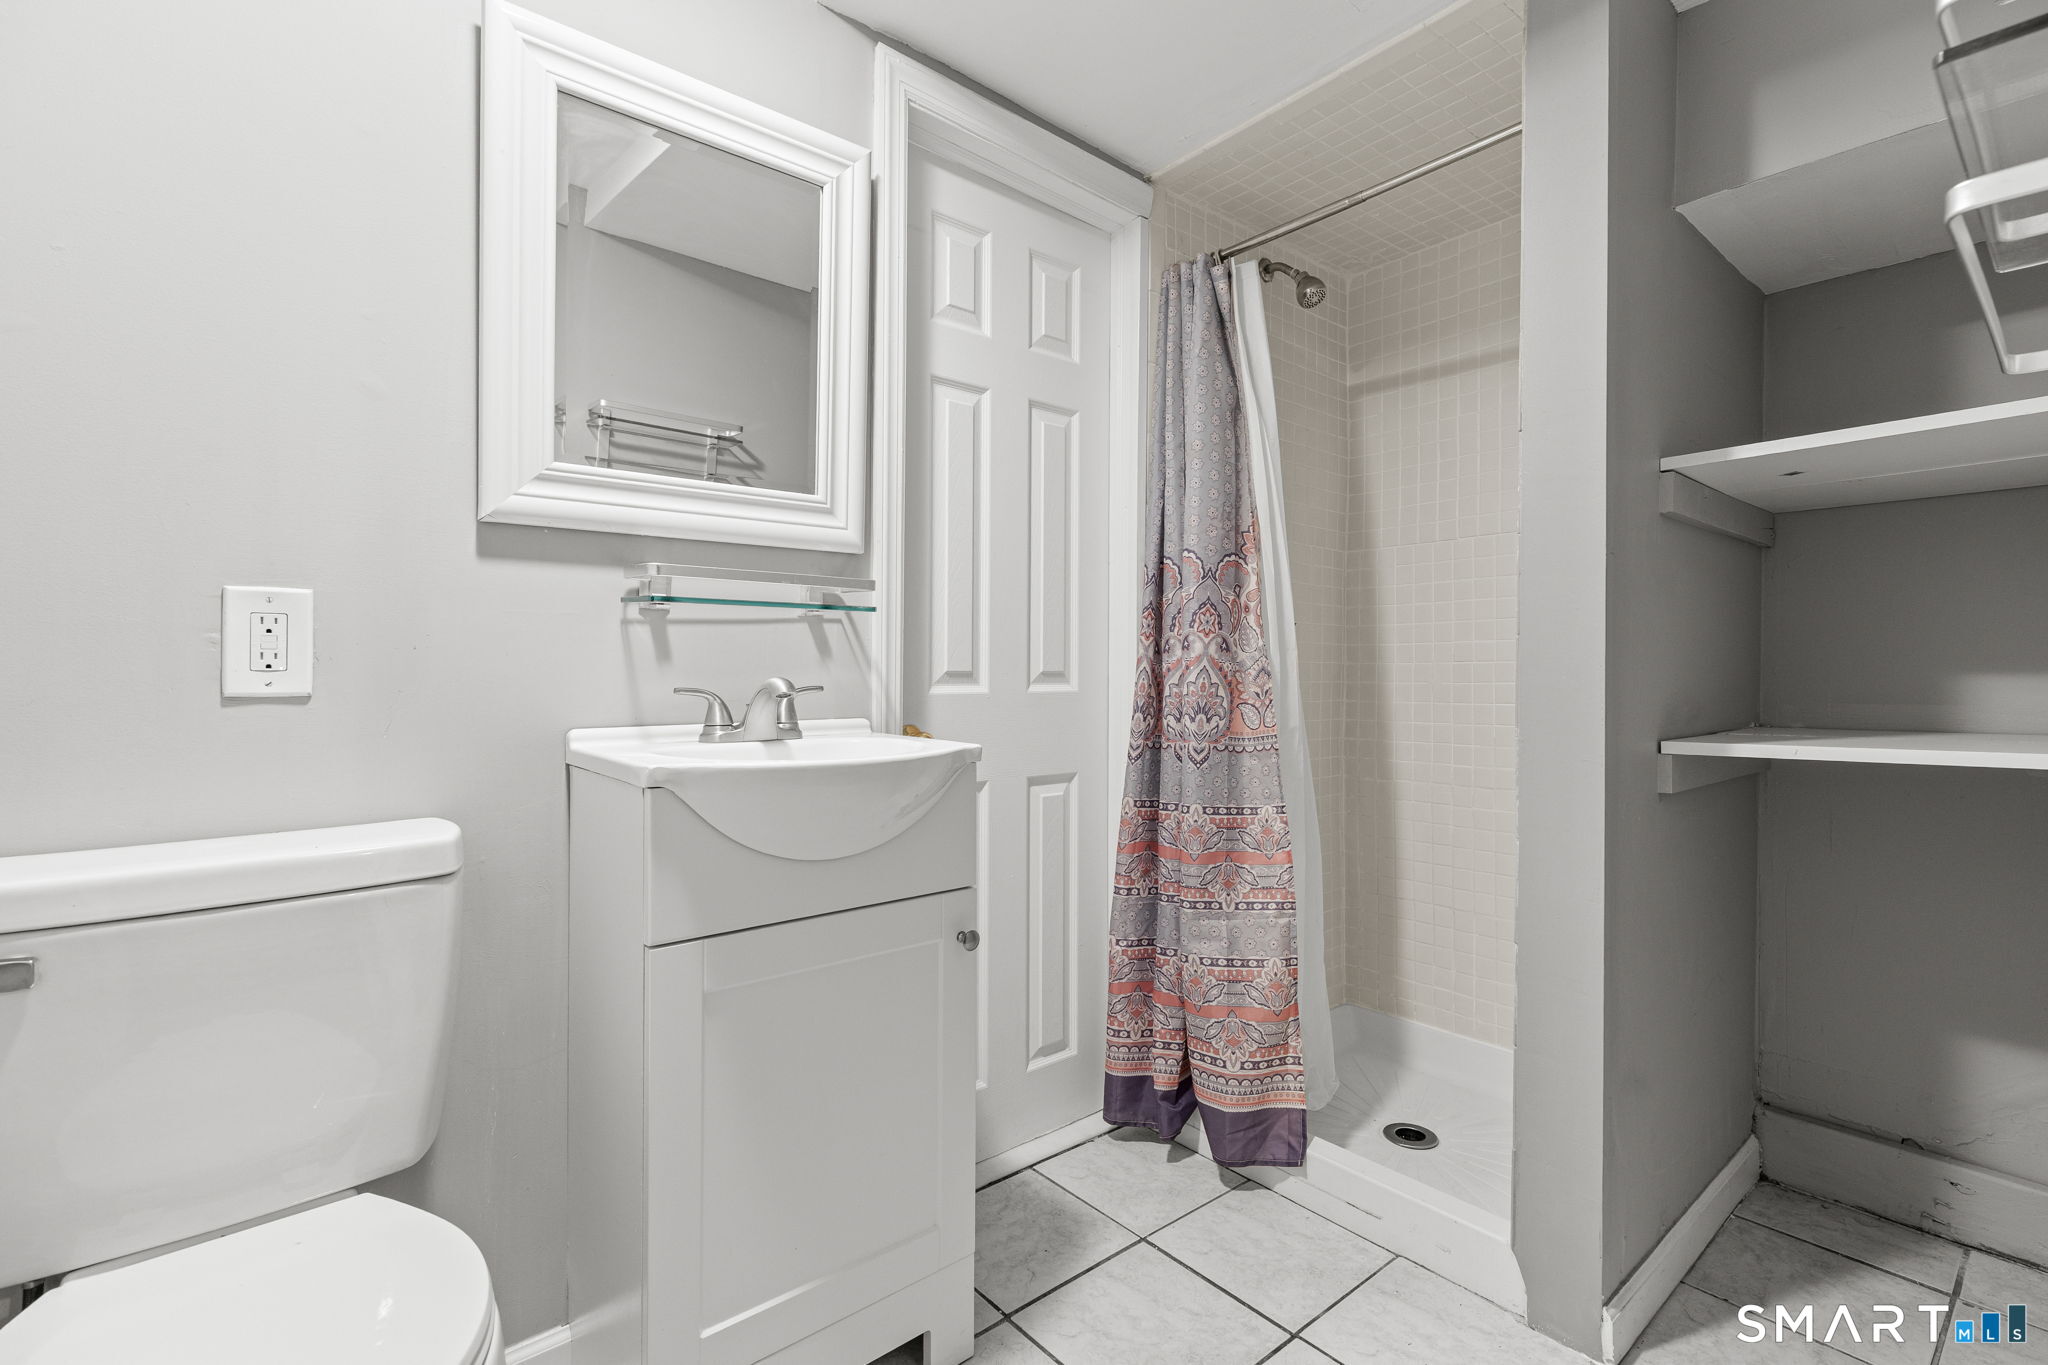
- Two full baths and one half bath
- Deck overlooking the backyard garden area
- Secluded setting in West Norwalk
Read the full listing description
4-bedroom, 2.5-bathroom home on a private, large lot in West Norwalk, with a private entrance in-law potential on the lower level. Solar panels and central air conditioning provide year-round comfort and help manage energy costs. A picture window brings natural light into the living area, and wood flooring and carpeting run through the interior. The lower level which suits extended-stay guests, a home office, or a separate living area. Four bedrooms upstairs offer flexibility for guest rooms, a hobby space, or a work-from-home setup. Two full baths and a half bath serve the home. Outside, a spacious deck overlooks the large backyard, which includes a dedicated garden area, a good fit for outdoor dining, entertaining, or growing vegetables and flowers. The private setting gives the property a secluded feel in West Norwalk. A move-in-ready option for buyers seeking space, privacy, and flexible living in West Norwalk.
Schools
- Elementary
- Fox Run
- Middle
- Ponus Ridge
- High
- Brien McMahon
School assignments as reported by SmartMLS.
Price History
| Date | Event | Price |
|---|---|---|
| Listed | $889,900 |
Listing Agent
Berkshire Hathaway NE Prop. · (203) 869-0500
Mayra Cardenas Mayorga Cardenas Mayorga · (914) 860-3377
Building permit history
How we compile this →Permit records document renovation activity at this property.
2021
ElectricalInspecting the existing basement, breakers, and ground-fault circuit interrupter (GFCI) outlets.
Electrical
Inspecting the existing basement, breakers, and ground-fault circuit interrupter (GFCI) outlets.
PlumbingRough and finish bathroom vanity and bar sink.
Plumbing
Rough and finish bathroom vanity and bar sink.
Solar PermitSolarInstall 25 roof-mounted solar panels.
Solar PermitSolar
Install 25 roof-mounted solar panels.
ElectricalInstall 25 roof-mounted solar panels with a 40 AMP load side.
Electrical
Install 25 roof-mounted solar panels with a 40 AMP load side.
ZoningReactivation of 2019 zoning approval to finish the basement within a single-family residence (SFR), allowing for a bar sink (12" x 12") and 4' of lower cabinetry only. The space is not to be a separate apartment or rentable space; the basement is to be fully integral with the rest of the house. Doors to the rest of the house cannot have deadbolts, key locks, or latch locks.
Zoning
Reactivation of 2019 zoning approval to finish the basement within a single-family residence (SFR), allowing for a bar sink (12" x 12") and 4' of lower cabinetry only. The space is not to be a separate apartment or rentable space; the basement is to be fully integral with the rest of the house. Doors to the rest of the house cannot have deadbolts, key locks, or latch locks.
2019
Building Alteration ResidentialRenovationFinish exist. bsmt with 12"x12" sink with 4' counter top and add full bathroom - AFTER THE FACT - Can not be separate dwelling unit or rented separately - Cannot be a bedroom - Premise to remain single-family residence.
Building Alteration ResidentialRenovation
Finish exist. bsmt with 12"x12" sink with 4' counter top and add full bathroom - AFTER THE FACT - Can not be separate dwelling unit or rented separately - Cannot be a bedroom - Premise to remain single-family residence.
ZoningFinish basement with 12" x 12" sink max and 4' cabinetry. Cannot be separate dwelling unit or rented separately. Premise is single-family residence.
Zoning
Finish basement with 12" x 12" sink max and 4' cabinetry. Cannot be separate dwelling unit or rented separately. Premise is single-family residence.
2017
Zoning(Create 480SF accessory apartment within converted garage, in the lower level of a single-family residence Apartment to contain a 8.75'x5' bathroom 3 parking spaces to be provided) - SEE AMENDMENT BELOW Also - generator @ rear of residence AMENDED 11/27/2017 - Cannot create Accessory APT as per Code Enforcement Requirements. Therefore, the space is to be permitted as a finished basement with 12'' x 12'' bar/recreation sink only and 4' of cabinetry. This space was former garage, thus two legal parking spaces are required (and provided) behind front setback. JH.
Zoning
(Create 480SF accessory apartment within converted garage, in the lower level of a single-family residence Apartment to contain a 8.75'x5' bathroom 3 parking spaces to be provided) - SEE AMENDMENT BELOW Also - generator @ rear of residence AMENDED 11/27/2017 - Cannot create Accessory APT as per Code Enforcement Requirements. Therefore, the space is to be permitted as a finished basement with 12'' x 12'' bar/recreation sink only and 4' of cabinetry. This space was former garage, thus two legal parking spaces are required (and provided) behind front setback. JH.
Interpretation note: A dense sequence can suggest coordinated work, but permit issue dates do not establish completion and separate town records are not automatically combined.
How we compile this. The source is Norwalk municipal permit records. These records are imported periodically and are not a live feed from the town. A permit’s presence does not, by itself, confirm that work was completed or passed final inspection. Dates shown are issue dates unless identified otherwise. Descriptions may be lightly edited for readability without changing material details. Dollar amounts are town-reported project costs or permit valuations, not estimates of the property’s market value.
Map
30 Lagana Lane, Norwalk, CT 06850
Nearby Properties for Sale
Homes for Sale in Norwalk ↗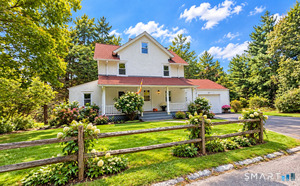 Active$565,0003 beds · 1.5 ba · 1,392 sqft · Active19 Weed Avenue, Norwalk, CT 06850Berkshire Hathaway NE Prop.
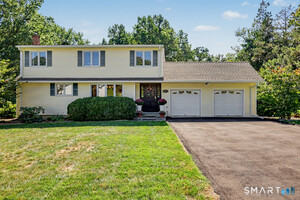 Active$1,150,0004 beds · 2.5 ba · 2,628 sqft · Active17 Huckleberry Drive, Norwalk, CT 06850William Pitt Sotheby's Int'l
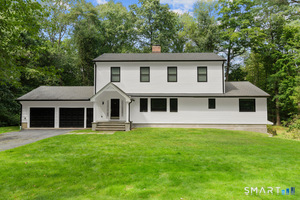 Active$1,349,0006 beds · 4 ba · 3,860 sqft · Active8 Rising Road, Norwalk, CT 06850William Raveis Real Estate
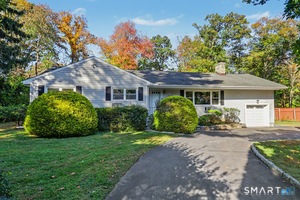 Active$849,0003 beds · 2 ba · 2,426 sqft · Active10 Jennifer Road, Norwalk, CT 06850Houlihan Lawrence
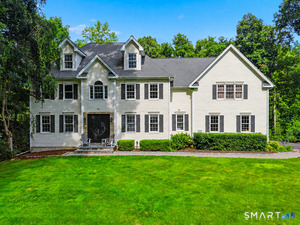 Active$1,059,0005 beds · 3.5 ba · 3,425 sqft · Active22 Morehouse Lane, Norwalk, CT 06850Real Broker CT
Nearby sold homes
Sold Homes in Norwalk ↗ Sold 07/09/26$1,750,0004 beds · 2.5 ba · 3,190 sqft · Sold49 Weed Avenue, Norwalk, CT 06850Nizzardo Real Estate Services
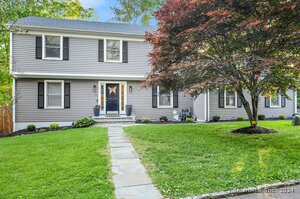 Sold 08/29/24$935,0004 beds · 2.5 ba · 3,347 sqft · Sold28 Old Rock Lane, Norwalk, CT 06850Keller Williams Prestige Prop.
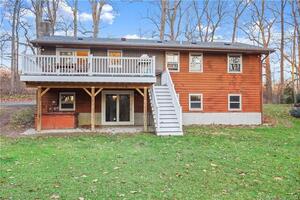 Sold 04/20/23$587,5004 beds · 2.5 ba · 2,392 sqft · Sold59 Weed Avenue, Norwalk, CT 06850Coldwell Banker Realty
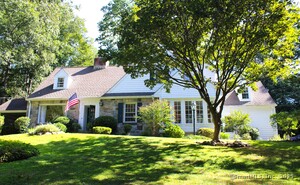 Sold 09/11/25$1,210,0003 beds · 4.5 ba · 3,444 sqft · Sold34 Old Rock Lane, Norwalk, CT 06850Nizzardo Real Estate Services
 Sold 12/10/24$750,0005 beds · 2.5 ba · 2,884 sqft · Sold35 Weed Avenue, Norwalk, CT 06850RE/MAX Right Choice
Could this be your next home?
Let’s talk about the property and what working with Cress could save you.
Save an estimated $4,450 with Cress*
When you buy with Cress, we give you back a portion of the brokerage commission we receive.
See how the commission rebate works ↗*Estimate assumes a 2.5% buyer-agent commission and a 20% rebate. Actual savings depend on final purchase price and commission received.
SmartMLS · Listing #24216687 · Active
Listing data checked: Oct 28, 2026, 6:06 PM EDT.
Listing information is deemed reliable but not guaranteed. Cress commentary is separate from the MLS listing description. Contact Cress about a correction.
For personal, noncommercial use to identify properties you may be interested in purchasing.
