George Cress of Real Broker Email: george@cress.co (dot co) Call/Text: 212-203-5251

Norwalk, CT / SOLD
31 Oriole DriveNorwalk, CT 06851
The buyer could have saved $3,245 in brokerage fees*
When you buy with Cress, we give you back a portion of the brokerage commission we receive.
See how the commission rebate works ↗*Estimate assumes a 2.5% buyer-agent commission and a 20% rebate. Actual savings depend on final purchase price and commission received. Based on the recorded closed price; this is a hypothetical estimate, not a statement of actual commission or rebate paid.
Sale Price$649,000ClosedDecember 8, 2022
Open house
Our Take
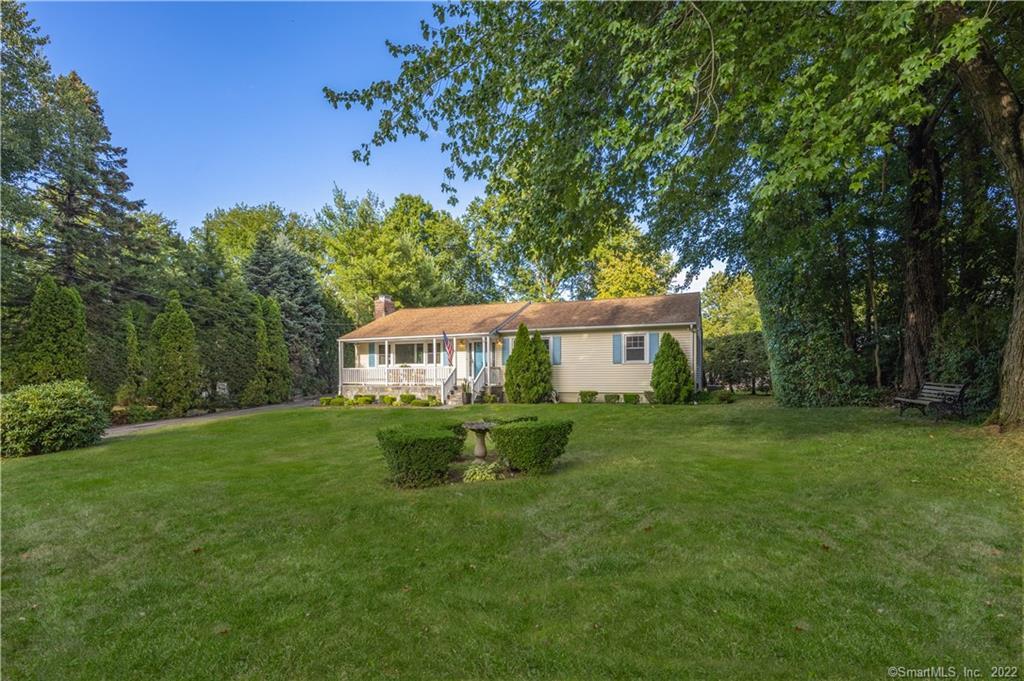
31 Oriole Drive in Norwalk is a four-bedroom, two-bath home built in 1956, with a bright, open floor plan, sun-filled rooms, hardwood floors, and two fireplaces. The kitchen includes an island with seating, granite counters, a tile backsplash, and a view into the family room. Other updates include the windows, roof, gutters, front porch stone skirting, and siding. The property also has a private backyard, enclosed porch, open deck, and basement possibilities on a seldom-traveled horseshoe-shaped road.
At a glance
Closed · MLS #170522045- Bedrooms
- 4
- BathroomsBaths
- 2 full / 0 half
- Square feet
- 3,072
- Year built
- 1956
- Acres
- 0.3
- Property taxes
- $6,759
July 2022-June 2023
What stands out
- Sun-filled rooms with gleaming hardwood floors
- Two fireplaces in the open floor plan
- Kitchen with island seating and granite counters
- Kitchen view into the family room
- Updated bathrooms with subway and marble tile
- Updated windows, roof, gutters, and siding
- Private backyard with enclosed porch and open deck
- Basement with additional possibilities
Read the full listing description
Step in and be wowed at this passionately maintained and up-to-date home. The bright, open, and inviting floor plan flows perfectly for easy living with sun-filled rooms, gleaming hardwood floors, and 2 well-appointed fireplaces. Updates include a complete kitchen package with cabinets, appliances, an island with seating, granite counters, and a tile backsplash. Imagine preparing meals in this kitchen with a full view of the family room enjoying every moment with loved ones and friends. The updates in the bathrooms combine timeless subway tile surrounds with marble tile accents - a handsome grey hexagon in the primary bath continues into the walk-in shower, enhancing the space. Large grey tile floors in the hall bathroom anchor the room and a herringbone marble framed accent wall successfully elevates the space. White cabinets and sinks further complement fixture choices. Updates also include windows, the roof, gutters, front porch stone skirting, siding, and more. No matter what stage of life you are in - this home works, and will give you the freedom for weekend fun and relaxation! Enjoy all that Norwalk and Westport have to offer with this conveniently located home - Oriole Drive is a seldom traveled horseshoe-shaped road moments to Westport. Private backyard with a large, enclosed porch and open deck. Looking for a condo alternative - this is it! Need more space? Check out the possibilities in the basement! Don't miss the 3D Tour!
Schools
- Elementary
- Naramake
- Middle
- Nathan Hale
- High
- Norwalk
Schools as reported by SmartMLS. Confirm attendance assignments with the district.
Price history
| Date | Event | Price |
|---|---|---|
| Closed price | $649,000 | |
| Original list price | $689,000 |
Intermediate price changes and previous listings may not be included.
Interested in a property like this?
Cress can help you understand the market and find currently available homes.
Nearby sold homes
View sold homes in Norwalk →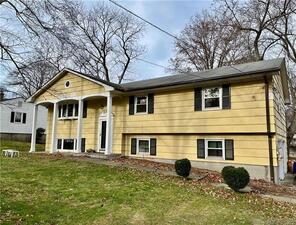 Sold 02/24/22
$549,0004 beds · 2.5 ba · 1,432 sqft · Sold100 William Street, Norwalk, CT 06851Keller Williams Prestige Prop.
Sold 02/24/22
$549,0004 beds · 2.5 ba · 1,432 sqft · Sold100 William Street, Norwalk, CT 06851Keller Williams Prestige Prop.
 Sold 06/28/22
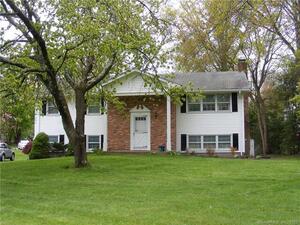
$538,0003 beds · 2.5 ba · 2,128 sqft · Sold7 White Birch Court, Norwalk, CT 06851Munson Real Estate
Sold 06/28/22
$538,0003 beds · 2.5 ba · 2,128 sqft · Sold7 White Birch Court, Norwalk, CT 06851Munson Real Estate
 Sold 06/11/26
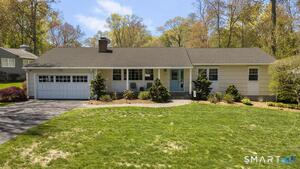
$980,0004 beds · 2 ba · 2,056 sqft · Sold28 Oriole Drive, Norwalk, CT 06851Compass Connecticut, LLC
Sold 06/11/26
$980,0004 beds · 2 ba · 2,056 sqft · Sold28 Oriole Drive, Norwalk, CT 06851Compass Connecticut, LLC
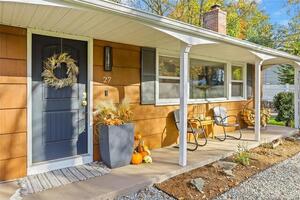 Sold 01/04/24
$730,0003 beds · 2 ba · 1,880 sqft · Sold27 Oriole Drive, Norwalk, CT 06851eXp Realty
Sold 01/04/24
$730,0003 beds · 2 ba · 1,880 sqft · Sold27 Oriole Drive, Norwalk, CT 06851eXp Realty
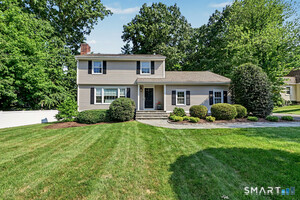 Sold 09/10/26
$1,025,0003 beds · 1.5 ba · 1,764 sqft · Sold99 William Street, Norwalk, CT 06851William Pitt Sotheby's Int'l
Sold 09/10/26
$1,025,0003 beds · 1.5 ba · 1,764 sqft · Sold99 William Street, Norwalk, CT 06851William Pitt Sotheby's Int'l
*Estimate: $649,000 closed price × assumed 2.5% buyer-agent commission × 20% rebate = $3,245. Actual savings depend on the final purchase price and commission Cress receives. The assumed commission is not a representation of this listing's offered or actual compensation. This is a hypothetical estimate, not a rebate paid on this sale.
Listed by Berkshire Hathaway NE Prop.
Shannon Drury
SmartMLS · Listing #170522045 · Closed
Listing information is deemed reliable but not guaranteed. Cress commentary is separate from the MLS listing description. Contact Cress about a correction.
For personal, noncommercial use to identify properties you may be interested in purchasing.
