George Cress of Real Broker Email: george@callcress.com Call/Text: 212-203-5251

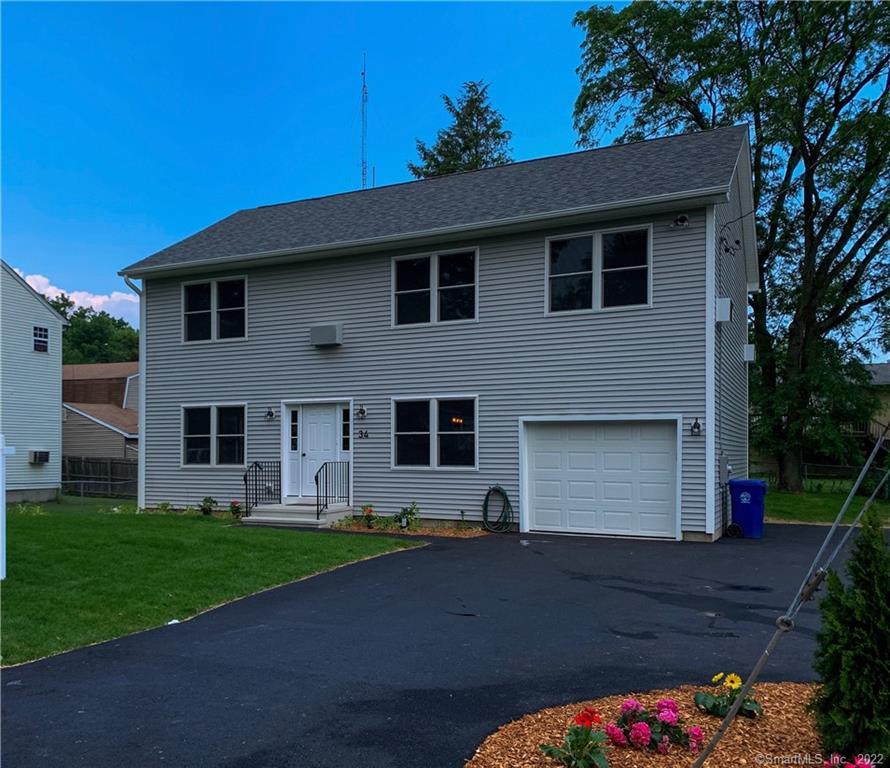
34 Southwind Drive
Norwalk, CT 06854
$590,000Sold
- 4
- beds
- 2.5
- baths
- 2,250
- SF
Our Take
34 Southwind Drive in Norwalk is a 2021-built, four-bedroom home with two full baths and one half bath. The open-concept main floor has red oak hardwood floors, while the kitchen pairs white Shaker-style cabinets with a contrasting gray island and quartz countertops. An Anderson sliding door connects the kitchen to the backyard. Bedrooms have wall-to-wall carpet, and the second floor includes a full-size laundry room with a Maytag washer and dryer. The property also includes a heated one-car garage and a crawl space with bonus storage.
Property Details
Listing Facts
- Acres
- 0.15
- Year built
- 2021
- Taxes (July 2021-June 2022)
- $2,629 (July 2021-June 2022)
- Price/SF
- $262
- Days on Market
- 122 Days
- MLS number
- 170408404
Highlights
- Four bedrooms and 2.5 baths
- Red oak hardwood floors on the main floor
- White Shaker cabinets with quartz island countertops
- Anderson sliding door to the backyard
- Second-floor laundry with Maytag washer and dryer
- Heated one-car garage with storage
- Crawl space with sump pump and dehumidifier
- In-wall AC and individual room thermostats
Read the full listing description
PRICE REDUCED! JUST COMPLETED! New Single Family Energy Efficient Open Concept Home! This beautiful home has 4 bedroom, 2.5 baths, kitchen, living room, dining room and laundry room. Bedrooms are wall-to-wall carpet. Open Concept Main floor features beautiful Red Oak Hardwood floors. Kitchen has Beautiful white Shaker Style Cabinets with contrasting grey island with Quartz countertops. Step into your future backyard through the Anderson sliding door adjacent to the kitchen. In wall AC units throughout the whole house will keep you chilly throughout the summer months and the individual electric thermostats in each room will keep you warm throughout the winter. The Anderson 200 series windows throughout the whole house will keep the outside out and the inside in! Full size Laundry room with Maytag washer and dryer on the second floor. There is a Spacious 1 car heated garage with plenty of storage space. Home features a well lit, 3ft high crawl space, with sump pump and dehumidifier offering plenty of bonus storage. Restaurants, Oak Hill Park & Golf Course, Shopping, Schools, Transportation, and bus line all minutes away.
Schools
- Elementary
- Per Board of Ed
- Middle
- Not provided
- High
- Per Board of Ed
School assignments as reported by SmartMLS.
Price History
| Date | Event | Price |
|---|---|---|
| Sold | $590,000 | |
| Listed | $640,000 |
Listing Agent
Al Koproski Realty
Gregory Koproski
Building permit history
How we compile this →Permit records include new-construction activity.
2024
Electrical AlterationElectricalAdding a production meter to an existing solar system.
Electrical AlterationElectrical
Adding a production meter to an existing solar system.
2022
Solar PermitSolarInstall 20 rooftop-mounted solar panels. No structural upgrade.
Solar PermitSolar
Install 20 rooftop-mounted solar panels. No structural upgrade.
ElectricalInstall 20 rooftop-mounted solar panels. No structural upgrade.
Electrical
Install 20 rooftop-mounted solar panels. No structural upgrade.
2021
DPW Sanitary Sewer - BasicPlumbingWater and sewer connection.
DPW Sanitary Sewer - BasicPlumbing
Water and sewer connection.
PlumbingComplete plumbing for modular home.
Plumbing
Complete plumbing for modular home.
Electrical200 A overhead service and wire house.
Electrical
200 A overhead service and wire house.
PlumbingWater and sewer connection to new modular unit, as well as associated site drainage.
Plumbing
Water and sewer connection to new modular unit, as well as associated site drainage.
Build New Const ResSuperstructure for 2 1/2 story modular single-family residence - 4 bedroom, 2 full bathrooms.
Build New Const Res
Superstructure for 2 1/2 story modular single-family residence - 4 bedroom, 2 full bathrooms.
2020
Build Foundation ResNew constructionConstruct new 2 1/2 story single-family residence - FOUNDATION ONLY.
Build Foundation ResNew construction
Construct new 2 1/2 story single-family residence - FOUNDATION ONLY.
ZoningNew constructionConstruct new 2 1/2 story single-family residence (overall 42' x 27' 2"). First floor - kitchen, living room, dining and 1 car attached garage. Second floor - 4 bedrooms, 2 full baths and laundry room. Additional parking space provided (8.5' x 19') at side of garage. Work includes new driveway (see DPW for curb cut approval).
ZoningNew construction
Construct new 2 1/2 story single-family residence (overall 42' x 27' 2"). First floor - kitchen, living room, dining and 1 car attached garage. Second floor - 4 bedrooms, 2 full baths and laundry room. Additional parking space provided (8.5' x 19') at side of garage. Work includes new driveway (see DPW for curb cut approval).
2019
Electrical AlterationElectricalElectrical: 100 amp overhead service.
Electrical AlterationElectrical
Electrical: 100 amp overhead service.
2016
BUI-NEWConstruct single-family residence over exist. found., kit, laundry room, 2 ful lbaths, 1-half bathroom, 5 bedrooms and rear deck.
BUI-NEW
Construct single-family residence over exist. found., kit, laundry room, 2 ful lbaths, 1-half bathroom, 5 bedrooms and rear deck.
Interpretation note: Demolition or new-construction records can mark a lifecycle break. Earlier permits may relate to a prior structure, so each town record remains separate.
How we compile this. The source is Norwalk municipal permit records. These records are imported periodically and are not a live feed from the town. A permit’s presence does not, by itself, confirm that work was completed or passed final inspection. Dates shown are issue dates unless identified otherwise. Descriptions may be lightly edited for readability without changing material details. Dollar amounts are town-reported project costs or permit valuations, not estimates of the property’s market value.
Map
34 Southwind Drive, Norwalk, CT 06854
Nearby Properties for Sale
Homes for Sale in Norwalk ↗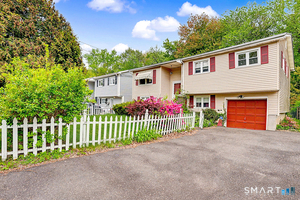 Active$659,0003 beds · 1.5 ba · 1,748 sqft · Active61 Marlin Drive, Norwalk, CT 06854Houlihan Lawrence
 Active$379,0001 beds · 1 ba · 780 sqft · Active115 Fillow Street, Unit 13, Norwalk, CT 06850Century 21 AllPoints Realty
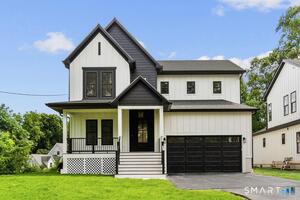 Active$1,425,0004 beds · 3.5 ba · 3,800 sqft · Active77 Fillow Street, Norwalk, CT 06850mygoodagent
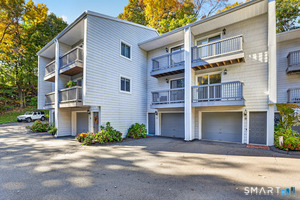 Coming Soon$450,0002 beds · 1.5 ba · 1,264 sqft · Coming Soon16 Rockmeadow Road, Unit C, Norwalk, CT 06850William Raveis Real Estate
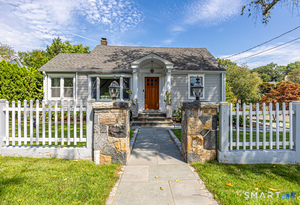 Active$649,9003 beds · 2 ba · 1,945 sqft · Active70 Taylor Avenue, Norwalk, CT 06854MG Team Realty
Nearby sold homes
Sold Homes in Norwalk ↗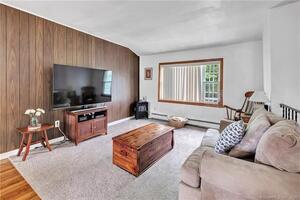 Sold 10/31/21$305,4004 beds · 1.5 ba · 1,705 sqft · Sold46 Marlin Drive, Norwalk, CT 06854Keller Williams Realty Prtnrs.
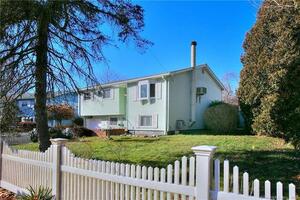 Sold 02/28/22$385,0004 beds · 1.5 ba · 1,796 sqft · Sold26 Marlin Drive, Norwalk, CT 06854Coldwell Banker Realty
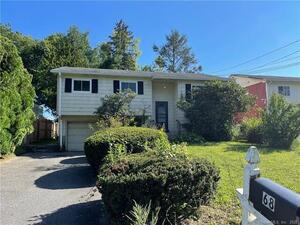 Sold 11/14/21$320,0003 beds · 1.5 ba · 1,776 sqft · Sold68 Marlin Drive, Norwalk, CT 06854Preferred Choice Realty Group
 Sold 09/03/26$695,0004 beds · 2 ba · 2,036 sqft · Sold14 Windward Road, Norwalk, CT 06854Shelby's Realty Services
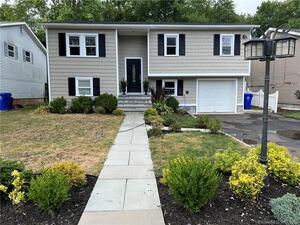 Sold 11/27/22$556,0005 beds · 3 ba · 2,036 sqft · Sold67 Marlin Drive, Norwalk, CT 06854Clockhouse Realty, Inc.
Interested in a property like this?
Cress can help you understand the market and find currently available homes.
SmartMLS · Listing #170408404 · Closed
Listing information is deemed reliable but not guaranteed. Cress commentary is separate from the MLS listing description. Contact Cress about a correction.
For personal, noncommercial use to identify properties you may be interested in purchasing.
