George Cress of Real Broker Email: george@cress.co (dot co) Call/Text: 212-203-5251

Norwalk, CT / SOLD
351 Cedar StreetNorwalk, CT 06854
The buyer could have saved $4,225 in brokerage fees*
When you buy with Cress, we give you back a portion of the brokerage commission we receive.
See how the commission rebate works ↗*Estimate assumes a 2.5% buyer-agent commission and a 20% rebate. Actual savings depend on final purchase price and commission received. Based on the recorded closed price; this is a hypothetical estimate, not a statement of actual commission or rebate paid.
Sale Price$845,000ClosedMarch 1, 2023
Open house
Our Take
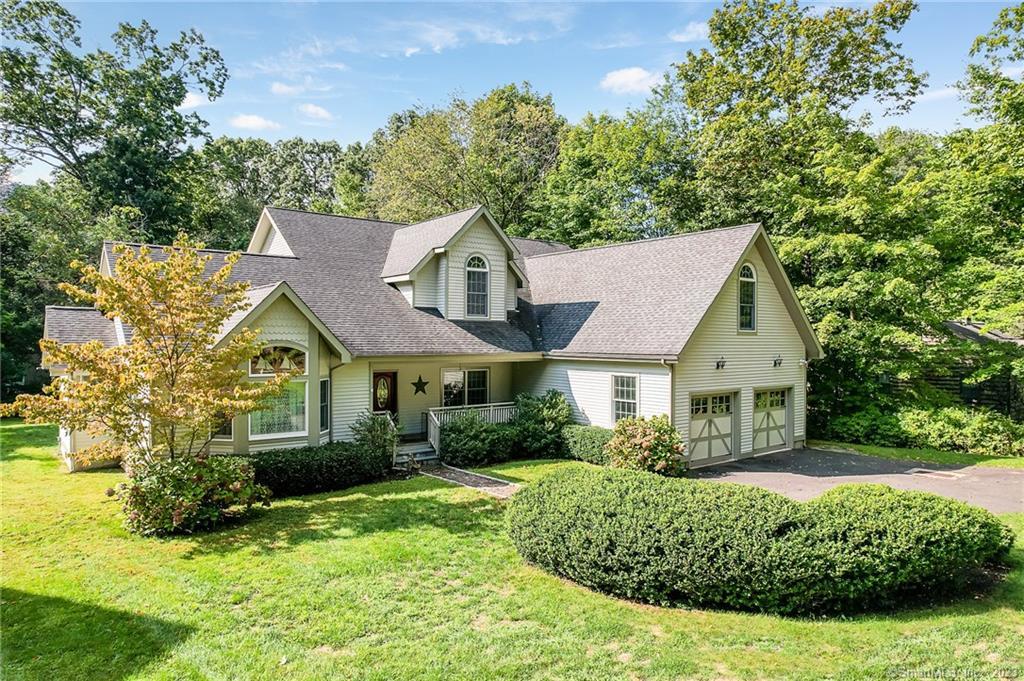
351 Cedar Street is a 2006-built, four-bedroom home on a private, level half-acre in West Norwalk. Its layout includes an open floor plan, hardwood floors, a first-floor primary suite, living and dining rooms, an eat-in kitchen, den, office, and laundry room. Upstairs are three bedrooms, a full hall bath, and a family/media room, with storage in the full attic. A two-car attached garage provides direct entry, and the home has city water, sewer, and trash pickup.
At a glance
Closed · MLS #170524703- Bedrooms
- 4
- BathroomsBaths
- 2 full / 1 half
- Square feet
- 3,463
- Year built
- 2006
- Acres
- 0.5
- Property taxes
- $15,168
July 2022-June 2023
What stands out
- Private, level half-acre setting
- Open floor plan with soaring ceilings
- First-floor primary suite with walk-in closet
- Living room with large windows and fireplace
- Kitchen with breakfast bar, granite counters, and stainless appliances
- Second-floor family/media room
- Two-car attached garage with direct entry
- Full attic storage
Read the full listing description
Custom-built house in West Norwalk on private, level, usable 1/2 acre! Wonderful, warm & welcoming young home boasts open floor-plan, soaring ceilings, Hardwood floors. Beautiful 1st-Floor Primary Bedroom Suite complete with generous walk-in closet and luxurious full bath w/ whirlpool. Spacious Living room w/ large windows & FPL, Dining room w/ Sliders to backyard, Eat-in-kitchen W/ breakfast bar/granite counters/SS appliances, Den/TV room, Office, Laundry room and direct entry from 2-car attached garage. Dramatic staircase brings you to 2nd floor and: Large Family/Media room, 3 good-sized comfortable bedrooms, full bathroom in hall and pull-down stairs to great storage in full attic. Short walk to Norwalk Community College and Home Depot, Convenient to: Shopping (including Costco & Sono Collection Mall), Schools, Parks, Beaches, Marinas, Oak Hills Golf Course, South Norwalk & Rowayton train stations. City Water, City Sewer, City Trash pickup. Plan for your personal tour of this great home - today!
Schools
- Elementary
- Fox Run
- Middle
- Ponus Ridge
- High
- Brien McMahon
Schools as reported by SmartMLS. Confirm attendance assignments with the district.
Price history
| Date | Event | Price |
|---|---|---|
| Closed price | $845,000 | |
| Original list price | $849,000 |
Intermediate price changes and previous listings may not be included.
Interested in a property like this?
Cress can help you understand the market and find currently available homes.
Nearby sold homes
View sold homes in Norwalk →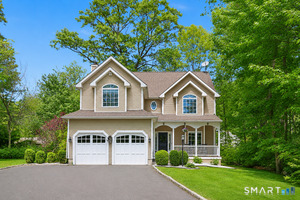 Sold 07/21/26
$1,125,0004 beds · 2.5 ba · 3,064 sqft · Sold32 Juhasz Road, Norwalk, CT 06854Coldwell Banker Realty
Sold 07/21/26
$1,125,0004 beds · 2.5 ba · 3,064 sqft · Sold32 Juhasz Road, Norwalk, CT 06854Coldwell Banker Realty
 Sold 08/24/23
$675,0004 beds · 3 ba · 3,748 sqft · Sold2 Kent Road, Norwalk, CT 06854Coldwell Banker Realty
Sold 08/24/23
$675,0004 beds · 3 ba · 3,748 sqft · Sold2 Kent Road, Norwalk, CT 06854Coldwell Banker Realty
 Sold 09/20/26
$774,9004 beds · 2 ba · 1,716 sqft · Sold11 Derby Road, Norwalk, CT 06854eXp Realty
Sold 09/20/26
$774,9004 beds · 2 ba · 1,716 sqft · Sold11 Derby Road, Norwalk, CT 06854eXp Realty
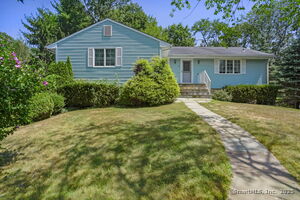 Sold 10/21/25
$700,0004 beds · 2 ba · 1,648 sqft · Sold36 Juhasz Road, Norwalk, CT 06854Realty ONE Group Connect
Sold 10/21/25
$700,0004 beds · 2 ba · 1,648 sqft · Sold36 Juhasz Road, Norwalk, CT 06854Realty ONE Group Connect
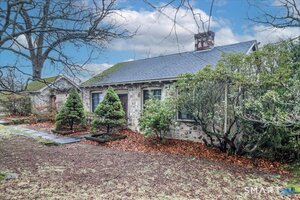 Sold 04/27/26
$550,0001 beds · 1 ba · 910 sqft · Sold115 Keeler Avenue, Norwalk, CT 06854Coldwell Banker Realty
Sold 04/27/26
$550,0001 beds · 1 ba · 910 sqft · Sold115 Keeler Avenue, Norwalk, CT 06854Coldwell Banker Realty
*Estimate: $845,000 closed price × assumed 2.5% buyer-agent commission × 20% rebate = $4,225. Actual savings depend on the final purchase price and commission Cress receives. The assumed commission is not a representation of this listing's offered or actual compensation. This is a hypothetical estimate, not a rebate paid on this sale.
Listed by Berkshire Hathaway NE Prop.
Anthony Parenti
SmartMLS · Listing #170524703 · Closed
Listing information is deemed reliable but not guaranteed. Cress commentary is separate from the MLS listing description. Contact Cress about a correction.
For personal, noncommercial use to identify properties you may be interested in purchasing.
