George Cress of Real Broker Email: george@callcress.com Call/Text: 212-203-5251

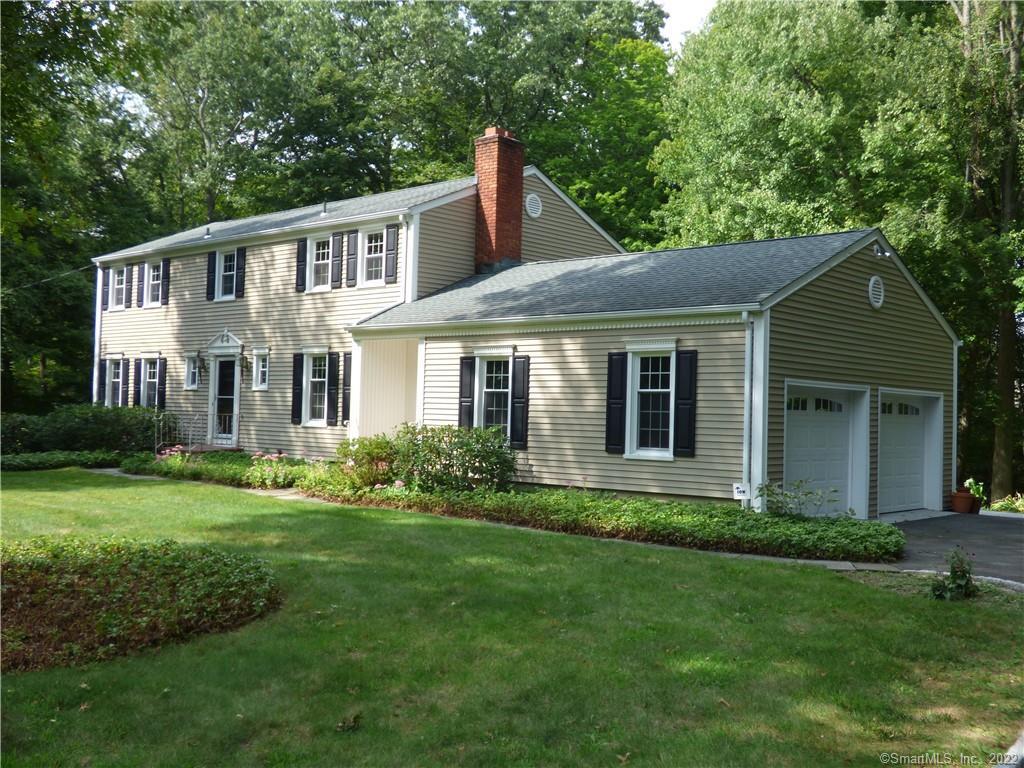
37 Grey Hollow Road
Norwalk, CT 06850
$758,000Sold
- 4
- beds
- 2.5
- baths
- 2,325
- SF
Our Take
37 Grey Hollow Road is a four-bedroom colonial in Norwalk’s Silvermine neighborhood, built in 1968 on one acre. The home includes a bright eat-in kitchen with granite counters and stainless steel appliances, plus a mudroom laundry area near the garage entrance. A family room, dining room, den, and brick fireplace provide additional living spaces. Upstairs are four bedrooms, including a primary bedroom with a full bath and walk-in closet. Refinished hardwood floors run through both levels, and the unfinished basement has walk-out access.
Property Details
Listing Facts
- Acres
- 1
- Year built
- 1968
- Taxes (July 2022-June 2023)
- $9,626 (July 2022-June 2023)
- Price/SF
- $326
- Days on Market
- 12 Days
- MLS number
- 170524332
Highlights
- Granite-counter kitchen with stainless steel appliances
- Expansive deck for entertaining
- Family room, dining room, and den
- Brick fireplace in the den
- Four bedrooms on the second floor
- Refinished hardwood floors throughout both levels
- Primary bedroom with full bath and walk-in closet
- Unfinished basement with walk-out access
Read the full listing description
Prime location. Attractive colonial on a quiet picturesque street in the desirable Silvermine neighborhood. Short walk to Silvermine Golf Cub. Bright, generous, eat-in kitchen with granite counters and stainless steel appliances. Direct access to the expansive deck is great for entertaining. The large family room, dinning room and den with brick fireplace provide options and space to live in comfort in this well-maintained home. Laundry is situated off the kitchen in the mudroom by the garage entrance. Four good sized bedrooms on second floor. Beautifully refinished hardwood floors and freshly painted throughout both levels. Primary bedroom has full bath and walk-in closet. Large unfinished basement with walk-out access. Conveniently located, close to Wilton border, with great shopping, dining, and commuting options.
Schools
- Elementary
- Per Board of Ed
- Middle
- Not provided
- High
- Per Board of Ed
School assignments as reported by SmartMLS.
Price History
| Date | Event | Price |
|---|---|---|
| Sold | $758,000 | |
| Listed | $749,000 |
Listing Agent
Hegarty & Co Real Estate
Jim Hegarty
Building permit history
How we compile this →Permit records document renovation activity at this property.
2025
ElectricalInstall wiring for the remodel of two bathrooms.
Electrical
Install wiring for the remodel of two bathrooms.
PlumbingRenovate the master bath and hall bath.
Plumbing
Renovate the master bath and hall bath.
MechanicalInstall new baseboard radiators in the master bath and hall bath.
Mechanical
Install new baseboard radiators in the master bath and hall bath.
Building Alteration ResidentialRenovationRenovations 2 existing bathrooms move interior nonbearing wall to expand bathroom.
Building Alteration ResidentialRenovation
Renovations 2 existing bathrooms move interior nonbearing wall to expand bathroom.
ZoningRenovationInterior renovation to two bathrooms within a single-family residence.
ZoningRenovation
Interior renovation to two bathrooms within a single-family residence.
2023
Mechanical AlterationMechanicalInstall a new air conditioner and ductwork. Install a new flex and insulation ductwork.
Mechanical AlterationMechanical
Install a new air conditioner and ductwork. Install a new flex and insulation ductwork.
ElectricalInstalling outlet switches and recessed lights.
Electrical
Installing outlet switches and recessed lights.
Building Alteration ResidentialRenovationRemodel the basement of a single-family residence to create a home office and playroom.
Building Alteration ResidentialRenovation
Remodel the basement of a single-family residence to create a home office and playroom.
ZoningRenovationBasement remodel of a single-family residence to create a home office and playroom in existing space. No change in use. To remain a single-family residence.
ZoningRenovation
Basement remodel of a single-family residence to create a home office and playroom in existing space. No change in use. To remain a single-family residence.
2018
Electrical AlterationElectricalElectrical service repair due to tree damage; 200 amp.
Electrical AlterationElectrical
Electrical service repair due to tree damage; 200 amp.
Interpretation note: A dense sequence can suggest coordinated work, but permit issue dates do not establish completion and separate town records are not automatically combined.
How we compile this. The source is Norwalk municipal permit records. These records are imported periodically and are not a live feed from the town. A permit’s presence does not, by itself, confirm that work was completed or passed final inspection. Dates shown are issue dates unless identified otherwise. Descriptions may be lightly edited for readability without changing material details. Dollar amounts are town-reported project costs or permit valuations, not estimates of the property’s market value.
Map
37 Grey Hollow Road, Norwalk, CT 06850
Nearby Properties for Sale
Homes for Sale in Norwalk ↗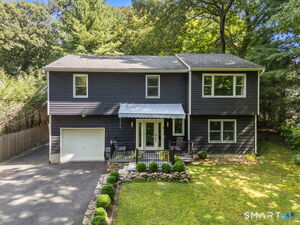 Active$859,0004 beds · 3 ba · 2,248 sqft · Active574 Belden Hill Road, Norwalk, CT 06850Berkshire Hathaway NE Prop.
 Active$512,5002 beds · 2.5 ba · 1,558 sqft · Active63 Glenrock, Norwalk, CT 06850Berkshire Hathaway NE Prop.
 Active$515,0002 beds · 2.5 ba · 1,492 sqft · Active55 Glenrock, Norwalk, CT 06850Keller Williams Realty
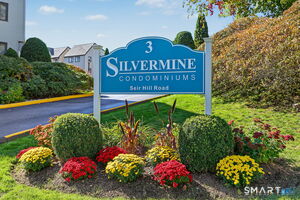 Active$324,9001 beds · 1 ba · 806 sqft · Active3 Seir Hill Road, Unit D5, Norwalk, CT 06850KAS Realty Group LLC
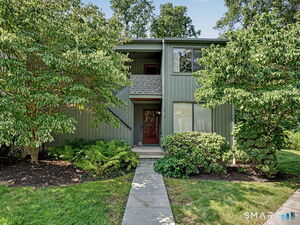 Active$360,0001 beds · 1 ba · 813 sqft · Active123 Old Belden Hill Road, Unit 26, Norwalk, CT 06850Houlihan Lawrence
Nearby sold homes
Sold Homes in Norwalk ↗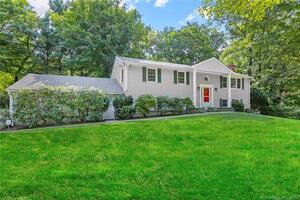 Sold 11/13/22$742,5005 beds · 3 ba · 2,808 sqft · Sold34 Grey Hollow Road, Norwalk, CT 06850William Raveis Real Estate
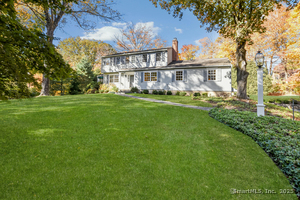 Sold 04/08/25$1,301,0004 beds · 2.5 ba · 2,450 sqft · Sold33 Grey Hollow Road, Norwalk, CT 06850Brown Harris Stevens
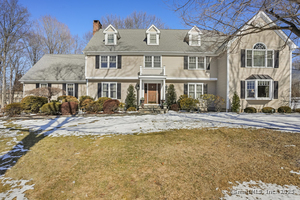 Sold 05/07/25$1,555,0005 beds · 3.5 ba · 4,465 sqft · Sold31 Grey Hollow Road, Norwalk, CT 06850William Raveis Real Estate
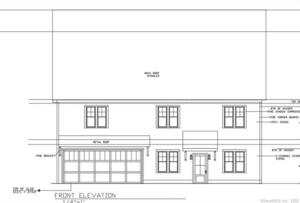 Sold 04/11/23$1,103,0003 beds · 3.5 ba · 3,496 sqft · Sold7 Adams Lane, Norwalk, CT 06850Boost Real Estate Group
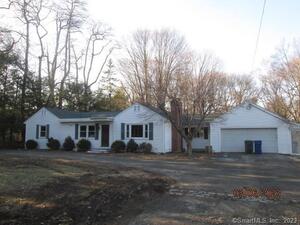 Sold 05/14/23$555,0003 beds · 3 ba · 1,600 sqft · Sold9 Adams Lane, Norwalk, CT 06850Hunter Realty Group
Interested in a property like this?
Cress can help you understand the market and find currently available homes.
SmartMLS · Listing #170524332 · Closed
Listing information is deemed reliable but not guaranteed. Cress commentary is separate from the MLS listing description. Contact Cress about a correction.
For personal, noncommercial use to identify properties you may be interested in purchasing.
