George Cress of Real Broker Email: george@cress.co (dot co) Call/Text: 212-203-5251

Norwalk, CT / SOLD
4 Silvermine RidgeNorwalk, CT 06850
The buyer could have saved $3,555 in brokerage fees*
When you buy with Cress, we give you back a portion of the brokerage commission we receive.
See how the commission rebate works ↗*Estimate assumes a 2.5% buyer-agent commission and a 20% rebate. Actual savings depend on final purchase price and commission received. Based on the recorded closed price; this is a hypothetical estimate, not a statement of actual commission or rebate paid.
Sale Price$711,000ClosedNovember 14, 2021
Open house
Our Take
4 Silvermine Ridge in Norwalk is a 2000-built, four-bedroom Colonial on 0.36 acres with two full baths and one half bath. Its center-hall layout includes a double-height foyer, living room, dining room, eat-in kitchen, and family room with a fireplace. French doors connect the kitchen to a fenced yard and patio. The finished lower level adds flexible space that could accommodate recreation, exercise, or home-office uses.
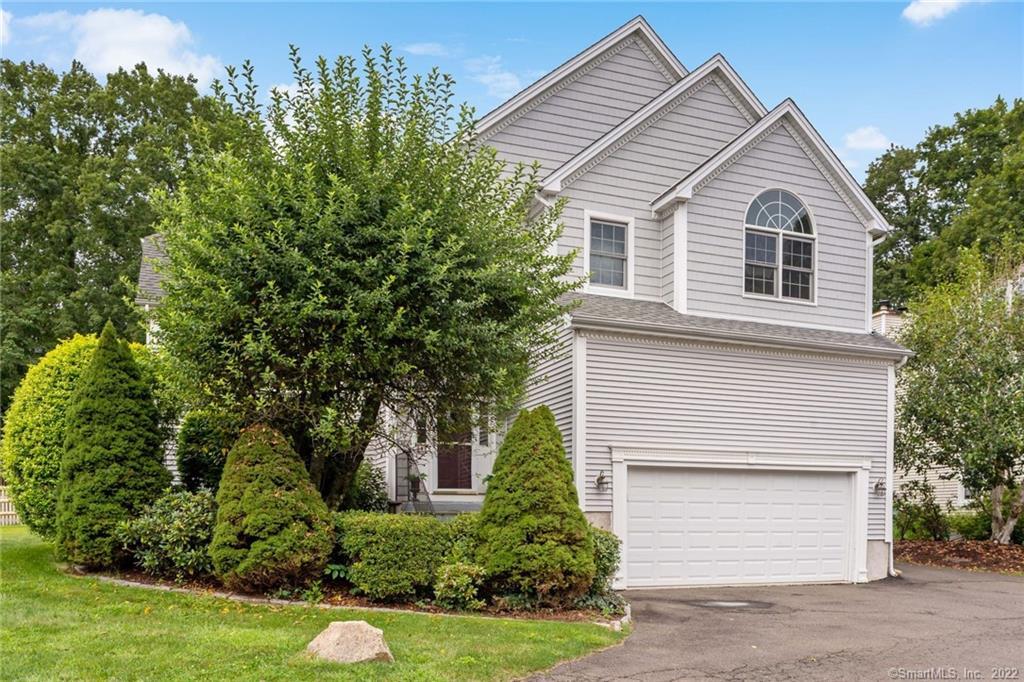
At a glance
Closed · MLS #170432923- Bedrooms
- 4
- BathroomsBaths
- 2 full / 1 half
- Square feet
- 3,810
- Year built
- 2000
- Acres
- 0.36
- Property taxes
- $12,904
July 2021-June 2022
What stands out
- Double-height foyer
- Eat-in kitchen with granite countertops
- Family room with fireplace
- French doors to fenced yard and patio
- Finished lower level with additional living space
- Flexible space for recreation, exercise, or office use
Read the full listing description
Fabulous Center Hall Colonial perfectly located on a private enclave in desirable Silvermine. Spacious 4BR/2.5 Bath home with beautiful light and appealing floor plan. The welcoming double-height foyer leads to a light filled living room and elegant dining room. An eat-in kitchen with granite counter tops opens up to a comfortable family room with fireplace. French doors from the kitchen provide access to a private, fenced yard with patio perfect for outdoor entertaining! And not to be missed - the massive finished lower level provides an additional 1100 SF of living space! So many options - big enough for a rec room, gym and home office! This home checks all the boxes!
Schools
- Elementary
- Per Board of Ed
- Middle
- Not provided
- High
- Norwalk
Schools as reported by SmartMLS. Confirm attendance assignments with the district.
Price history
| Date | Event | Price |
|---|---|---|
| Closed price | $711,000 | |
| Original list price | $685,000 |
Intermediate price changes and previous listings may not be included.
Interested in a property like this?
Cress can help you understand the market and find currently available homes.
Nearby sold homes
Closest recorded sales Sold 03/30/25
$1,275,0004 beds · 2.5 ba · 4,349 sqft · Sold3 Silvermine Ridge, Norwalk, CT 06850William Raveis Real Estate
Sold 03/30/25
$1,275,0004 beds · 2.5 ba · 4,349 sqft · Sold3 Silvermine Ridge, Norwalk, CT 06850William Raveis Real Estate
 Sold 12/11/22
$530,0004 beds · 2.5 ba · 3,055 sqft · Sold3 Lookout Road, Norwalk, CT 06850William Raveis Real Estate
Sold 12/11/22
$530,0004 beds · 2.5 ba · 3,055 sqft · Sold3 Lookout Road, Norwalk, CT 06850William Raveis Real Estate
 Sold 07/29/25
$1,111,0003 beds · 2.5 ba · 2,261 sqft · Sold5 Lookout Road, Norwalk, CT 06850William Raveis Real Estate
Sold 07/29/25
$1,111,0003 beds · 2.5 ba · 2,261 sqft · Sold5 Lookout Road, Norwalk, CT 06850William Raveis Real Estate
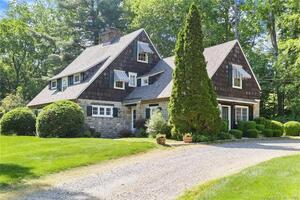 Sold 02/28/22
$845,0006 beds · 3.5 ba · 5,128 sqft · Sold65 Comstock Hill Avenue, Norwalk, CT 06850Keller Williams Prestige Prop.
Sold 02/28/22
$845,0006 beds · 3.5 ba · 5,128 sqft · Sold65 Comstock Hill Avenue, Norwalk, CT 06850Keller Williams Prestige Prop.
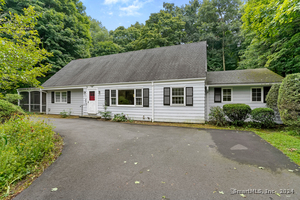 Sold 09/11/24
$740,0005 beds · 3 ba · 2,674 sqft · Sold1 Meadowbrook Lane, Norwalk, CT 06850Coldwell Banker Realty
Sold 09/11/24
$740,0005 beds · 3 ba · 2,674 sqft · Sold1 Meadowbrook Lane, Norwalk, CT 06850Coldwell Banker Realty
*Estimate: $711,000 closed price × assumed 2.5% buyer-agent commission × 20% rebate = $3,555. Actual savings depend on the final purchase price and commission Cress receives. The assumed commission is not a representation of this listing's offered or actual compensation. This is a hypothetical estimate, not a rebate paid on this sale.
Listed by William Raveis Real Estate
Catherine Welch DiChiara
SmartMLS · Listing #170432923 · Closed
Listing data checked: Sep 26, 2026, 11:23 AM EDT.
Listing information is deemed reliable but not guaranteed. Cress commentary is separate from the MLS listing description. Contact Cress about a correction.
For personal, noncommercial use to identify properties you may be interested in purchasing.
