George Cress of Real Broker Email: george@cress.co (dot co) Call/Text: 212-203-5251

Norwalk, CT / SOLD
65 Comstock Hill AvenueNorwalk, CT 06850
The buyer could have saved $4,225 in brokerage fees*
When you buy with Cress, we give you back a portion of the brokerage commission we receive.
See how the commission rebate works ↗*Estimate assumes a 2.5% buyer-agent commission and a 20% rebate. Actual savings depend on final purchase price and commission received. Based on the recorded closed price; this is a hypothetical estimate, not a statement of actual commission or rebate paid.
Sale Price$845,000ClosedFebruary 28, 2022
Open house
Our Take
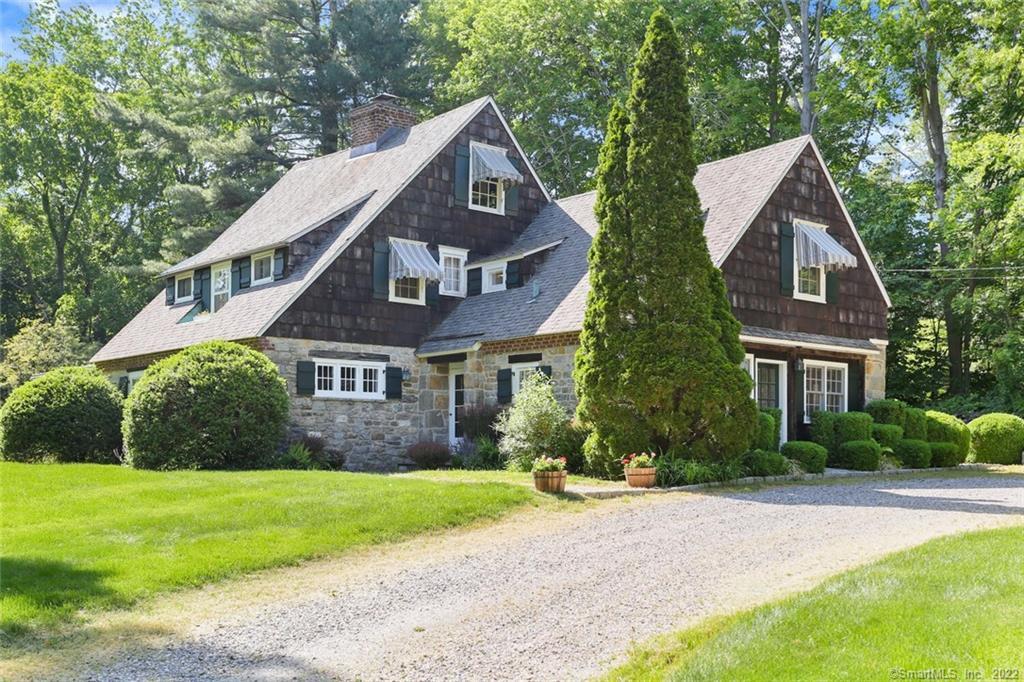
65 Comstock Hill Avenue in Norwalk is a 1910-built home in Silvermine with six bedrooms, three full baths and one half bath on 1.45 acres. Its features include a screened porch with views of the flat yard and landscaped gardens, an open kitchen beside the dining room, and a living room with an oversized stone fireplace. A third-floor office has its own bathroom and yard views, while the family room includes built-ins.
At a glance
Closed · MLS #170403847- Bedrooms
- 6
- BathroomsBaths
- 3 full / 1 half
- Square feet
- 5,128
- Year built
- 1910
- Acres
- 1.45
- Property taxes
- $12,968
July 2021-June 2022
What stands out
- Screened porch with flat yard and landscaped gardens
- Open kitchen beside the dining room
- Oversized stone fireplace in the living room
- Third-floor office with private bathroom
- Third-floor office with views of the yard
- Family room with expansive built-ins
- Modern amenities paired with antique charm
- Silvermine location in Norwalk
Read the full listing description
Charming, stylish home located in sought after Silvermine Norwalk. Come see the perfect combination of modern amenities and antique charm. Appreciate the perfectly flat sprawling yard and landscaped gardens from the comfort of the screened in porch. Enjoy entertaining in the large open kitchen and adjacent dining room. Imagine sitting in the living room on a cold winter day with a roaring fire in the over-sized stone fireplace. Escape to the private 3rd floor office to work/school from home with it's own bathroom and views of the yard. Relax with a book in the private Family Room with expansive built-ins to show off your collection. Minutes to highways and trains for an easy commute. Come visit today and you won't want to leave!
Schools
- Elementary
- Per Board of Ed
- Middle
- Not provided
- High
- Per Board of Ed
Schools as reported by SmartMLS. Confirm attendance assignments with the district.
Price history
| Date | Event | Price |
|---|---|---|
| Closed price | $845,000 | |
| Original list price | $899,000 |
Intermediate price changes and previous listings may not be included.
Interested in a property like this?
Cress can help you understand the market and find currently available homes.
Nearby sold homes
Closest recorded sales Sold 09/11/24
$740,0005 beds · 3 ba · 2,674 sqft · Sold1 Meadowbrook Lane, Norwalk, CT 06850Coldwell Banker Realty
Sold 09/11/24
$740,0005 beds · 3 ba · 2,674 sqft · Sold1 Meadowbrook Lane, Norwalk, CT 06850Coldwell Banker Realty
 Sold 01/08/26
$800,0004 beds · 3 ba · 1,954 sqft · Sold4 Fullmar Lane, Norwalk, CT 06850Keller Williams Realty
Sold 01/08/26
$800,0004 beds · 3 ba · 1,954 sqft · Sold4 Fullmar Lane, Norwalk, CT 06850Keller Williams Realty
 Sold 11/14/21
$711,0004 beds · 2.5 ba · 3,810 sqft · Sold4 Silvermine Ridge, Norwalk, CT 06850William Raveis Real Estate
Sold 11/14/21
$711,0004 beds · 2.5 ba · 3,810 sqft · Sold4 Silvermine Ridge, Norwalk, CT 06850William Raveis Real Estate
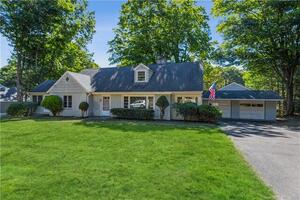 Sold 12/11/22
$530,0004 beds · 2.5 ba · 3,055 sqft · Sold3 Lookout Road, Norwalk, CT 06850William Raveis Real Estate
Sold 12/11/22
$530,0004 beds · 2.5 ba · 3,055 sqft · Sold3 Lookout Road, Norwalk, CT 06850William Raveis Real Estate
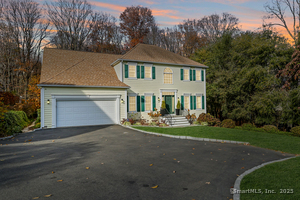 Sold 03/30/25
$1,275,0004 beds · 2.5 ba · 4,349 sqft · Sold3 Silvermine Ridge, Norwalk, CT 06850William Raveis Real Estate
Sold 03/30/25
$1,275,0004 beds · 2.5 ba · 4,349 sqft · Sold3 Silvermine Ridge, Norwalk, CT 06850William Raveis Real Estate
*Estimate: $845,000 closed price × assumed 2.5% buyer-agent commission × 20% rebate = $4,225. Actual savings depend on the final purchase price and commission Cress receives. The assumed commission is not a representation of this listing's offered or actual compensation. This is a hypothetical estimate, not a rebate paid on this sale.
Listed by Keller Williams Prestige Prop.
Christopher Grass
SmartMLS · Listing #170403847 · Closed
Listing data checked: Sep 26, 2026, 11:21 AM EDT.
Listing information is deemed reliable but not guaranteed. Cress commentary is separate from the MLS listing description. Contact Cress about a correction.
For personal, noncommercial use to identify properties you may be interested in purchasing.
