George Cress of Real Broker Email: george@cress.co (dot co) Call/Text: 212-203-5251

Norwalk, CT / SOLD
44 Tory Hill LaneNorwalk, CT 06853
The buyer could have saved $16,500 in brokerage fees*
When you buy with Cress, we give you back a portion of the brokerage commission we receive.
See how the commission rebate works ↗*Estimate assumes a 2.5% buyer-agent commission and a 40% rebate. Actual savings depend on final purchase price and commission received. Based on the recorded closed price; this is a hypothetical estimate, not a statement of actual commission or rebate paid.
Sale Price$1,650,000ClosedNovember 16, 2023
Open house
Our Take
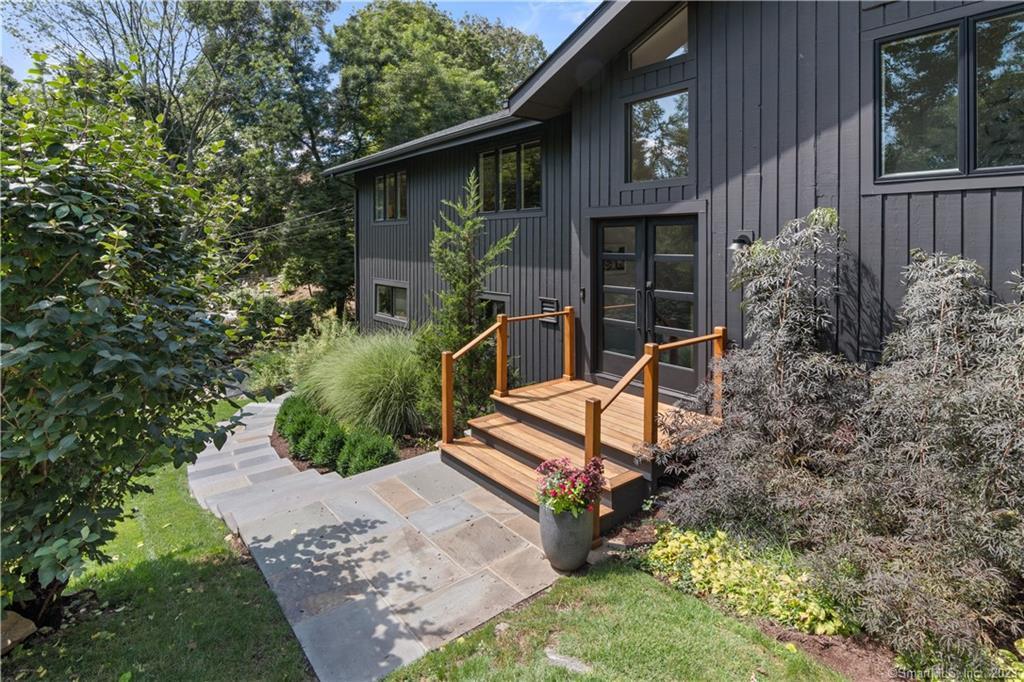
44 Tory Hill Lane is a four-bedroom, three-full-bath home in Rowayton with a hillside setting and an open layout. The main level combines vaulted ceilings, skylights, and a two-story glass wall overlooking evergreens and western sunlight. A primary suite includes a vaulted ceiling, solar skylight, and spa-like bathroom, while the lower level adds a bedroom, sitting area, family room, and suite-style bathroom for guests or an au pair. A stone walkway, double glass doors, and double-height two-car garage complete the property.
At a glance
Closed · MLS #170592098- Bedrooms
- 4
- BathroomsBaths
- 3 full / 0 half
- Square feet
- 2,552
- Year built
- 1980
- Acres
- 0.35
- Property taxes
- $12,967
July 2023-June 2024
What stands out
- Vaulted ceilings and skylights on the main level
- Two-story glass wall overlooking evergreens
- Primary suite with solar skylight
- Lower-level bedroom extending to a patio
- Family room with fireplace and suite-style bathroom
- Double-height two-car garage with storage
- Stone walkway and double glass entry doors
- Two fireplaces throughout the home
Read the full listing description
Experience a stunning, light-filled home with an airy open layout and 2 fireplaces, seamlessly blending modern comfort with cozy charm. In desirable Rowayton, this residence enjoys a serene hillside location, a stroll from the dog park, eateries, beaches. Crafted by a designer-owner, the home offers a turnkey experience. The main level boasts inviting living spaces with vaulted ceilings, skylights, a dramatic 2-story glass wall overlooking evergreens and western sunlight. The primary suite features a vaulted ceiling, solar skylight, spa-like bathroom. A versatile 2nd bedroom serves as an office/guest room with trundle/king bed space. Lower level extends to a patio, spacious bedroom, sitting area, desk space. This level includes a generous family room, fireplace, suite-style bathroom for guests/au pair. Expansive 2-car garage surprises with double-height ceilings, potential lift space, ample storage. Outside, a stone walkway leads to double glass doors, lush plantings complement the modern barn aesthetic. Tranquil surroundings, distinctive features, modern updates make this home a must-see!
Schools
- Elementary
- Rowayton
- Middle
- Roton
- High
- Brien McMahon
Schools as reported by SmartMLS. Confirm attendance assignments with the district.
Price history
| Date | Event | Price |
|---|---|---|
| Closed price | $1,650,000 | |
| Original list price | $1,525,000 |
Intermediate price changes and previous listings may not be included.
Interested in a property like this?
Cress can help you understand the market and find currently available homes.
*Estimate: $1,650,000 closed price × assumed 2.5% buyer-agent commission × 40% rebate = $16,500. Actual savings depend on the final purchase price and commission Cress receives. The assumed commission is not a representation of this listing's offered or actual compensation. This is a hypothetical estimate, not a rebate paid on this sale.
Listed by Compass Connecticut, LLC
Meg Douglas
SmartMLS · Listing #170592098 · Closed
Listing data checked: Sep 26, 2026, 11:12 AM EDT.
Listing information is deemed reliable but not guaranteed. Cress commentary is separate from the MLS listing description. Contact Cress about a correction.
For personal, noncommercial use to identify properties you may be interested in purchasing.
