George Cress of Real Broker Email: george@cress.co (dot co) Call/Text: 212-203-5251

Norwalk, CT / SOLD
49 Taylor AvenueNorwalk, CT 06854
The buyer could have saved $1,725 in brokerage fees*
When you buy with Cress, we give you back a portion of the brokerage commission we receive.
See how the commission rebate works ↗*Estimate assumes a 2.5% buyer-agent commission and a 20% rebate. Actual savings depend on final purchase price and commission received. Based on the recorded closed price; this is a hypothetical estimate, not a statement of actual commission or rebate paid.
Sale Price$345,000ClosedSeptember 7, 2022
Open house
Our Take
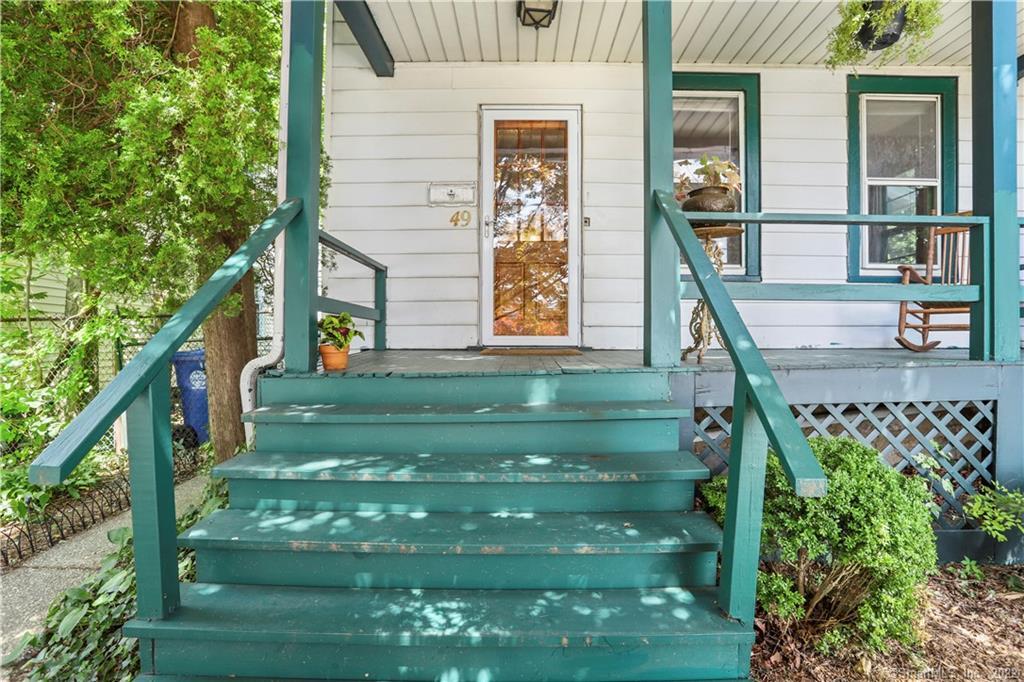
49 Taylor Avenue is a 1911 Victorian farmhouse-style home with a private front porch, original woodwork, wood floors, high ceilings, pocket doors, and a stained-glass stairway window. The main level includes a living room, formal dining room, foyer, eat-in kitchen, and half-bath. Two bedrooms, a full bath, and a third den/bedroom without a closet are upstairs, with partially finished third-floor bonus space. A private planted backyard, generous patio, and detached single-car garage complete the property on the edge of historic Golden Hill.
At a glance
Closed · MLS #170505042- Bedrooms
- 2
- BathroomsBaths
- 1 full / 1 half
- Square feet
- 1,596
- Year built
- 1911
- Acres
- 0.13
- Property taxes
- $4,590
July 2022-June 2023
What stands out
- Private front porch and nearly new roof
- Original woodwork and wood floors throughout
- Pocket doors and stained-glass stairway window
- Formal dining room and eat-in kitchen
- Partially finished third-floor bonus space
- Private planted backyard with generous patio
- Pesticide- and herbicide-free yard for 18 years
- Detached single-car garage at street level
Read the full listing description
Charming Victorian farmhouse style home with private front porch and nearly new roof. Original woodwork and wood floors throughout with high ceilings, pocket doors and stained glass window on stairway landing. Formal dining room, living room, foyer, eat-in kitchen and half-bath on the main level. The second floor has two bedrooms, full bath and a third den/bedroom without a closet. The third floor is partially finished for bonus space, not included in the overall living area square footage. The back yard is amazingly private with many plantings, trees and a generous patio. The yard has been pesticide- and herbicide-free for 18 years. A single car detached garage is at street level. The property is situated on the edge of the historic Golden Hill neighborhood. Walking distance to the RR station and all that SoNo has to offer, including restaurants, movie theatre, mall and shops. Only a couple blocks from Connecticut Avenue major shopping and services & 15-minute bike ride to the beach.
Schools
- Elementary
- Kendall
- Middle
- Ponus Ridge
- High
- Brien McMahon
Schools as reported by SmartMLS. Confirm attendance assignments with the district.
Price history
| Date | Event | Price |
|---|---|---|
| Closed price | $345,000 | |
| Original list price | $368,000 |
Intermediate price changes and previous listings may not be included.
Interested in a property like this?
Cress can help you understand the market and find currently available homes.
Nearby sold homes
Closest recorded sales Sold 10/24/22
$550,0003 beds · 2 ba · 1,740 sqft · Sold6 Harding Street, Norwalk, CT 06854MG Team Realty
Sold 10/24/22
$550,0003 beds · 2 ba · 1,740 sqft · Sold6 Harding Street, Norwalk, CT 06854MG Team Realty
 Sold 08/16/26
$506,0003 beds · 2 ba · 1,628 sqft · Sold10 Harding Street, Norwalk, CT 06854Century 21 AllPoints Realty
Sold 08/16/26
$506,0003 beds · 2 ba · 1,628 sqft · Sold10 Harding Street, Norwalk, CT 06854Century 21 AllPoints Realty
 Sold 07/14/22
$500,0003 beds · 2.5 ba · 1,512 sqft · Sold4 Couch Street, Norwalk, CT 06854Real Estate Two
Sold 07/14/22
$500,0003 beds · 2.5 ba · 1,512 sqft · Sold4 Couch Street, Norwalk, CT 06854Real Estate Two
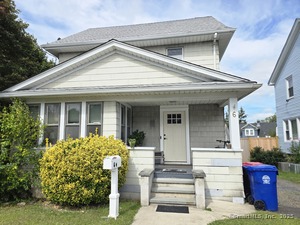 Sold 04/16/26
$550,0003 beds · 1.5 ba · 1,519 sqft · Sold6 Couch Street, Norwalk, CT 06854Sunbelt Sales & Development
Sold 04/16/26
$550,0003 beds · 1.5 ba · 1,519 sqft · Sold6 Couch Street, Norwalk, CT 06854Sunbelt Sales & Development
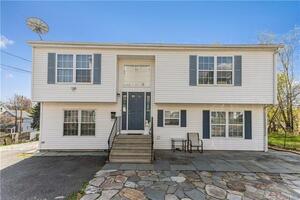 Sold 11/02/21
$515,0005 beds · 2 ba · 3,068 sqft · Sold43 Summitt Avenue, Norwalk, CT 06854Weichert Madison and Post
Sold 11/02/21
$515,0005 beds · 2 ba · 3,068 sqft · Sold43 Summitt Avenue, Norwalk, CT 06854Weichert Madison and Post
*Estimate: $345,000 closed price × assumed 2.5% buyer-agent commission × 20% rebate = $1,725. Actual savings depend on the final purchase price and commission Cress receives. The assumed commission is not a representation of this listing's offered or actual compensation. This is a hypothetical estimate, not a rebate paid on this sale.
Listed by Coldwell Banker Realty
Michael Pavlicin
SmartMLS · Listing #170505042 · Closed
Listing data checked: Sep 26, 2026, 11:18 AM EDT.
Listing information is deemed reliable but not guaranteed. Cress commentary is separate from the MLS listing description. Contact Cress about a correction.
For personal, noncommercial use to identify properties you may be interested in purchasing.
