George Cress of Real Broker Email: george@cress.co (dot co) Call/Text: 212-203-5251

Norwalk, CT / SOLD
43 Summitt AvenueNorwalk, CT 06854
The buyer could have saved $2,575 in brokerage fees*
When you buy with Cress, we give you back a portion of the brokerage commission we receive.
See how the commission rebate works ↗*Estimate assumes a 2.5% buyer-agent commission and a 20% rebate. Actual savings depend on final purchase price and commission received. Based on the recorded closed price; this is a hypothetical estimate, not a statement of actual commission or rebate paid.
Sale Price$515,000ClosedNovember 2, 2021
Open house
Our Take
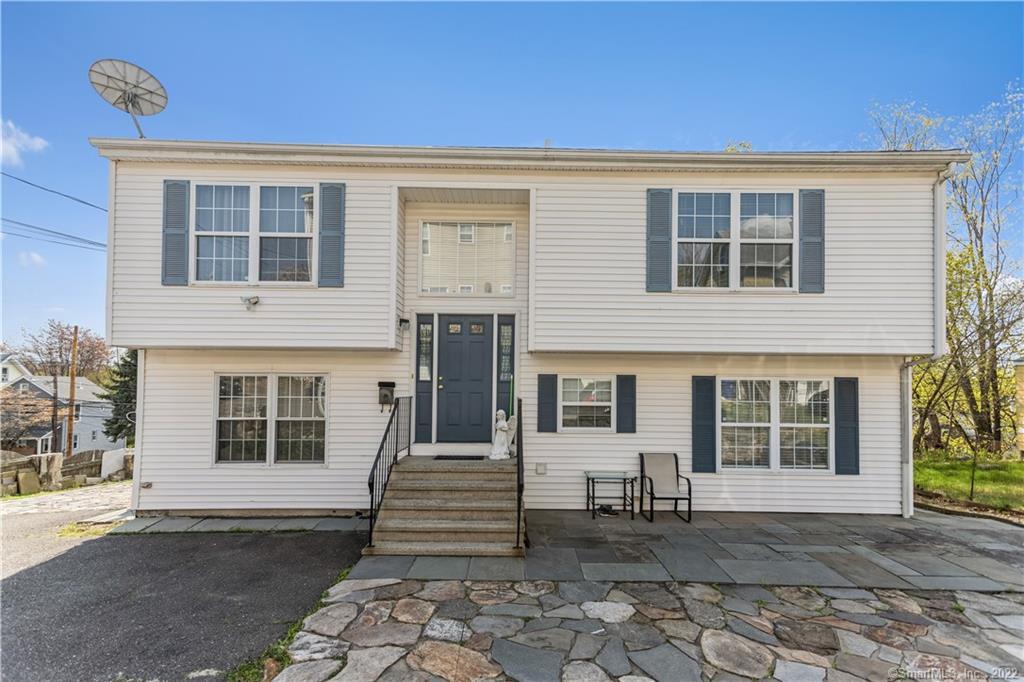
43 Summitt Avenue in Norwalk offers three levels of living space with five bedrooms distributed between the upper and main floors. The upper floor has an open plan and cathedral ceilings, along with two bedrooms. The main level includes three bedrooms, a bathroom, a family room, and a deck. A lower-level studio leads to the backyard, adding a distinct space separate from the primary living areas.
At a glance
Closed · MLS #170391956- Bedrooms
- 5
- BathroomsBaths
- 2 full / 0 half
- Square feet
- 3,068
- Year built
- 1994
- Acres
- 0.2
- Property taxes
- $7,416
July 2021-June 2022
What stands out
- Three levels of living space
- Open-plan upper floor with cathedral ceilings
- Two bedrooms on the upper floor
- Three bedrooms and family room on main level
- Deck off the main level
- Lower-level studio leading to the backyard
Read the full listing description
Great House for the Extended Family! Don't miss this three levels of living space. Bright and sunny home with lots of room for the extended family. Upper Floor has open floor plan with cathedral ceilings and two bedrooms. The main level has another three bedrooms, bathroom, and family room with a extra large deck. The lower level has nice sized studio that lead to the backyard. HIGHEST AND BEST BY Monday June 28th at 5pm
Schools
- Elementary
- Kendall
- Middle
- Ponus Ridge
- High
- Brien McMahon
Schools as reported by SmartMLS. Confirm attendance assignments with the district.
Price history
| Date | Event | Price |
|---|---|---|
| Closed price | $515,000 | |
| Original list price | $489,000 |
Intermediate price changes and previous listings may not be included.
Interested in a property like this?
Cress can help you understand the market and find currently available homes.
Nearby sold homes
Closest recorded sales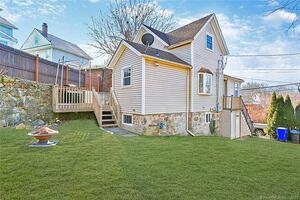 Sold 05/15/22
$428,0002 beds · 2 ba · 1,565 sqft · Sold15 Avenue A, Norwalk, CT 06854Keller Williams Prestige Prop.
Sold 05/15/22
$428,0002 beds · 2 ba · 1,565 sqft · Sold15 Avenue A, Norwalk, CT 06854Keller Williams Prestige Prop.
 Sold 09/07/22
$345,0002 beds · 1.5 ba · 1,596 sqft · Sold49 Taylor Avenue, Norwalk, CT 06854Coldwell Banker Realty
Sold 09/07/22
$345,0002 beds · 1.5 ba · 1,596 sqft · Sold49 Taylor Avenue, Norwalk, CT 06854Coldwell Banker Realty
 Sold 07/14/22
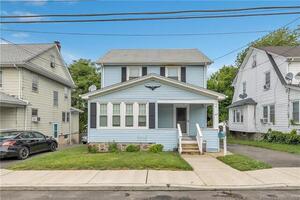
$500,0003 beds · 2.5 ba · 1,512 sqft · Sold4 Couch Street, Norwalk, CT 06854Real Estate Two
Sold 07/14/22
$500,0003 beds · 2.5 ba · 1,512 sqft · Sold4 Couch Street, Norwalk, CT 06854Real Estate Two
 Sold 04/16/26
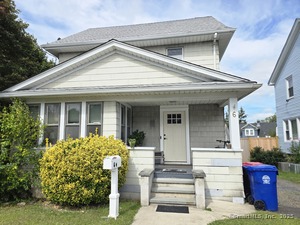
$550,0003 beds · 1.5 ba · 1,519 sqft · Sold6 Couch Street, Norwalk, CT 06854Sunbelt Sales & Development
Sold 04/16/26
$550,0003 beds · 1.5 ba · 1,519 sqft · Sold6 Couch Street, Norwalk, CT 06854Sunbelt Sales & Development
 Sold 09/07/22
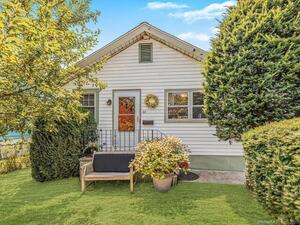
$430,0002 beds · 1 ba · 990 sqft · Sold11 Morton Street, Norwalk, CT 06854ERA Insite Realty Services
Sold 09/07/22
$430,0002 beds · 1 ba · 990 sqft · Sold11 Morton Street, Norwalk, CT 06854ERA Insite Realty Services
*Estimate: $515,000 closed price × assumed 2.5% buyer-agent commission × 20% rebate = $2,575. Actual savings depend on the final purchase price and commission Cress receives. The assumed commission is not a representation of this listing's offered or actual compensation. This is a hypothetical estimate, not a rebate paid on this sale.
Listed by Weichert Madison and Post
Karen Danks
SmartMLS · Listing #170391956 · Closed
Listing data checked: Sep 26, 2026, 11:23 AM EDT.
Listing information is deemed reliable but not guaranteed. Cress commentary is separate from the MLS listing description. Contact Cress about a correction.
For personal, noncommercial use to identify properties you may be interested in purchasing.
