George Cress of Real Broker Email: george@cress.co (dot co) Call/Text: 212-203-5251

Norwalk, CT / SOLD
5 Hazel StreetNorwalk, CT 06851
The buyer could have saved $3,175 in brokerage fees*
When you buy with Cress, we give you back a portion of the brokerage commission we receive.
See how the commission rebate works ↗*Estimate assumes a 2.5% buyer-agent commission and a 20% rebate. Actual savings depend on final purchase price and commission received. Based on the recorded closed price; this is a hypothetical estimate, not a statement of actual commission or rebate paid.
Sale Price$635,000ClosedJune 14, 2022
Open house
Our Take
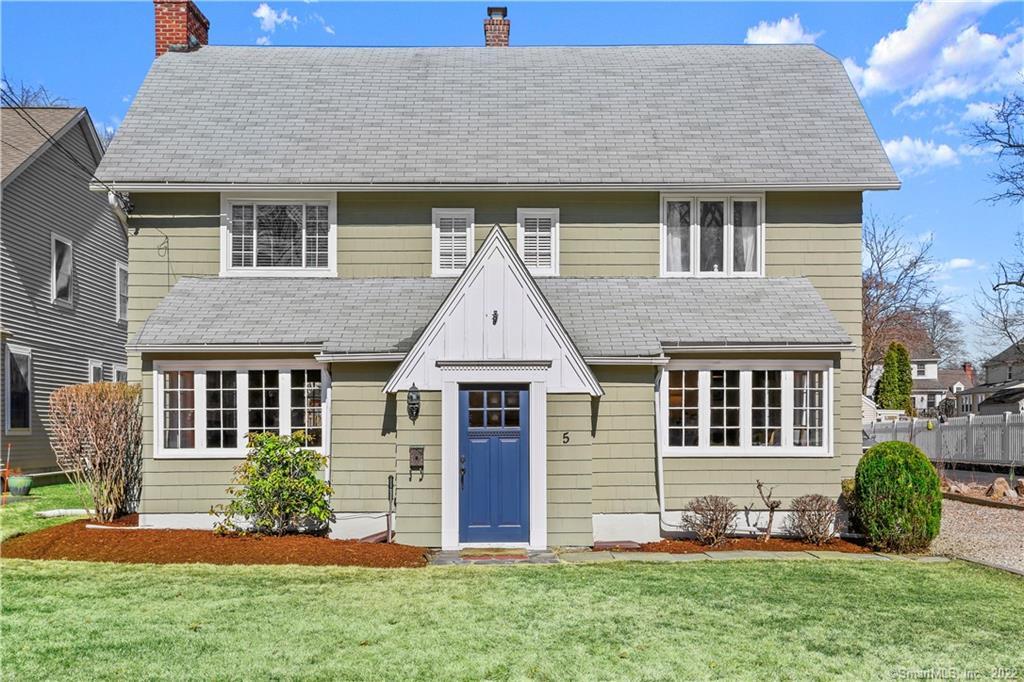
5 Hazel Street is a 1910 Colonial with four bedrooms and two full baths on the Norwalk/Westport line. The updated home includes an eat-in kitchen, updated baths, a light-filled living room with a masonry wood-burning fireplace, and a formal dining room. French doors open to a stone-paver patio and level backyard. Upstairs, the primary bedroom has a walk-in closet with an organization system and a full bath, while three additional bedrooms share another full bath. Hardwood floors, an outdoor shed, irrigation, and storage areas add practical features.
At a glance
Closed · MLS #170470279- Bedrooms
- 4
- BathroomsBaths
- 2 full / 0 half
- Square feet
- 1,938
- Year built
- 1910
- Acres
- 0.2
- Property taxes
- $7,928
July 2021-June 2022
What stands out
- Updated eat-in kitchen with granite counters
- Light-filled living room with masonry fireplace
- French doors open to stone-paver patio
- Primary bedroom with organized walk-in closet
- Three additional bedrooms share a full bath
- Hardwood floors throughout the home
- Irrigation system and outdoor shed
- New natural gas furnace and central air
Read the full listing description
HIGHEST AND BEST DUE SUNDAY, MARCH 6 AT 6 PM. CLASSIC, UPDATED 4 BR, 2 BA COLONIAL FEATURES UPDATED EAT-IN KITCHEN AND BATHS PLUS NEW NATURAL GAS FURNACE, 13 SEER CENTRAL AIR SYSTEM AND CT BASEMENT SYSTEM ($45K+ OF UPGRADES) ON NORWALK/WESTPORT LINE. Open layout features light-filled living room with masonry woodburning fireplace opening via French doors to stone paver patio and level, dry backyard. Formal dining room extends via French doors to eat-in kitchen with granite countertops and stainless steel appliances plus pantry and back entrance for ease of use. Upper Master bedroom with walk-in closet with organization system and full bath. Additional 3 BRs share full bath with shower/tub. Hardwood floors throughout and attic and unfinished lower level perfect for storage. Irrigation system and outdoor shed plus space for potential garage per town hall approval. Conveniently located to I-95, train, bus lines as well as Stew Leonard's, SONO Collections Mall, restaurants, schools and entertainment and more.
Schools
- Elementary
- Tracey
- Middle
- West Rocks
- High
- Norwalk
Schools as reported by SmartMLS. Confirm attendance assignments with the district.
Price history
| Date | Event | Price |
|---|---|---|
| Closed price | $635,000 | |
| Original list price | $585,000 |
Intermediate price changes and previous listings may not be included.
Interested in a property like this?
Cress can help you understand the market and find currently available homes.
Nearby sold homes
View sold homes in Norwalk →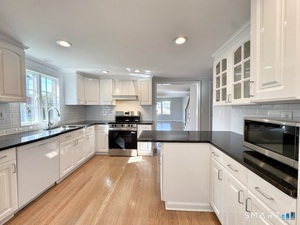 Sold 09/27/26
$915,0004 beds · 3.5 ba · 2,822 sqft · Sold8 Muriel Street, Norwalk, CT 06851Milligan Realty.com
Sold 09/27/26
$915,0004 beds · 3.5 ba · 2,822 sqft · Sold8 Muriel Street, Norwalk, CT 06851Milligan Realty.com
 Sold 12/29/21
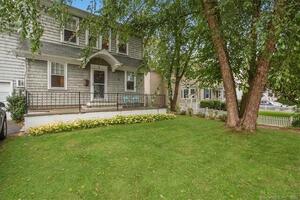
$520,0003 beds · 1.5 ba · 1,678 sqft · Sold6 Hazel Street, Norwalk, CT 06851William Raveis Real Estate
Sold 12/29/21
$520,0003 beds · 1.5 ba · 1,678 sqft · Sold6 Hazel Street, Norwalk, CT 06851William Raveis Real Estate
 Sold 05/20/25
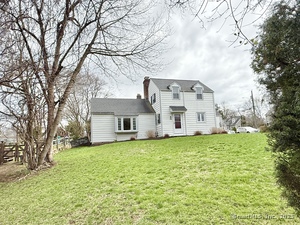
$535,0002 beds · 1.5 ba · 1,170 sqft · Sold88 Newtown Avenue, Norwalk, CT 06851Berkshire Hathaway NE Prop.
Sold 05/20/25
$535,0002 beds · 1.5 ba · 1,170 sqft · Sold88 Newtown Avenue, Norwalk, CT 06851Berkshire Hathaway NE Prop.
 Sold 09/17/24
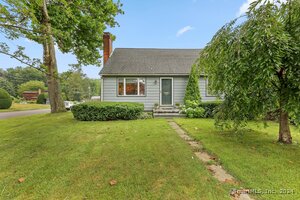
$599,0004 beds · 3 ba · 1,600 sqft · Sold79 Newtown Avenue, Norwalk, CT 06851William Raveis Real Estate
Sold 09/17/24
$599,0004 beds · 3 ba · 1,600 sqft · Sold79 Newtown Avenue, Norwalk, CT 06851William Raveis Real Estate
 Sold 11/07/24
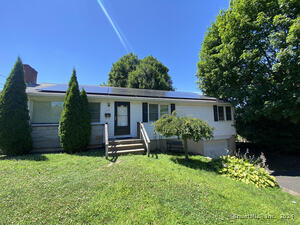
$450,0003 beds · 2 ba · 1,300 sqft · Sold65 Dry Hill Road, Norwalk, CT 06851eXp Realty
Sold 11/07/24
$450,0003 beds · 2 ba · 1,300 sqft · Sold65 Dry Hill Road, Norwalk, CT 06851eXp Realty
*Estimate: $635,000 closed price × assumed 2.5% buyer-agent commission × 20% rebate = $3,175. Actual savings depend on the final purchase price and commission Cress receives. The assumed commission is not a representation of this listing's offered or actual compensation. This is a hypothetical estimate, not a rebate paid on this sale.
Listed by Coldwell Banker Realty
Sara Littlefield
SmartMLS · Listing #170470279 · Closed
Listing information is deemed reliable but not guaranteed. Cress commentary is separate from the MLS listing description. Contact Cress about a correction.
For personal, noncommercial use to identify properties you may be interested in purchasing.
