George Cress of Real Broker Email: [email protected] Call/Text: 212-203-5251

6 Cannon Street
Norwalk, CT 06851
$600,000Sold
- 3
- beds
- 3
- baths
- 3,955
- SF
Our Take
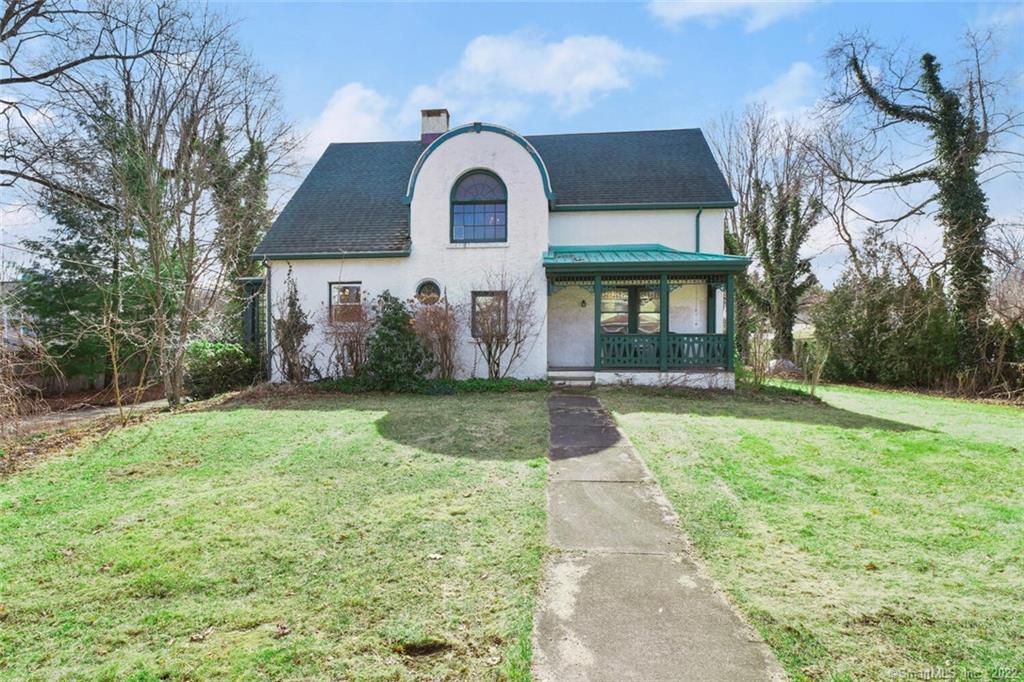
6 Cannon Street is a 1921 Country French-inspired stucco home with preserved interior details including hand-carved chestnut crown molding and doors, oak hardwoods, stone hearths, a curved main staircase, and additional “secret” staircases. The main rooms include a living room with a stone fireplace and custom bookshelves, a dining room with a black-and-white marble floor, and a kitchen renovated in 2015 with custom cabinetry, a walk-in pantry, wet bar, and wine fridge. Outdoor features include porches, an in-ground pool, trellis garden, and detached garage.
Property Details
Listing Facts
- Acres
- 0.47
- Year built
- 1921
- Taxes (July 2021-June 2022)
- $11,141 (July 2021-June 2022)
- Price/SF
- $152
- Days on Market
- 18 Days
- MLS number
- 170472434
Highlights
- Hand-carved chestnut millwork and oak hardwoods
- Curved main staircase and stone hearths
- Living room fireplace with custom bookshelves
- Dining room marble floor and built-ins
- 2015-renovated kitchen with pantry and wet bar
- Family room with stone fireplace and porch access
- In-ground pool and trellis garden
- Detached garage with new tin roof
Read the full listing description
1921 Country French inspired Stucco home with breathtaking detail. Turn the clock back 100 years-envision the Roaring Twenties with a pervasive European style. Eye-catching wood elements include hand-carved Chestnut crown molding & doors, oak hardwoods. Many of the interior details remain beautifully intact w/ a balance of luxury details & rustic elements including a magnificent curved main staircase, “secret” staircases, stone hearths and wide foyer. Gracious LR boasts stone fpl flanked by custom bookshelves. DR has black/white marble floor, high ceiling, custom built-ins. Both have French doors & large windows flooding the space with light. Chef’s kitchen, completely renovated in 2015, features custom cabinets, Bloody Mary granite, walk in pantry & wet bar complete w/wine fridge. The FR (needs finishing) has a stone fpl and leads to the porch & fully fenced yard. Primary bdrm offers full bath, WIC & incredible expansion potential. Another bdrm w/ 3 closets & full bath plus a 3rd bdrm and large hall closet complete the 2nd flr. Exceptional millwork can be found in the LL with wainscotting on the stairs, walls and closet doors. Enjoy the milled front porch or relax in the back porch overlooking a beautiful IN GROUND POOL and trellis garden. Detached garage w/new tin roof. Incredibly convenient! Close to transportation, shopping, schools, restaurants. INCREDIBLE OPPORTUNITY TO REFRESH, RESTORE & PRESERVE THE PROVINCIAL & HISTORIC DETAILS for today's life style! One-of-a-kind!
Schools
- Elementary
- Tracey
- Middle
- West Rocks
- High
- Norwalk
School assignments as reported by SmartMLS.
Price History
| Date | Event | Price |
|---|---|---|
| Sold | $600,000 | |
| Listed | $599,000 |
Listing Agent
William Raveis Real Estate
Sarah Fair
Map
6 Cannon Street, Norwalk, CT 06851
Nearby Properties for Sale
Homes for Sale in Norwalk ↗ Active$525,0003 beds · 1 ba · 1,530 sqft · Active21 East Avenue, Norwalk, CT 06851Coldwell Banker Realty
 Active$949,5005 beds · 2 ba · 3,714 sqft · Active12 Highbrook Road, Norwalk, CT 06851William Raveis Real Estate
 Active$639,0002 beds · 2 ba · 1,471 sqft · Active14-1/2 Camp Street, Norwalk, CT 06851Berkshire Hathaway NE Prop.
 Active$749,9004 beds · 2.5 ba · 2,482 sqft · Active42 East Avenue, Norwalk, CT 06851Manigo Realty Group
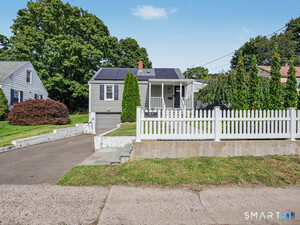 Active$635,0004 beds · 2 ba · 1,322 sqft · Active91 Ward Street, Norwalk, CT 06851Berkshire Hathaway NE Prop.
Nearby Sold Homes
Sold Homes in Norwalk ↗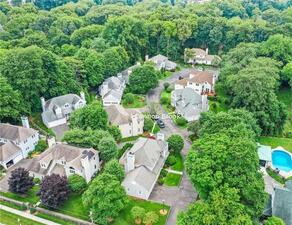 Sold 08/10/23$825,0003 beds · 3.5 ba · 3,198 sqft · Sold1 Cannon Brook Lane, Norwalk, CT 06851William Raveis Real Estate
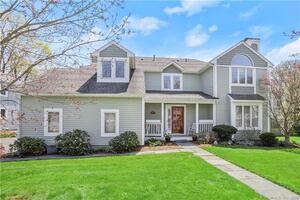 Sold 06/30/22$725,0003 beds · 2.5 ba · 2,668 sqft · Sold2 Cannon Brook Lane, Norwalk, CT 06851Coldwell Banker Realty
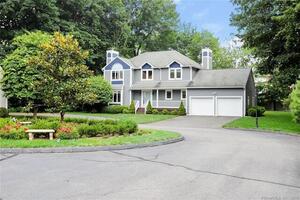 Sold 10/01/23$855,0003 beds · 2.5 ba · 2,121 sqft · Sold12 Cannon Brook Lane, Norwalk, CT 06851William Raveis Real Estate
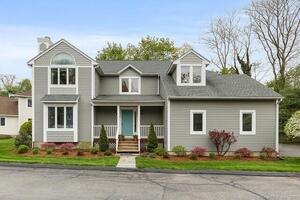 Sold 06/19/23$850,0003 beds · 2.5 ba · 2,708 sqft · Sold6 Cannon Brook Lane, Norwalk, CT 06851William Raveis Real Estate
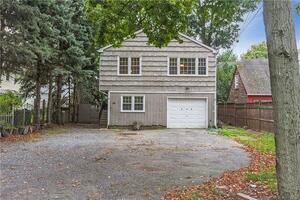 Sold 02/28/22$455,0004 beds · 2 ba · 1,824 sqft · Sold46 Adams Avenue, Norwalk, CT 06851Keller Williams Prestige Prop.
Interested in a property like this?
Cress can help you understand the market and find currently available homes.
SmartMLS · Listing #170472434 · Closed
Listing information is deemed reliable but not guaranteed. Cress commentary is separate from the MLS listing description. Contact Cress about a correction.
For personal, noncommercial use to identify properties you may be interested in purchasing.
