George Cress of Real Broker Email: george@cress.co (dot co) Call/Text: 212-203-5251

Norwalk, CT / SOLD
6 Merrill RoadNorwalk, CT 06851
The buyer could have saved $3,600 in brokerage fees*
When you buy with Cress, we give you back a portion of the brokerage commission we receive.
See how the commission rebate works ↗*Estimate assumes a 2.5% buyer-agent commission and a 20% rebate. Actual savings depend on final purchase price and commission received. Based on the recorded closed price; this is a hypothetical estimate, not a statement of actual commission or rebate paid.
Sale Price$720,000ClosedJune 1, 2022
Open house
Our Take
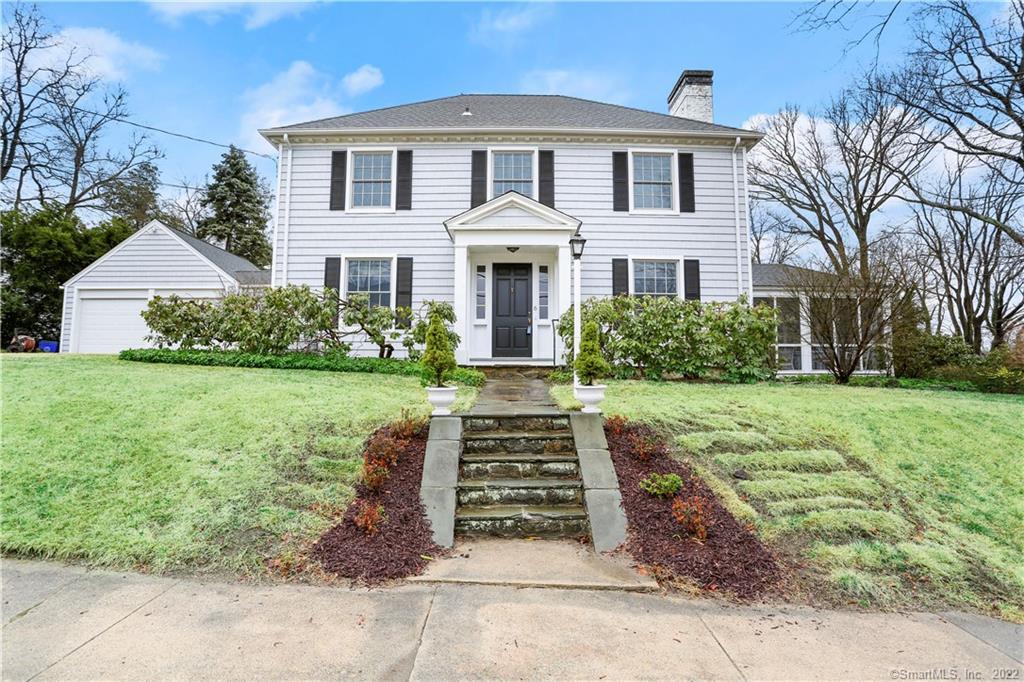
6 Merrill Road is a 1934 Colonial with three bedrooms, two full baths, and a first-floor half bath. The living room includes a large fireplace and bay window, while a screened side porch extends the living space. A family room with a bow window overlooks the backyard’s seasonal and mature plantings, and a kitchen pass-through supports connection between the rooms. The primary bedroom is en suite with a window seat. A breezeway leads to the two-car garage, and the roof, siding, and windows were updated in 2012.
At a glance
Closed · MLS #170479476- Bedrooms
- 3
- BathroomsBaths
- 2 full / 1 half
- Square feet
- 2,134
- Year built
- 1934
- Acres
- 0.29
- Property taxes
- $9,139
July 2021-June 2022
What stands out
- Large living-room fireplace and bay window
- Screened side porch for outdoor living
- Family room overlooking seasonal plantings
- Kitchen-to-family-room pass-through
- En suite primary bedroom with window seat
- Breezeway connecting to the two-car garage
- Roof, siding, and windows updated in 2012
- Peerless boiler installed in 2017
Read the full listing description
Lots of charm in this 1934 Colonial! A large fireplace in the living room for warmth and ambiance, a bay window for lots of natural light, and a screened in side porch to enjoy the sounds of nature or entertaining in a serene and private setting. Enjoy the family room with a bow window, filled with more natural light that overlooks the parklike backyard with many seasonal and mature plantings. (See addendum for more info). A pass through from the kitchen into the family room accommodates entertaining or everyday living. There is a half bath on the first floor. The front to back Primary Bedroom is en suite and includes a window seat and an abundance of light! . There is another full bath upstairs for the other 2 bedrooms and a pull down attic. A breezeway from the kitchen to the 2 car garage provides protection from inclement weather. Truly a home that exudes warmth and awaits its new owner to enjoy all it has to offer. ***New roof, siding and windows in 2012. New Peerless Boiler in 2017.***
Schools
- Elementary
- Tracey
- Middle
- West Rocks
- High
- Norwalk
Schools as reported by SmartMLS. Confirm attendance assignments with the district.
Price history
| Date | Event | Price |
|---|---|---|
| Closed price | $720,000 | |
| Original list price | $685,000 |
Intermediate price changes and previous listings may not be included.
Interested in a property like this?
Cress can help you understand the market and find currently available homes.
Nearby sold homes
View sold homes in Norwalk → Sold 06/09/26
$935,0004 beds · 2.5 ba · 3,198 sqft · Sold8 Merrill Road, Norwalk, CT 06851RE/MAX Heritage
Sold 06/09/26
$935,0004 beds · 2.5 ba · 3,198 sqft · Sold8 Merrill Road, Norwalk, CT 06851RE/MAX Heritage
 Sold 05/12/26
$1,000,0003 beds · 2.5 ba · 2,434 sqft · Sold10 Merrill Road, Norwalk, CT 06851The Bridge Realty Inc.
Sold 05/12/26
$1,000,0003 beds · 2.5 ba · 2,434 sqft · Sold10 Merrill Road, Norwalk, CT 06851The Bridge Realty Inc.
 Sold 05/05/24
$753,0003 beds · 1.5 ba · 1,868 sqft · Sold7 Merrill Road, Norwalk, CT 06851Higgins Group Bedford Square
Sold 05/05/24
$753,0003 beds · 1.5 ba · 1,868 sqft · Sold7 Merrill Road, Norwalk, CT 06851Higgins Group Bedford Square
 Sold 07/25/23
$745,0003 beds · 3.5 ba · 2,000 sqft · Sold19 Highbrook Road, Norwalk, CT 06851Pads 2 Home
Sold 07/25/23
$745,0003 beds · 3.5 ba · 2,000 sqft · Sold19 Highbrook Road, Norwalk, CT 06851Pads 2 Home
 Sold 01/06/26
$935,0004 beds · 2.5 ba · 2,538 sqft · Sold12 Merrill Road, Norwalk, CT 06851Trusted Realty Partners LLC
Sold 01/06/26
$935,0004 beds · 2.5 ba · 2,538 sqft · Sold12 Merrill Road, Norwalk, CT 06851Trusted Realty Partners LLC
*Estimate: $720,000 closed price × assumed 2.5% buyer-agent commission × 20% rebate = $3,600. Actual savings depend on the final purchase price and commission Cress receives. The assumed commission is not a representation of this listing's offered or actual compensation. This is a hypothetical estimate, not a rebate paid on this sale.
Listed by William Pitt Sotheby's Int'l
Bob Duff
SmartMLS · Listing #170479476 · Closed
Listing information is deemed reliable but not guaranteed. Cress commentary is separate from the MLS listing description. Contact Cress about a correction.
For personal, noncommercial use to identify properties you may be interested in purchasing.
