George Cress of Real Broker Email: george@callcress.com Call/Text: 212-203-5251

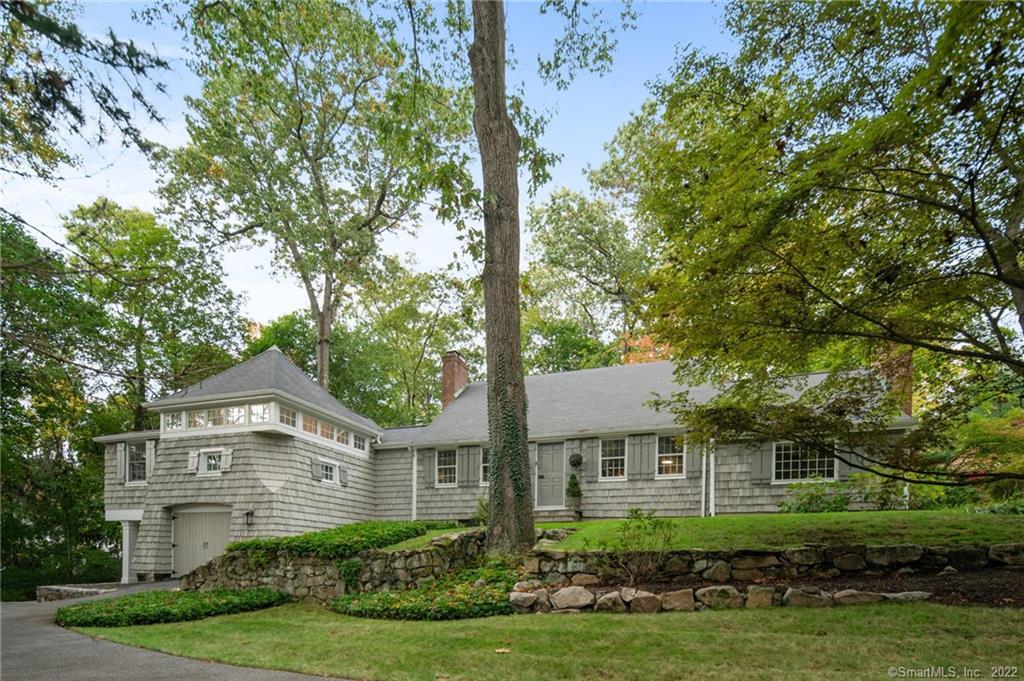
7 Little Brook Road
Norwalk, CT 06853
$1,210,000Sold
- 3
- beds
- 3.5
- baths
- 2,201
- SF
Our Take
7 Little Brook Road is a Rowayton Cape on a quiet side street, with period details and a yard. Inside, the living room has a beamed ceiling, wood-burning fireplace, hardwood floors, and views toward a raised patio and private backyard. The dining room connects to the kitchen and family room, which also has a wood-burning fireplace. A main-level primary suite opens to the patio and includes two walk-in closets and a bath with double sinks, shower, and soaking tub. Additional spaces include a heated lower-level room, workroom, garages, and a permanent generator.
Property Details
Listing Facts
- Acres
- 0.66
- Year built
- 1950
- Taxes (July 2021-June 2022)
- $12,043 (July 2021-June 2022)
- Price/SF
- $550
- Days on Market
- 17 Days
- MLS number
- 170449046
Highlights
- Living room with beamed ceiling and fireplace
- Raised patio overlooking the private backyard
- Main-level primary suite with two walk-in closets
- Primary bath with soaking tub and double sinks
- Two second-floor bedrooms with storage space
- Heated lower-level playroom or home gym
- Detached two-car garage with pull-down loft
- Attached one-car garage and separate workroom
Read the full listing description
Beautiful Rowayton Cape on quiet side street, brimming with charm, period details, great yard and move in ready. As you enter the front door you sense the warmth of this home. Inviting living room with beamed ceiling, wood burning fireplace, beautiful hardwood floors and views to raised patio and private back yard. Dining room flows to the kitchen and family room also with wood burning fireplace. Main level primary suite opens to the patio and offers huge bath with double sinks, shower, soaking tub, and two walk in closets. Two bedrooms and full bath on second floor with window seat, many closets and storage space. Lower level can be a playroom or home gym in heated space. There is a workroom and attached one car garage in addition to a two car detached garage with pull down loft above. Permanent generator. Walk to town and train within minutes. Enjoy all Rowayton has to offer with beach, waterfront village, library, tennis, paddle tennis, pickle ball, dog park, nature preserve and so much more.
Schools
- Elementary
- Rowayton
- Middle
- Roton
- High
- Brien McMahon
School assignments as reported by SmartMLS.
Price History
| Date | Event | Price |
|---|---|---|
| Sold | $1,210,000 | |
| Listed | $945,000 |
Listing Agent
William Raveis Real Estate
Tammy Langalis
Building permit history
How we compile this →Municipal records document permitted work at this property.
2024
Mechanical24' baseboard heat in addition - feed and return, add zone to boiler.
Mechanical
24' baseboard heat in addition - feed and return, add zone to boiler.
MechanicalFurnish and install (2) 1 1/2 ton AC-only systems with ductwork.
Mechanical
Furnish and install (2) 1 1/2 ton AC-only systems with ductwork.
Plumbing2 water closets, 3 lavs, 1 bath tub and cast iron base board.
Plumbing
2 water closets, 3 lavs, 1 bath tub and cast iron base board.
Electrical AlterationElectricalService upgrade from 100 to 200 amp overhead.
Electrical AlterationElectrical
Service upgrade from 100 to 200 amp overhead.
ElectricalElectrical installations for a new kitchen and second-story addition: 1 bedroom, bathroom, and closet.
Electrical
Electrical installations for a new kitchen and second-story addition: 1 bedroom, bathroom, and closet.
Residential AdditionAddition2nd story addition at single-family residence – interior renovation of (1st) floor – new kitchen, remove ½ bathroom, remove wall, install beam – 2nd story add bedroom, bathroom, closet.
Residential AdditionAddition
2nd story addition at single-family residence – interior renovation of (1st) floor – new kitchen, remove ½ bathroom, remove wall, install beam – 2nd story add bedroom, bathroom, closet.
2023
ZoningAddition2nd story addition for single-family residence - interior renovation on 1st and second floor as per plan. Basement to remain unfinished. New height of structure to be 25' to peak. Roofed landing at rear as per plan. To remain single-family residence.
ZoningAddition
2nd story addition for single-family residence - interior renovation on 1st and second floor as per plan. Basement to remain unfinished. New height of structure to be 25' to peak. Roofed landing at rear as per plan. To remain single-family residence.
Interpretation note: A dense sequence can suggest coordinated work, but permit issue dates do not establish completion and separate town records are not automatically combined.
How we compile this. The source is Norwalk municipal permit records. These records are imported periodically and are not a live feed from the town. A permit’s presence does not, by itself, confirm that work was completed or passed final inspection. Dates shown are issue dates unless identified otherwise. Descriptions may be lightly edited for readability without changing material details. Dollar amounts are town-reported project costs or permit valuations, not estimates of the property’s market value.
Map
7 Little Brook Road, Norwalk, CT 06853
Nearby Properties for Sale
Homes for Sale in Norwalk ↗ Active$1,250,0003 beds · 1.5 ba · 1,056 sqft · Active68 Witch Lane, Norwalk, CT 06853Houlihan Lawrence
 Coming Soon$455,0001 beds · 1 ba · 751 sqft · Coming Soon70 Rowayton Woods Drive, Norwalk, CT 06854Realty ONE Group Connect
 Active$989,0004 beds · 2 ba · 1,452 sqft · Active6 Vanderbilt Avenue, Norwalk, CT 06854Berkshire Hathaway NE Prop.
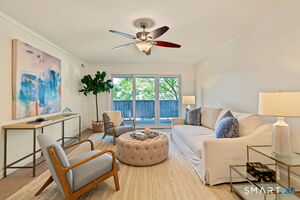 Active$599,0002 beds · 2 ba · 1,317 sqft · Active17 Rowayton Woods Drive, Norwalk, CT 06854Compass Connecticut, LLC
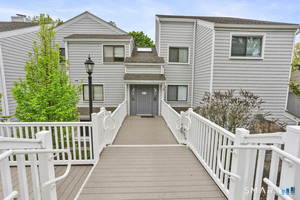 Active$535,0003 beds · 2 ba · 1,089 sqft · Active22 Rowayton Woods Drive, Norwalk, CT 06854William Pitt Sotheby's Int'l
Nearby sold homes
Sold Homes in Norwalk ↗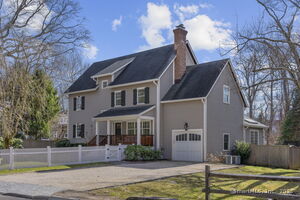 Sold 06/16/25$2,100,0004 beds · 3 ba · 4,334 sqft · Sold48 Hunt Street, Norwalk, CT 06853William Raveis Real Estate
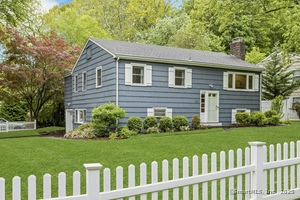 Sold 08/07/25$1,195,0003 beds · 2 ba · 2,100 sqft · Sold36 Hunt Street, Norwalk, CT 06853Houlihan Lawrence
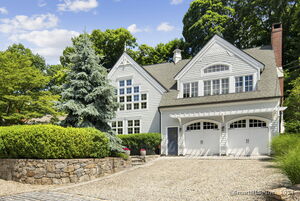 Sold 09/16/24$1,575,0003 beds · 2.5 ba · 2,112 sqft · Sold29 Hunt Street, Norwalk, CT 06853William Raveis Real Estate
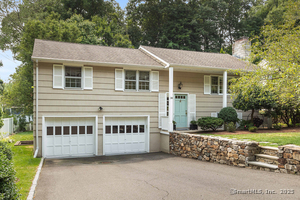 Sold 04/20/25$1,182,0003 beds · 2 ba · 1,541 sqft · Sold34 Hunt Street, Norwalk, CT 06853Compass Connecticut, LLC
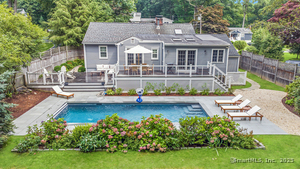 Sold 05/18/25$1,475,0003 beds · 2 ba · 1,202 sqft · Sold75 Crooked Trail, Norwalk, CT 06853Compass Connecticut, LLC
Interested in a property like this?
Cress can help you understand the market and find currently available homes.
SmartMLS · Listing #170449046 · Closed
Listing information is deemed reliable but not guaranteed. Cress commentary is separate from the MLS listing description. Contact Cress about a correction.
For personal, noncommercial use to identify properties you may be interested in purchasing.
