George Cress of Real Broker Email: george@callcress.com Call/Text: 212-203-5251

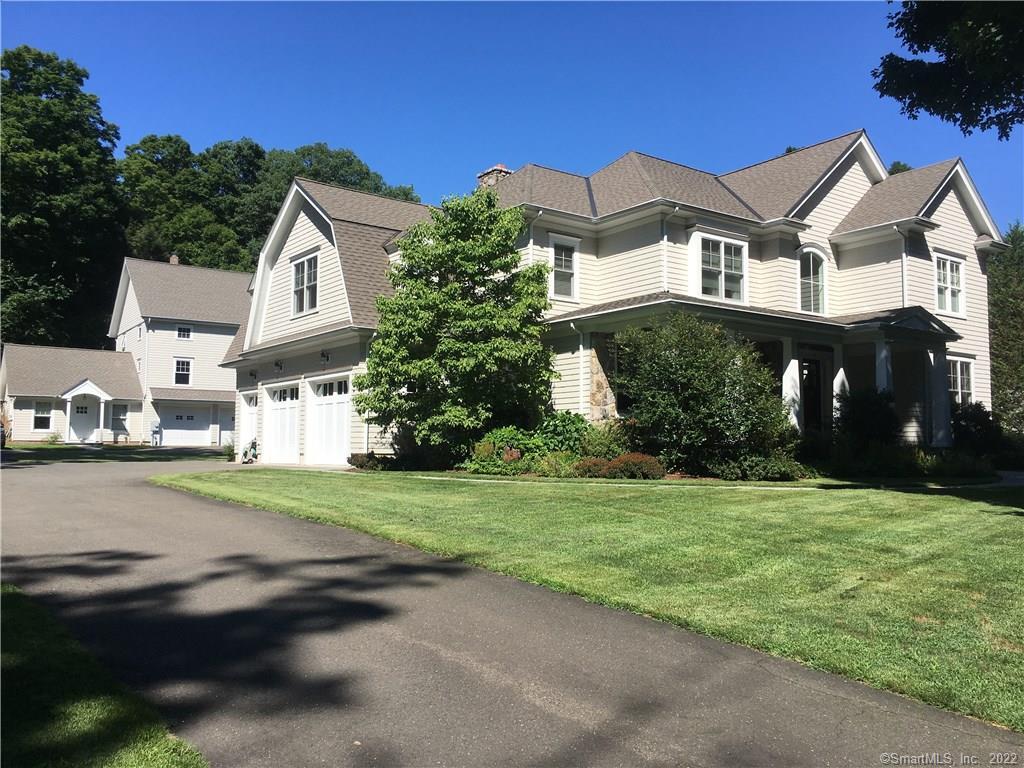
7 River Road
Norwalk, CT 06850
$1,525,000Sold
- 5
- beds
- 4
- baths
- 5,713
- SF
Our Take
7 River Road is a 2005 home in Silvermine’s historic district with five bedrooms and three full and two half baths. Its interior combines custom woodwork, high ceilings, crown moldings, and cabinetry with a light-filled kitchen, granite counters, and stainless appliances. The main living areas include formal living and dining rooms, a great room with a stone fireplace, and an informal dining area opening to a private terrace. The primary suite includes a steam-equipped bath with heated flooring. An updated historic barn adds office, living, and garage space.
Property Details
Listing Facts
- Acres
- 0.68
- Year built
- 2005
- Taxes (July 2021-June 2022)
- $18,035 (July 2021-June 2022)
- Price/SF
- $267
- Days on Market
- 32 Days
- MLS number
- 170476471
Highlights
- Custom woodwork, high ceilings, and crown moldings
- Light-filled kitchen with granite counters and stainless appliances
- Great room with stone fireplace and coffered ceiling
- Private terrace accessed from the informal dining area
- Two-story front entrance
- Master suite with steam bath and heated flooring
- Four additional bedrooms and two full baths
- Updated historic barn with office, half bath, living space, and two garage bays
Read the full listing description
This is a beautiful home with modern flow and classic features that offers the best of both worlds. Builders own home, completed in 2005 and no detail has been overlooked: gorgeous custom woodwork throughout, high ceilings, crown moldings, and cabinetry infuse the elegance of yesteryear that you can live in with comfort. The kitchen is spacious and filled with natural light to complement the cabinetry, granite counters, and stainless appliances. The large informal dining area accesses the private terrace and the great room with stone fireplace and coffered ceiling. The dramatic front entrance is two stories, from the first step into the home you will see the essence of the quality and detail found throughout, with a formal living room and dining room on either side of the hall. The Master bedroom suite has a vast master bath with steam and heated flooring. Four additional large bedrooms and two full baths complete the second floor. The rec room on the lower level is beautifully finished extra space. NEED SPACE FOR FIVE CARS? There is an attached 3 car garage, and an historic barn that has been updated with an office space with half bath, and additional living space, and two additional garage bays. All this is set the historic district of Silvermine, where you can stroll along the river to the enclave that houses Grey Barns Restaurant.
Schools
- Elementary
- Silvermine
- Middle
- Per Board of Ed
- High
- Per Board of Ed
School assignments as reported by SmartMLS.
Price History
| Date | Event | Price |
|---|---|---|
| Sold | $1,525,000 | |
| Listed | $1,499,000 |
Listing Agent
Preoh, LLC
Beth Williams
Building permit history
How we compile this →Permit records document renovation activity at this property.
2018
Building Alteration ResidentialRenovationInterior renovations to the existing basement. Premise to remain a single-family residence.
Building Alteration ResidentialRenovation
Interior renovations to the existing basement. Premise to remain a single-family residence.
ElectricalElectrical: Wire new basement area.
Electrical
Electrical: Wire new basement area.
ZoningRenovationInterior renovation - finish portion of basement (550SF) in existing single-family residence Not to be used as separate dwelling unit or accessory apartment Premise to remain single-family residence.
ZoningRenovation
Interior renovation - finish portion of basement (550SF) in existing single-family residence Not to be used as separate dwelling unit or accessory apartment Premise to remain single-family residence.
Interpretation note: This matched record set reflects only the municipal data currently imported; it is not a claim that no other work occurred.
How we compile this. The source is Norwalk municipal permit records. These records are imported periodically and are not a live feed from the town. A permit’s presence does not, by itself, confirm that work was completed or passed final inspection. Dates shown are issue dates unless identified otherwise. Descriptions may be lightly edited for readability without changing material details. Dollar amounts are town-reported project costs or permit valuations, not estimates of the property’s market value.
Map
7 River Road, Norwalk, CT 06850
Nearby Properties for Sale
Homes for Sale in Norwalk ↗ Active$3,900,0006 beds · 5.5 ba · 25,115 sqft · Active80-90 Comstock Hill Road, Norwalk, CT 06850Houlihan Lawrence
 Active$1,695,0004 beds · 3.5 ba · 3,188 sqft · Active105 Perry Avenue, Norwalk, CT 06850Berkshire Hathaway NE Prop.
 Active$859,0004 beds · 3 ba · 2,248 sqft · Active574 Belden Hill Road, Norwalk, CT 06850Berkshire Hathaway NE Prop.
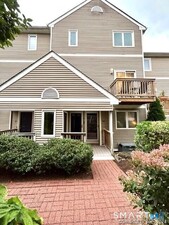 Active$512,5002 beds · 2.5 ba · 1,558 sqft · Active63 Glenrock, Norwalk, CT 06850Berkshire Hathaway NE Prop.
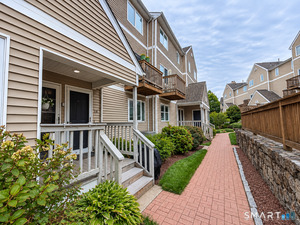 Active$515,0002 beds · 2.5 ba · 1,492 sqft · Active55 Glenrock, Norwalk, CT 06850Keller Williams Realty
Nearby sold homes
Sold Homes in Norwalk ↗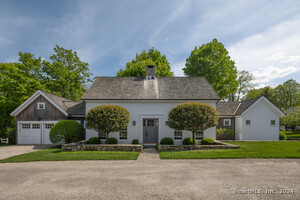 Sold 06/19/24$2,110,0003 beds · 2.5 ba · 2,942 sqft · Sold1 River Road, Unit A, Norwalk, CT 06850Compass Connecticut, LLC
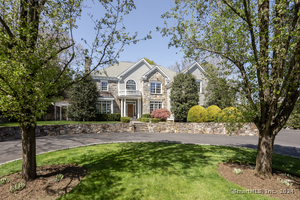 Sold 06/10/24$2,195,0004 beds · 4 ba · 4,666 sqft · Sold310 Silvermine Avenue, Norwalk, CT 06850Compass Connecticut, LLC
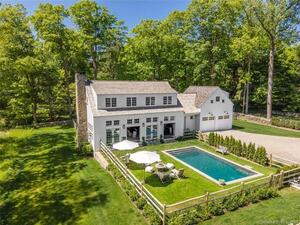 Sold 03/21/24$2,615,0004 beds · 3 ba · 3,530 sqft · Sold3 Old Kings Highway, Norwalk, CT 06850Compass Connecticut, LLC
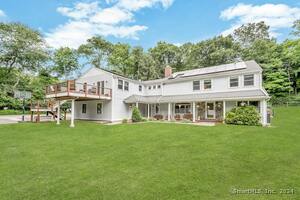 Sold 10/23/24$1,050,0006 beds · 3.5 ba · 3,560 sqft · Sold10 Old Kings Highway, Norwalk, CT 06850Douglas Elliman of Connecticut
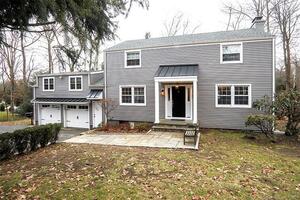 Sold 02/15/24$1,275,0005 beds · 4 ba · 3,423 sqft · Sold311 Silvermine Avenue, Norwalk, CT 06850Keller Williams Realty
Interested in a property like this?
Cress can help you understand the market and find currently available homes.
SmartMLS · Listing #170476471 · Closed
Listing information is deemed reliable but not guaranteed. Cress commentary is separate from the MLS listing description. Contact Cress about a correction.
For personal, noncommercial use to identify properties you may be interested in purchasing.
