George Cress of Real Broker Email: [email protected] Call/Text: 212-203-5251

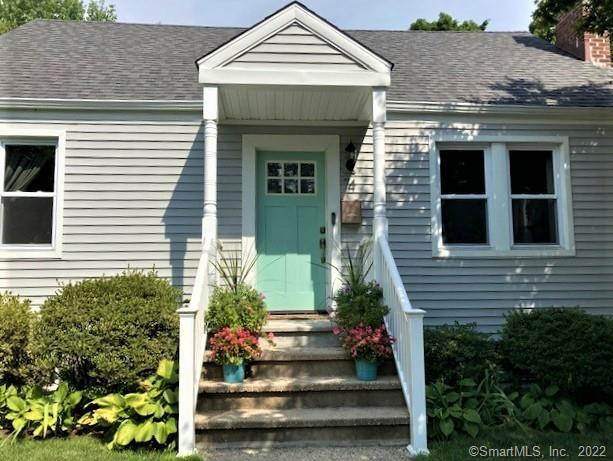
74 Silvermine Avenue
Norwalk, CT 06850
$533,000Sold
- 4
- beds
- 2
- baths
- 1,536
- SF
Our Take
74 Silvermine Avenue is a four-bedroom Norwalk home with a recently renovated interior, including a freshly painted living room with a wood-burning fireplace, a sunroom with cathedral ceilings, and a white kitchen with granite countertops and stainless-steel appliances. The home also has two updated full baths, hardwood floors, and an upstairs washer and dryer. Outside, a covered deck overlooks a fully fenced flat backyard with perennial gardens. Additional features include a dry basement, a garage shed with workshop, new roof and mechanical systems, new sewer lines, two electrical panels, and a generator hookup.
Property Details
Listing Facts
- Acres
- 0.16
- Year built
- 1945
- Taxes (July 2022-June 2023)
- $7,132 (July 2022-June 2023)
- Price/SF
- $347
- Days on Market
- 19 Days
- MLS number
- 170515112
Highlights
- White kitchen with granite countertops and stainless-steel appliances
- Sunroom with cathedral ceilings
- Covered deck for outdoor grilling
- Two updated full baths
- Four freshly painted bedrooms
- Fully fenced flat backyard with perennial gardens
- New roof, mechanicals, and sewer lines
- Garage shed with workshop
Read the full listing description
Looking for move-in ready? This home is for you. It’s better than new – There’s nothing to do! Recently renovated, this fabulous home has everything. Imagine relaxing in your freshly painted living room with wood burning fire place. Do some yoga or a little spin in your sunroom with cathedral ceilings. Cook together in your beautiful white kitchen with granite tops and stainless appliances. You can grill outside – the covered deck is waiting for you. Two full, beautifully updated baths. Four amazing bedrooms, all freshly painted in designer tones. Beautifully finished hardwood floors. New washer and dryer upstairs. Fully fenced in, private and FLAT back yard. Beautiful perennial gardens. And there’s more than meets the eye - NEW roof. NEW mechanicals. NEW sewer lines. Two NEW Electrical panels. NEW generator hookup. Dry basement for storage, or maybe even an extra PlayRoom/ManCave/SheShed. Oversized Garage Shed with workshop for all your projects. Extremely convenient to 1-95, Merritt and transportation. HIGHEST AND BEST BY TUESDAY 8/16 AT 10AM.
Schools
- Elementary
- Per Board of Ed
- Middle
- Per Board of Ed
- High
- Per Board of Ed
School assignments as reported by SmartMLS.
Price History
| Date | Event | Price |
|---|---|---|
| Sold | $533,000 | |
| Listed | $489,000 |
Listing Agent
Berkshire Hathaway NE Prop.
Rosa Careccia
Building permit history
How we compile this →Records show a cluster of renovation and addition activity.
2020
Building Alteration ResidentialRenovationStrip and re-roof a single-family residence.
Building Alteration ResidentialRenovation
Strip and re-roof a single-family residence.
2019
Building Alteration ResidentialRenovationStrip and re-roof garage only.
Building Alteration ResidentialRenovation
Strip and re-roof garage only.
Plumbing AlterationPlumbingPlumbing - replace sanitary sewer line form property line to front of house.
Plumbing AlterationPlumbing
Plumbing - replace sanitary sewer line form property line to front of house.
2018
PlumbingPlumbing - rough second floor bath - toilet, shower stall, vanity and washer - first floor - replace fixtures and kitchen sink replacement.
Plumbing
Plumbing - rough second floor bath - toilet, shower stall, vanity and washer - first floor - replace fixtures and kitchen sink replacement.
MechanicalMechanical: new gas for furnace.
Mechanical
Mechanical: new gas for furnace.
MechanicalMechanical — install a gas hot-air furnace with cooling and a condensing unit.
Mechanical
Mechanical — install a gas hot-air furnace with cooling and a condensing unit.
ElectricalElectrical - Wiring for 2 bedrooms, 1 bathroom, 1 laundry room in second floor - smokes and kitchen outlets and front porch.
Electrical
Electrical - Wiring for 2 bedrooms, 1 bathroom, 1 laundry room in second floor - smokes and kitchen outlets and front porch.
Building Alteration ResidentialRenovationInterior renovs, dormer addition - second floor. To add 4th bedroom, new bath fixtures, laundry - second floor, new cabinetry in kitchen and remove 2 exist. decks side rear - single-family residence.
Building Alteration ResidentialRenovation
Interior renovs, dormer addition - second floor. To add 4th bedroom, new bath fixtures, laundry - second floor, new cabinetry in kitchen and remove 2 exist. decks side rear - single-family residence.
ZoningAdditionInterior renovations + dormer addition to rear of single-family residence. New cabinetry in kitchen, removal of 2 decks, new 2nd story bedroom. Premise to remain single-family residence. New bath fixtures, laundry on second floor.
ZoningAddition
Interior renovations + dormer addition to rear of single-family residence. New cabinetry in kitchen, removal of 2 decks, new 2nd story bedroom. Premise to remain single-family residence. New bath fixtures, laundry on second floor.
Interpretation note: A dense sequence can suggest coordinated work, but permit issue dates do not establish completion and separate town records are not automatically combined.
How we compile this. The source is Norwalk municipal permit records. These records are imported periodically and are not a live feed from the town. A permit’s presence does not, by itself, confirm that work was completed or passed final inspection. Dates shown are issue dates unless identified otherwise. Descriptions may be lightly edited for readability without changing material details. Dollar amounts are town-reported project costs or permit valuations, not estimates of the property’s market value.
Map
74 Silvermine Avenue, Norwalk, CT 06850
Nearby Properties for Sale
Homes for Sale in Norwalk ↗ Active$670,0002 beds · 1 ba · 1,189 sqft · Active4 Mallard Road, Norwalk, CT 06850Douglas Elliman of Connecticut
 Active$499,0003 beds · 1.5 ba · 1,152 sqft · Active5 Lakeview Drive, Norwalk, CT 06850William Raveis Real Estate
 Active$595,0002 beds · 2 ba · 1,616 sqft · Active76 New Canaan Avenue, Unit 7, Norwalk, CT 06850Brown Harris Stevens
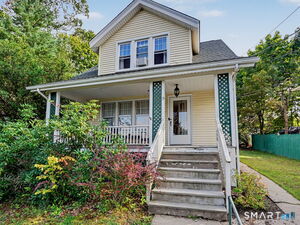 Active$429,0002 beds · 1.5 ba · 1,056 sqft · Active15 Ponus Avenue, Norwalk, CT 06850Keller Williams Prestige Prop.
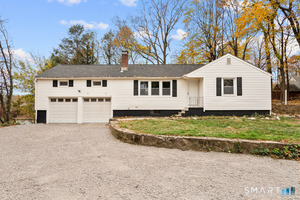 Active$599,9994 beds · 2 ba · 1,504 sqft · Active60 Ponus Avenue, Norwalk, CT 06850RE/MAX RISE
Nearby Sold Homes
Sold Homes in Norwalk ↗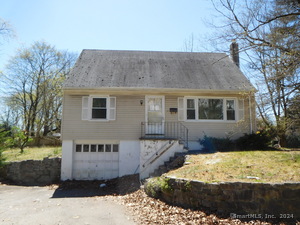 Sold 06/05/24$485,0003 beds · 1 ba · 1,428 sqft · Sold79 Broad Street, Norwalk, CT 06850Sanchez Asset Realty
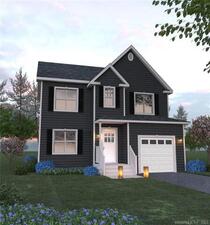 Sold 05/17/22$619,9003 beds · 2.5 ba · 1,705 sqft · Sold77 1-2 Broad Street, Norwalk, CT 06850Platinum Associates
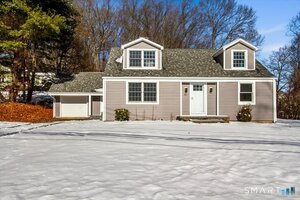 Sold 03/19/26$760,0003 beds · 2 ba · 1,610 sqft · Sold80 Broad Street, Norwalk, CT 06850William Pitt Sotheby's Int'l
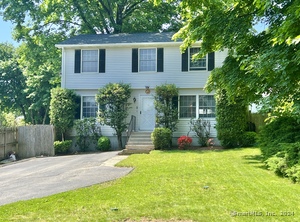 Sold 07/25/24$535,0003 beds · 2.5 ba · 1,700 sqft · Sold2 Broad Court, Norwalk, CT 06850William Raveis Real Estate
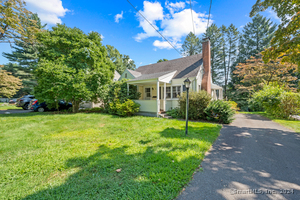 Sold 10/20/24$541,0004 beds · 1 ba · 1,354 sqft · Sold44 Bartlett Avenue, Norwalk, CT 06850eXp Realty
Interested in a property like this?
Cress can help you understand the market and find currently available homes.
SmartMLS · Listing #170515112 · Closed
Listing information is deemed reliable but not guaranteed. Cress commentary is separate from the MLS listing description. Contact Cress about a correction.
For personal, noncommercial use to identify properties you may be interested in purchasing.
