George Cress of Real Broker Email: george@callcress.com Call/Text: 212-203-5251

8 Farm Creek Road
Norwalk, CT 06853
$3,475,000Sold
- 5
- beds
- 5.5
- baths
- 4,550
- SF
Our Take
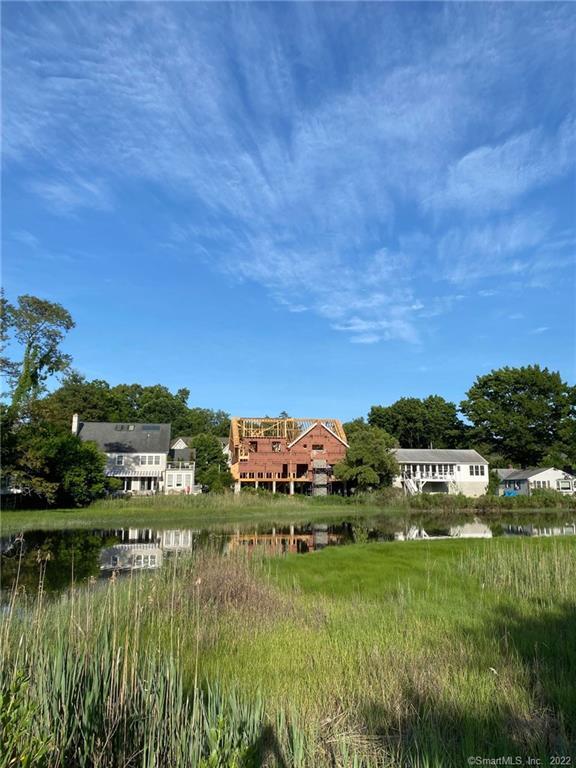
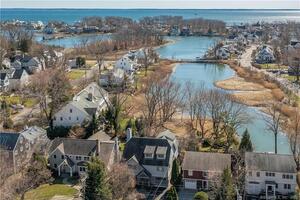
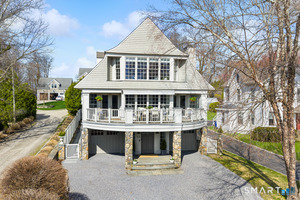
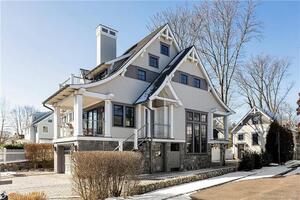
8 Farm Creek Road in Rowayton is a five-bedroom home with five full and one half bath, designed by architect Katherine Eberly Spellane. The interior plan includes open living areas, flexible rooms for an office, den, or guest suite, white oak floors, nine-foot ceilings, and abundant natural light. A wood-burning fireplace and French doors connect the Great Room to a cantilevered deck with water views. The kitchen includes a scullery, Thermador appliances, and a wet bar, while the primary suite frames views of protected Farm Creek Preserve.
Property Details
Listing Facts
- Acres
- 0.2
- Year built
- 2022
- Taxes (July 2021-June 2022)
- $13,432 (July 2021-June 2022)
- Price/SF
- $764
- Days on Market
- 67 Days
- MLS number
- 170468045
Highlights
- Designed by architect Katherine Eberly Spellane
- Open living spaces with flexible-use rooms
- Nine-foot ceilings and white oak floors
- Great Room fireplace opening to a water-view deck
- Kitchen and scullery with Thermador appliances
- Primary suite with protected-preserve views
- Three additional second-floor bedrooms and laundry room
- Attic lounge with Juliette balcony
Read the full listing description
Rare brand new construction in Rowayton, sited on peaceful Farm Creek, this 4,500 sf home has been thoughtfully designed by architect Katherine Eberly Spellane of Workeshop. Construction is underway with respected builder, Eric Salvesen of Sterling Associates, and is slated for an October 2022 completion date. The floor plan offers maximum flexibility with gracious open living space as well as rooms perfect for an office, den or guest suite. 9' ceilings, white oak floors, and abundant natural light. The Great Room's wood-burning fireplace is flanked by 6' wide Marvin French doors, capturing water views and opening out onto the spacious, cantilevered deck. Both Kitchen & Scullery are a cook's dream with Thermador appliances, elegant finishes, and an 8'-6" long wet bar for entertaining. The primary suite has a vaulted ceiling, gas fireplace and picture windows framing views of protected Farm Creek Preserve. There are 3 other bedrooms on the second floor as well as a Laundry Room. Stairs to the attic take you to a lounge area where 12' wide sliding glass doors open to a Juliette balcony with exceptional views. Not to miss, one-of-a-kind opportunity in charming Rowayton.
Schools
- Elementary
- Rowayton
- Middle
- Roton
- High
- Brien McMahon
School assignments as reported by SmartMLS.
Price History
| Date | Event | Price |
|---|---|---|
| Sold | $3,475,000 | |
| Listed | $3,690,000 |
Listing Agent
Houlihan Lawrence
Amanda Spatola
Building permit history
How we compile this →Records show demolition followed by new-construction activity.
2022
Mechanical2 system, 5 zone heating and cooling.
Mechanical
2 system, 5 zone heating and cooling.
MechanicalGas piping: steep pipe basement; outside grill; future fire pit; first floor—kitchen stove; second floor—gas fireplace; and third floor—2 HVAC units.
Mechanical
Gas piping: steep pipe basement; outside grill; future fire pit; first floor—kitchen stove; second floor—gas fireplace; and third floor—2 HVAC units.
PlumbingKitchen sink pot filler, pantry sink, first floor powder room, toilet sink, bathroom - first floor, toilet, sink, shower, master bath, double sink, shower, toilet, soaking tub, jack and jill bath, toilet, shower, 2 sinks, bathroom 2 - toilet, tub, sink, attic bath, toilet, sink, shower, third floor, 0 sink, laundry and laundry sink.
Plumbing
Kitchen sink pot filler, pantry sink, first floor powder room, toilet sink, bathroom - first floor, toilet, sink, shower, master bath, double sink, shower, toilet, soaking tub, jack and jill bath, toilet, shower, 2 sinks, bathroom 2 - toilet, tub, sink, attic bath, toilet, sink, shower, third floor, 0 sink, laundry and laundry sink.
ElectricalNew constructionWiring for new house, install 200-amp OH service.
ElectricalNew construction
Wiring for new house, install 200-amp OH service.
Electrical AlterationElectricalSmoke, C.O., and security alarm installation.
Electrical AlterationElectrical
Smoke, C.O., and security alarm installation.
Build New Const ResSuperstructure – new 2 ½ story single-family residence – 2 car integral garage, 5 bedrooms plus 1 primary suite – half story “attic lounge” and 5th bedroom (2 AC units and generator at side).
Build New Const Res
Superstructure – new 2 ½ story single-family residence – 2 car integral garage, 5 bedrooms plus 1 primary suite – half story “attic lounge” and 5th bedroom (2 AC units and generator at side).
Mechanical AlterationMechanicalInstall a 500 UG LP tank on a FEMA-approved concrete pad in the left front yard, and an underground gas line from the tank to the house.
Mechanical AlterationMechanical
Install a 500 UG LP tank on a FEMA-approved concrete pad in the left front yard, and an underground gas line from the tank to the house.
ZoningNew constructionConstruct new 2 1/2 story single-family residence (overall 4' x 58' +/-) - built on piers and breakaway walls. 2 car integral garage. 5 bedrooms and 1 primary suite. Half story "attic lounge" and 5th bedroom. (not more than 60% finished). Peak = 38' 10" / midpoint = 31'. Includes raised rear deck (396 sf) with stairs to grade. 2 air conditioning units and generator at side.
ZoningNew construction
Construct new 2 1/2 story single-family residence (overall 4' x 58' +/-) - built on piers and breakaway walls. 2 car integral garage. 5 bedrooms and 1 primary suite. Half story "attic lounge" and 5th bedroom. (not more than 60% finished). Peak = 38' 10" / midpoint = 31'. Includes raised rear deck (396 sf) with stairs to grade. 2 air conditioning units and generator at side.
Build Foundation ResF/O — Construct new 2 ½ story.
Build Foundation Res
F/O — Construct new 2 ½ story.
2021
DemolitionDemolish single-family residence.
Demolition
Demolish single-family residence.
Plumbing AlterationPlumbingSewer disconnect from home to be demolished - single-family residence.
Plumbing AlterationPlumbing
Sewer disconnect from home to be demolished - single-family residence.
Electrical AlterationElectricalInstall 100 amp overhead temporary service.
Electrical AlterationElectrical
Install 100 amp overhead temporary service.
Interpretation note: Demolition or new-construction records can mark a lifecycle break. Earlier permits may relate to a prior structure, so each town record remains separate.
How we compile this. The source is Norwalk municipal permit records. These records are imported periodically and are not a live feed from the town. A permit’s presence does not, by itself, confirm that work was completed or passed final inspection. Dates shown are issue dates unless identified otherwise. Descriptions may be lightly edited for readability without changing material details. Dollar amounts are town-reported project costs or permit valuations, not estimates of the property’s market value.
Map
8 Farm Creek Road, Norwalk, CT 06853
Nearby Properties for Sale
Homes for Sale in Norwalk ↗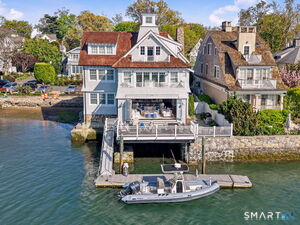 Active$10,995,0003 beds · 3.5 ba · 4,225 sqft · Active57 Rowayton Avenue, Norwalk, CT 06853Compass Connecticut, LLC
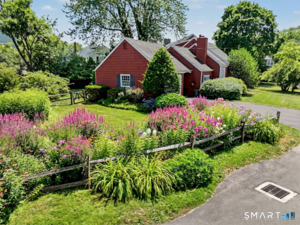 Active$2,600,0004 beds · 2 ba · 2,449 sqft · Active14 Meridian Road, Norwalk, CT 06853William Raveis Real Estate
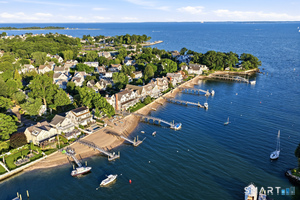 Active$7,000,0004 beds · 4.5 ba · 3,732 sqft · Active41 Rowayton Avenue, Norwalk, CT 06853Compass Connecticut, LLC
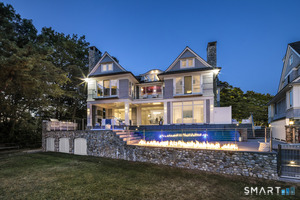 Active$10,495,0004 beds · 5.5 ba · 6,045 sqft · Active7 Rowayton Avenue, Norwalk, CT 06853Houlihan Lawrence
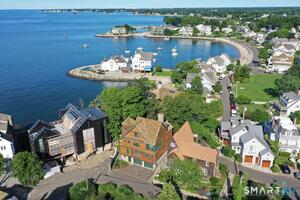 Active$3,595,0003 beds · 3.5 ba · 2,641 sqft · Active14 Rocky Point Road, Norwalk, CT 06853Houlihan Lawrence
Nearby sold homes
Sold Homes in Norwalk ↗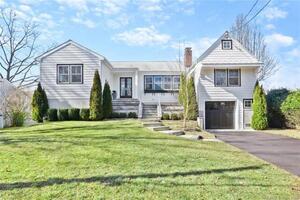 Sold 08/07/22$1,880,0004 beds · 2.5 ba · 1,891 sqft · Sold10 Farm Creek Road, Norwalk, CT 06853Derek Greene
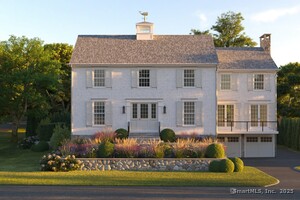 Sold 02/05/26$4,425,0005 beds · 4.5 ba · 5,500 sqft · Sold13 Farm Creek Road, Norwalk, CT 06853Houlihan Lawrence
 Sold 05/12/22$2,200,0004 beds · 3 ba · 3,117 sqft · Sold29 Mckinley Street, Norwalk, CT 06853Compass Connecticut, LLC
 Sold 05/21/26$3,600,0004 beds · 3 ba · 3,366 sqft · Sold50 Roton Avenue, Norwalk, CT 06853William Raveis Real Estate
 Sold 04/17/22$1,595,0002 beds · 2 ba · 1,330 sqft · Sold56 1/2 Roton Avenue, Norwalk, CT 06853Brown Harris Stevens
Interested in a property like this?
Cress can help you understand the market and find currently available homes.
SmartMLS · Listing #170468045 · Closed
Listing information is deemed reliable but not guaranteed. Cress commentary is separate from the MLS listing description. Contact Cress about a correction.
For personal, noncommercial use to identify properties you may be interested in purchasing.
