George Cress of Real Broker Email: george@callcress.com Call/Text: 212-203-5251

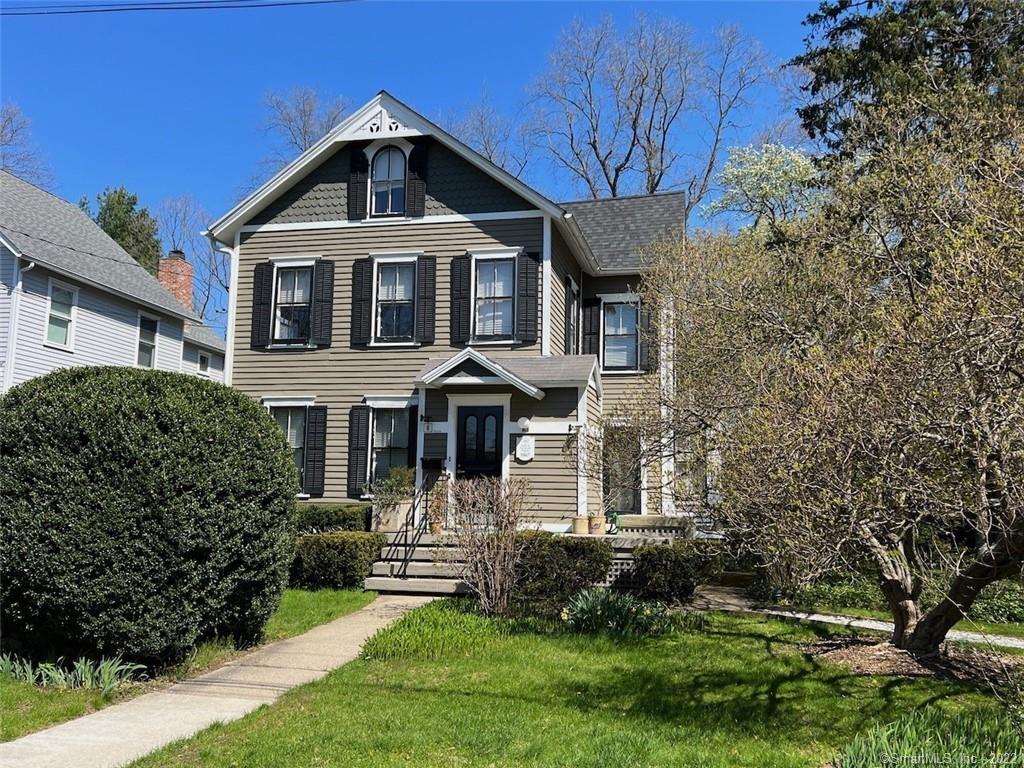
8 Harstrom Place
Norwalk, CT 06853
$950,000Sold
- 3
- beds
- 2
- baths
- 1,808
- SF
Our Take
8 Harstrom Place is a 1867 Norwalk home in Rowayton with three bedrooms and two full bathrooms. The expanded Victorian retains traditional architectural details alongside modern features, including a family room or office with fireplace, mudroom with a separate entrance, and a solarium or greenhouse. Set on a level 0.26-acre property, it includes established shrubs and perennials, plus a fenced vegetable garden area. Rowayton amenities include a community center, library, market, restaurants, Bayley Beach, tennis courts, and waterfront parks.
Property Details
Listing Facts
- Acres
- 0.26
- Year built
- 1867
- Taxes (July 2022-June 2023)
- $12,901 (July 2022-June 2023)
- Price/SF
- $525
- Days on Market
- 91 Days
- MLS number
- 170485917
Highlights
- Expanded Victorian with traditional architectural integrity
- Family room or office with fireplace
- Mudroom with separate entrance
- Solarium or greenhouse for gardening
- Established shrubs, perennials, and vegetable garden
- Bayley Beach and tennis courts on Long Island Sound
- Village market, restaurants, and ice cream cafe
- Pinkney Park overlooking the Five Mile River
Read the full listing description
Come to Rowayton...you will love it here...on a quiet waterfront village road you'll find this vintage colonial where you will be quite comfortable....it's an expanded Victorian with traditional architectural integrity and modern features. The additon of a family room/office/Fpl, mud room w/separate entrance, a full bath, and wonderful solarium/greenhouse that will stir your gardener's imagination. The property is level...perfect for social gatherings in a private setting...your plantings will flourish here along with established specimen shrubs and perennials and a fenced in vegetable garden area. Walk to the village....community center and library, Bayley Beach and tennis courts on Long Island Sound, restaurants, ice cream cafe, fully stocked market. There's a wine shop, post office, hardware store, Dog Park, and waterfront Pinkney Park overlooking the Five Mile River. Come soon and you can be here for our fabulous July Fourth Fireworks. This house offers everything you might want so you can have a satisfying life in a vibrant community! http://nytimes.com/2022/03/23realestate/living-in-rowayton-conn.html
Schools
- Elementary
- Rowayton
- Middle
- Roton
- High
- Brien McMahon
School assignments as reported by SmartMLS.
Price History
| Date | Event | Price |
|---|---|---|
| Sold | $950,000 | |
| Listed | $1,150,000 |
Listing Agent
William Raveis Real Estate
Alex Bram
Building permit history
How we compile this →Municipal records document permitted work at this property.
2024
Mechanical AlterationMechanical55 AG tank next to the house and connect to plumber’s stub for log set.
Mechanical AlterationMechanical
55 AG tank next to the house and connect to plumber’s stub for log set.
ZoningInstall an above-ground tank to the side of the single-family residence.
Zoning
Install an above-ground tank to the side of the single-family residence.
MechanicalInstall four heat p0umps system and ductwork pertaining to heating and AC system.
Mechanical
Install four heat p0umps system and ductwork pertaining to heating and AC system.
2023
MechanicalGas to family room fireplace.
Mechanical
Gas to family room fireplace.
PlumbingGarage sink, powder room, kitchen sink, dishwasher line, hall bath, bedroom bath, guest bath, and guest kitchenette sink.
Plumbing
Garage sink, powder room, kitchen sink, dishwasher line, hall bath, bedroom bath, guest bath, and guest kitchenette sink.
Electrical AlterationElectricalService upgrade.
Electrical AlterationElectrical
Service upgrade.
ElectricalElectrical work for a whole-house renovation.
Electrical
Electrical work for a whole-house renovation.
Residential AdditionAdditionSuperstructure – 2 car garage, 2 ½ story addition - guest suite above garage, 1-by-1-foot wet bar sink – bathroom, second floor bathroom, first floor renovation – existing kitchen mudroom, powder room, dining room and fam room.
Residential AdditionAddition
Superstructure – 2 car garage, 2 ½ story addition - guest suite above garage, 1-by-1-foot wet bar sink – bathroom, second floor bathroom, first floor renovation – existing kitchen mudroom, powder room, dining room and fam room.
Build Foundation ResAdditionF/O – 2-car garage and 2½-story addition to a single-family residence (SFR): guest suite above the garage, 1-by-1-foot wet bar sink and bathroom, second-floor bathroom, and first-floor renovation of the kitchen, mudroom, powder room, and dining room.
Build Foundation ResAddition
F/O – 2-car garage and 2½-story addition to a single-family residence (SFR): guest suite above the garage, 1-by-1-foot wet bar sink and bathroom, second-floor bathroom, and first-floor renovation of the kitchen, mudroom, powder room, and dining room.
DemolitionDemo 1 story rear addition and front and side deck.
Demolition
Demo 1 story rear addition and front and side deck.
ZoningAddition(2) car garage and 2 1/2-story addition to a single-family residence. “Guest suite” above the garage is not to be an accessory dwelling unit (ADU) or rented and must remain integral to the main house. En suite full bath and (1' x 1') wet bar sink with no upper cabinetry. New driveway configuration as per plan. Unfinished attic space above the guest suite. Amend for 3 condensing units per approved plan.
ZoningAddition
(2) car garage and 2 1/2-story addition to a single-family residence. “Guest suite” above the garage is not to be an accessory dwelling unit (ADU) or rented and must remain integral to the main house. En suite full bath and (1' x 1') wet bar sink with no upper cabinetry. New driveway configuration as per plan. Unfinished attic space above the guest suite. Amend for 3 condensing units per approved plan.
Interpretation note: Demolition or new-construction records can mark a lifecycle break. Earlier permits may relate to a prior structure, so each town record remains separate.
How we compile this. The source is Norwalk municipal permit records. These records are imported periodically and are not a live feed from the town. A permit’s presence does not, by itself, confirm that work was completed or passed final inspection. Dates shown are issue dates unless identified otherwise. Descriptions may be lightly edited for readability without changing material details. Dollar amounts are town-reported project costs or permit valuations, not estimates of the property’s market value.
Map
8 Harstrom Place, Norwalk, CT 06853
Nearby Properties for Sale
Homes for Sale in Norwalk ↗ Active$10,995,0003 beds · 3.5 ba · 4,225 sqft · Active57 Rowayton Avenue, Norwalk, CT 06853Compass Connecticut, LLC
 Active$7,000,0004 beds · 4.5 ba · 3,732 sqft · Active41 Rowayton Avenue, Norwalk, CT 06853Compass Connecticut, LLC
 Active$2,600,0004 beds · 2 ba · 2,449 sqft · Active14 Meridian Road, Norwalk, CT 06853William Raveis Real Estate
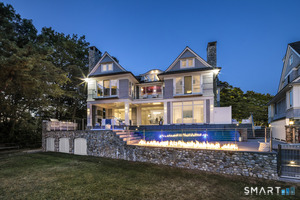 Active$10,495,0004 beds · 5.5 ba · 6,045 sqft · Active7 Rowayton Avenue, Norwalk, CT 06853Houlihan Lawrence
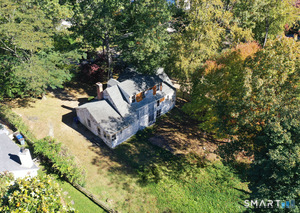 Active$1,250,0003 beds · 1.5 ba · 1,056 sqft · Active68 Witch Lane, Norwalk, CT 06853Houlihan Lawrence
Nearby sold homes
Sold Homes in Norwalk ↗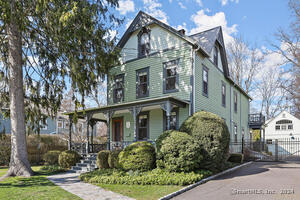 Sold 04/10/24$2,387,5004 beds · 2.5 ba · 3,843 sqft · Sold13 McKinley Street, Norwalk, CT 06853Berkshire Hathaway NE Prop.
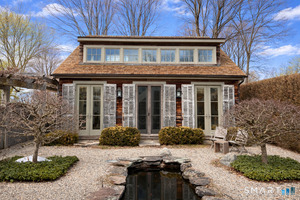 Sold 06/14/26$2,988,0002 beds · 3 ba · 2,044 sqft · Sold1 McKinley Street, Norwalk, CT 06853William Raveis Real Estate
 Sold 08/06/26$2,450,0004 beds · 4 ba · 4,006 sqft · Sold20 Roton Avenue, Norwalk, CT 06853William Raveis Real Estate
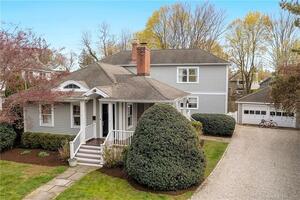 Sold 07/26/22$1,760,0004 beds · 2 ba · 2,043 sqft · Sold11 Barclay Court, Norwalk, CT 06853William Raveis Real Estate
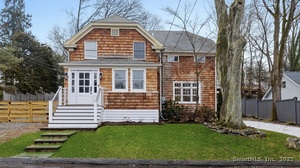 Sold 03/11/26$2,700,0005 beds · 3 ba · 2,436 sqft · Sold22 Harstrom Place, Norwalk, CT 06853Houlihan Lawrence
Interested in a property like this?
Cress can help you understand the market and find currently available homes.
SmartMLS · Listing #170485917 · Closed
Listing information is deemed reliable but not guaranteed. Cress commentary is separate from the MLS listing description. Contact Cress about a correction.
For personal, noncommercial use to identify properties you may be interested in purchasing.
