George Cress of Real Broker Email: george@callcress.com Call/Text: 212-203-5251

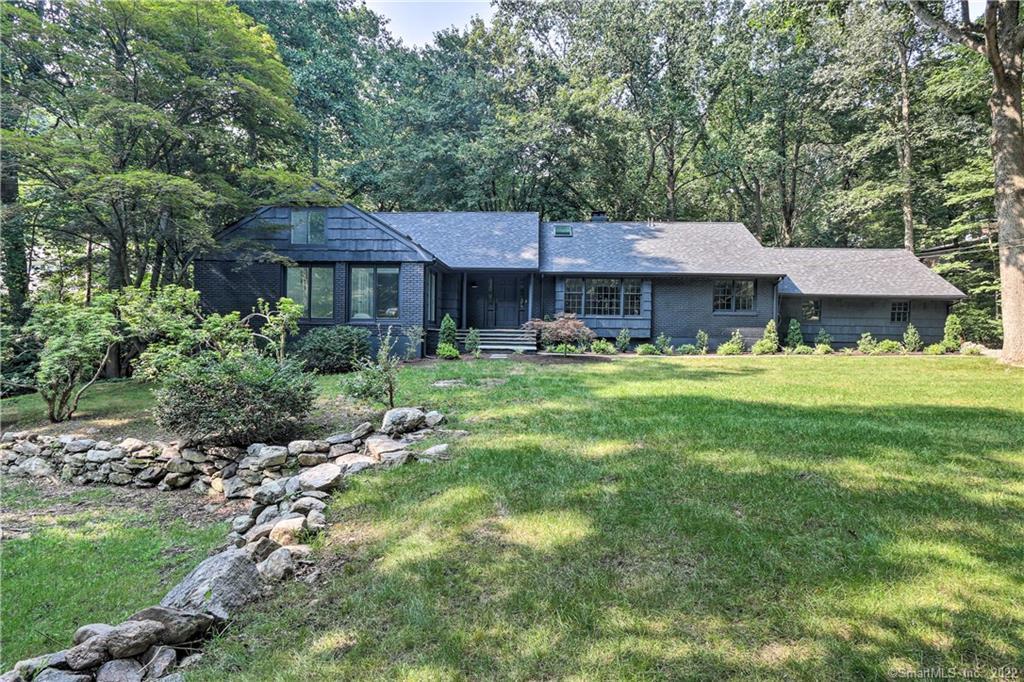
8 Tulip Tree Lane
Norwalk, CT 06851
$1,310,000Sold
- 4
- beds
- 5
- baths
- 4,481
- SF
Our Take
8 Tulip Tree Lane is a four-bedroom home in Norwalk’s Cranbury section, set on a cul-de-sac near the Wilton and Westport line. The home was renovated in 2021 and includes a main-floor primary bedroom with an en-suite bath, walk-in closet, and private sitting room with skylights. Additional features include a finished walk-out lower level, new roof, new heater and HVAC system, propane heat, and integrated Vivint home security. Pool permits are in place.
Property Details
Listing Facts
- Acres
- 1.34
- Year built
- 1963
- Taxes (July 2021-June 2022)
- $11,353 (July 2021-June 2022)
- Price/SF
- $292
- Days on Market
- 39 Days
- MLS number
- 170465279
Highlights
- 2021 renovation in Norwalk’s Cranbury section
- Cul-de-sac setting near the Wilton and Westport line
- Main-floor primary suite with private sitting room
- Finished walk-out lower level
- New roof, heater, and HVAC system
- Propane heat and integrated Vivint security
- Pool permits in place
Read the full listing description
Move in ready house!! Enjoy this newly renovated (2021) spacious home located on quiet cul-de-sac in Norwalk Cranbury section just over the line of Wilton and Westport and a short walk to Cranbury Park. This stylish 4 Bedroom has it all from gorgeous finishes, new roof, new heater HVAC, propane heat and a fully integrated Vivint home security. Enjoy the main floor primary bedroom with beautiful En-suite bath, walk in closet and private sitting room with skylights. Fully finished walk out lower level. Pool permits in place. The serene setting in nature makes this house a must see for all buyers!
Schools
- Elementary
- Cranbury
- Middle
- West Rocks
- High
- Norwalk
School assignments as reported by SmartMLS.
Price History
| Date | Event | Price |
|---|---|---|
| Sold | $1,310,000 | |
| Listed | $1,189,000 |
Listing Agent
William Raveis Real Estate
Meredith Cohen
Building permit history
How we compile this →Permit records document renovation activity at this property.
2022
Build Pool or SpaPoolInstall (11-by-28-foot) inground gunite pool; B22-0375-Build Alt residence: Add dormer to NE side of single-family residence.
Build Pool or SpaPool
Install (11-by-28-foot) inground gunite pool; B22-0375-Build Alt residence: Add dormer to NE side of single-family residence.
IWW - Intermediate PermitPoolInstall a new 11'x28' Swimming pool with associated equipment and reserve septic system, adjacent to a wetland and watercourse.
IWW - Intermediate PermitPool
Install a new 11'x28' Swimming pool with associated equipment and reserve septic system, adjacent to a wetland and watercourse.
2021
ZoningPoolConstruction of a new 11' x 28' gunite inground swimming pool with pool equipment out of the flood zone at the rear of the existing single-family residence.
ZoningPool
Construction of a new 11' x 28' gunite inground swimming pool with pool equipment out of the flood zone at the rear of the existing single-family residence.
MechanicalSet 3 120-gallon tank to approved plumbers pipe.
Mechanical
Set 3 120-gallon tank to approved plumbers pipe.
Building Alteration ResidentialRenovationAdd a full bathroom and wet bar to the existing basement.
Building Alteration ResidentialRenovation
Add a full bathroom and wet bar to the existing basement.
ElectricalInterior renovations to baths - add bath and WIC to master bedroom, remodel kitchen on first floor, second floor- remodel bath and add finish room, remodel basement bath.
Electrical
Interior renovations to baths - add bath and WIC to master bedroom, remodel kitchen on first floor, second floor- remodel bath and add finish room, remodel basement bath.
PlumbingNew master bathroom with a shower, toilet, double sink, and tub; replaced drain lines and water lines.
Plumbing
New master bathroom with a shower, toilet, double sink, and tub; replaced drain lines and water lines.
Building Alteration ResidentialRenovationInterior renovation to a single-family residence.
Building Alteration ResidentialRenovation
Interior renovation to a single-family residence.
ZoningRenovationInterior renovations. First floor: renovate bath to bedroom #2, add bath to master room with WIC, and remodel kitchen. Second floor: remodel bathroom and add finished room. Basement: remodel bathroom. No change to building footprint. Premise to remain a single-family residence (SFR).
ZoningRenovation
Interior renovations. First floor: renovate bath to bedroom #2, add bath to master room with WIC, and remodel kitchen. Second floor: remodel bathroom and add finished room. Basement: remodel bathroom. No change to building footprint. Premise to remain a single-family residence (SFR).
Mechanical AlterationMechanical2 hot air furnaces with AC coiler and gas line; H21-0504-Mech No Fee: Set 3 120-gallon tank to approved plumbers pipe.
Mechanical AlterationMechanical
2 hot air furnaces with AC coiler and gas line; H21-0504-Mech No Fee: Set 3 120-gallon tank to approved plumbers pipe.
Interpretation note: A dense sequence can suggest coordinated work, but permit issue dates do not establish completion and separate town records are not automatically combined.
How we compile this. The source is Norwalk municipal permit records. These records are imported periodically and are not a live feed from the town. A permit’s presence does not, by itself, confirm that work was completed or passed final inspection. Dates shown are issue dates unless identified otherwise. Descriptions may be lightly edited for readability without changing material details. Dollar amounts are town-reported project costs or permit valuations, not estimates of the property’s market value.
Map
8 Tulip Tree Lane, Norwalk, CT 06851
Nearby Properties for Sale
Homes for Sale in Norwalk ↗ Active$475,0001 beds · 1.5 ba · 1,192 sqft · Active914 Foxboro Drive, Norwalk, CT 06851Borla & Associates Real Estate
 Active$695,0004 beds · 2 ba · 2,444 sqft · Active9 Stonecrop Road, Norwalk, CT 06851Coldwell Banker Realty
 Active$479,9002 beds · 1.5 ba · 1,929 sqft · Active666 Main Avenue, Unit A1, Norwalk, CT 06851Keller Williams Realty
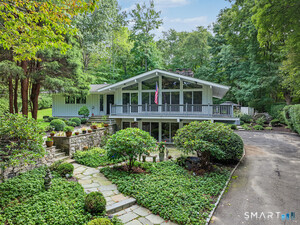 Active$1,150,0004 beds · 3.5 ba · 2,955 sqft · Active5 Bayne Street, Norwalk, CT 06851Keller Williams Realty
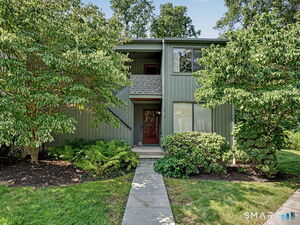 Active$360,0001 beds · 1 ba · 813 sqft · Active123 Old Belden Hill Road, Unit 26, Norwalk, CT 06850Houlihan Lawrence
Nearby sold homes
Sold Homes in Norwalk ↗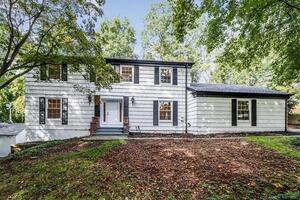 Sold 01/26/22$865,0005 beds · 4.5 ba · 4,077 sqft · Sold4 Tulip Tree Lane, Norwalk, CT 06851Coldwell Banker Realty
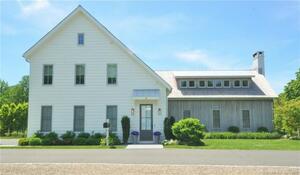 Sold 08/07/22$2,000,0003 beds · 3.5 ba · 3,256 sqft · Sold329 Chestnut Hill Road, Unit 4, Norwalk, CT 06851William Raveis Real Estate
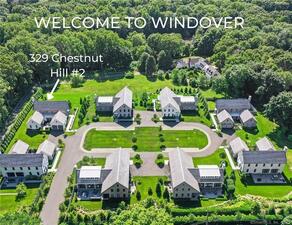 Sold 09/29/22$1,899,0003 beds · 3.5 ba · 3,246 sqft · Sold329 Chestnut Hill Road, Unit 2, Norwalk, CT 06851William Raveis Real Estate
 Sold 09/09/26$2,350,0003 beds · 3.5 ba · 4,146 sqft · Sold329 Chestnut Hill Road, Unit 5, Norwalk, CT 06851William Raveis Real Estate
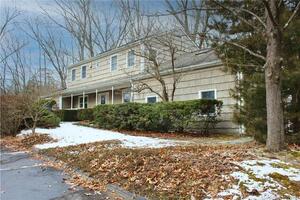 Sold 03/20/24$613,0005 beds · 4 ba · 2,500 sqft · Sold12 Bumblebee Lane, Norwalk, CT 06851William Raveis Real Estate
Interested in a property like this?
Cress can help you understand the market and find currently available homes.
SmartMLS · Listing #170465279 · Closed
Listing information is deemed reliable but not guaranteed. Cress commentary is separate from the MLS listing description. Contact Cress about a correction.
For personal, noncommercial use to identify properties you may be interested in purchasing.
