George Cress of Real Broker Email: george@callcress.com Call/Text: 212-203-5251

9 Bayne Court
Norwalk, CT 06851
$752,500Sold
- 4
- beds
- 3.5
- baths
- 2,638
- SF
Our Take
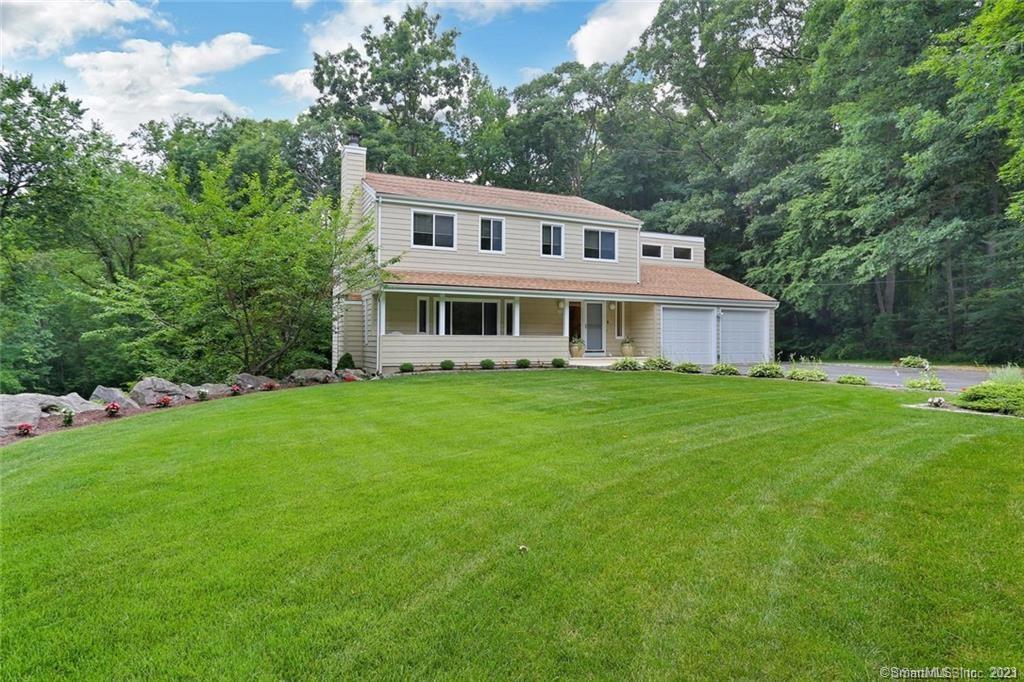
9 Bayne Court sits at the end of a cul-de-sac in Norwalk’s Cranbury section and has had one owner for 40 years. The main floor includes hardwood floors, two wood-burning fireplaces, an eat-in kitchen with a center island, granite counters, pantry, and sliders to a new deck. A beamed, vaulted-ceiling family room connects to the kitchen and deck. Upstairs are four bedrooms, including one with a private bath, plus a loft. The finished basement adds a full bath, high ceilings, windows, and sliders to the landscaped yard.
Property Details
Listing Facts
- Acres
- 1.03
- Year built
- 1980
- Taxes (July 2021-June 2022)
- $10,537 (July 2021-June 2022)
- Price/SF
- $285
- Days on Market
- 64 Days
- MLS number
- 170401788
Highlights
- End-of-cul-de-sac setting in Cranbury
- Two wood-burning fireplaces on the main floor
- Eat-in kitchen with island and granite counters
- Large deck accessed from kitchen and family room
- Four bedrooms, including one with a private bath
- Loft large enough for two-person home office
- Finished basement with high ceilings and full bath
- Basement sliders open to a landscaped yard
Read the full listing description
Set at the end of a cul-de-sac in the Cranury section of Norwalk, this home has been lovingly cared for by one owner for 40 years. Main floor offers hardwood floors, two wood buring fireplaces and a large eat in kitchen with center island, granite counters, pantry and sliders to a new deck. Family room with beamed vaulted ceiling is adjacent to kitchen and provides additional access to the huge deck creating a great flow that is perfect for indoor and outdoor entertaining. Large livingroom, dining room and a half bath complete the main floor. The upper level provides four large bedrooms - a master with private bath plus three additional bedrooms and full bath. In addition there is a large loft perfect for a home office that is large enough for two to share. Huge finished basement with high ceilings and a full bath offers options for a playroom, home gym or both. Basement has full size windows and sliders to a private and beautifully landscaped yard. Ample storage space in basement and attic. This home is fully insulated and provides 5 separate heating zones for cost reducing energy efficiency. Conveniently located to Route 7, Merritt 7, I95, Cranbury Park, Cranbury Elementary and shopping. Sale is contingent on seller finding suitable housing.
Schools
- Elementary
- Cranbury
- Middle
- West Rocks
- High
- Norwalk
School assignments as reported by SmartMLS.
Price History
| Date | Event | Price |
|---|---|---|
| Sold | $752,500 | |
| Listed | $765,000 |
Listing Agent
Keller Williams Prestige Prop.
Steve Scatamacchia
Building permit history
How we compile this →Permit records document renovation activity at this property.
2022
Mechanical AlterationMechanicalInstall 1 500 gallon underground liquid propane tank, run line in trench to pool heater.
Mechanical AlterationMechanical
Install 1 500 gallon underground liquid propane tank, run line in trench to pool heater.
Electrical AlterationElectricalWire pool and spa - 2 pool lights, 1 spa light, filter motor, het motor, air blower, pool cleaner, 1 heater and auto cover.
Electrical AlterationElectrical
Wire pool and spa - 2 pool lights, 1 spa light, filter motor, het motor, air blower, pool cleaner, 1 heater and auto cover.
Build Pool or SpaPoolConstruct (20-by-40-foot') concrete inground pool; E22-0427-Ele Alt residence: Wire pool and spa - 2 pool lights, 1 spa light, filter motor, het motor, air blower, pool cleaner, 1 heater and auto cover.
Build Pool or SpaPool
Construct (20-by-40-foot') concrete inground pool; E22-0427-Ele Alt residence: Wire pool and spa - 2 pool lights, 1 spa light, filter motor, het motor, air blower, pool cleaner, 1 heater and auto cover.
ZoningPoolConstruct 20' x 40' pool at rear of single-family residence - pool equipment to be located at side of house. Pool proposed 10.8' from rear property line, 10' max. As-built survey required prior COZC.
ZoningPool
Construct 20' x 40' pool at rear of single-family residence - pool equipment to be located at side of house. Pool proposed 10.8' from rear property line, 10' max. As-built survey required prior COZC.
2018
Building Alteration ResidentialRenovationReplace planking on the deck and stair; finish the basement with a full bath.
Building Alteration ResidentialRenovation
Replace planking on the deck and stair; finish the basement with a full bath.
ZoningFinish basement in existing single-family residence - half bathroom, finished area. Premise to remain single-family residence.
Zoning
Finish basement in existing single-family residence - half bathroom, finished area. Premise to remain single-family residence.
2017
Mechanical AlterationMechanicalMechanical: Install an oil tank in the basement.
Mechanical AlterationMechanical
Mechanical: Install an oil tank in the basement.
2016
DEM-DEMDemolitionDemolition of an in-ground pool.
DEM-DEMDemolition
Demolition of an in-ground pool.
Interpretation note: Demolition or new-construction records can mark a lifecycle break. Earlier permits may relate to a prior structure, so each town record remains separate.
How we compile this. The source is Norwalk municipal permit records. These records are imported periodically and are not a live feed from the town. A permit’s presence does not, by itself, confirm that work was completed or passed final inspection. Dates shown are issue dates unless identified otherwise. Descriptions may be lightly edited for readability without changing material details. Dollar amounts are town-reported project costs or permit valuations, not estimates of the property’s market value.
Map
9 Bayne Court, Norwalk, CT 06851
Nearby Properties for Sale
Homes for Sale in Norwalk ↗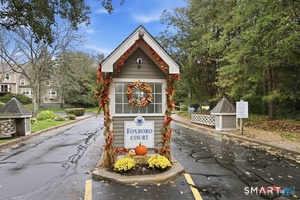 Active$475,0001 beds · 1.5 ba · 1,192 sqft · Active914 Foxboro Drive, Norwalk, CT 06851Borla & Associates Real Estate
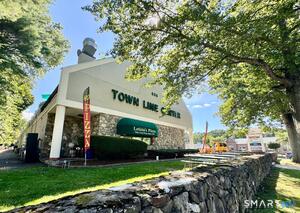 Active$479,9002 beds · 1.5 ba · 1,929 sqft · Active666 Main Avenue, Unit A1, Norwalk, CT 06851Keller Williams Realty
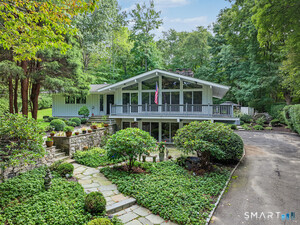 Active$1,150,0004 beds · 3.5 ba · 2,955 sqft · Active5 Bayne Street, Norwalk, CT 06851Keller Williams Realty
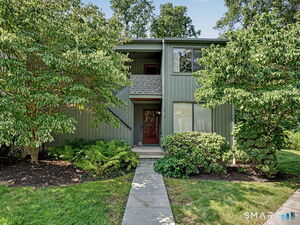 Active$360,0001 beds · 1 ba · 813 sqft · Active123 Old Belden Hill Road, Unit 26, Norwalk, CT 06850Houlihan Lawrence
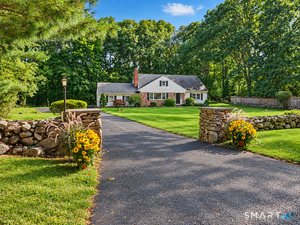 Active$879,9994 beds · 2 ba · 3,502 sqft · Active17 Driftwood Lane, Norwalk, CT 06851Berkshire Hathaway NE Prop.
Nearby sold homes
Sold Homes in Norwalk ↗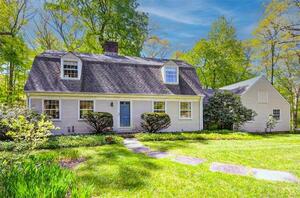 Sold 11/28/23$680,0003 beds · 2.5 ba · 2,619 sqft · Sold5 Dewal Court, Norwalk, CT 06851Bondi Realty Group
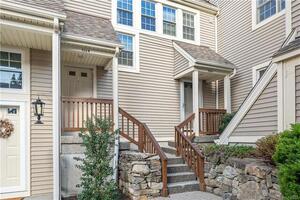 Sold 12/06/21$425,0002 beds · 2 ba · 1,437 sqft · Sold1104 Foxboro Drive, Norwalk, CT 06851William Raveis Real Estate
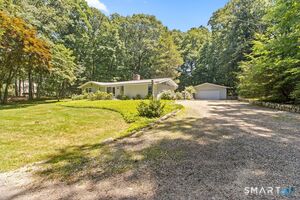 Sold 08/24/26$825,0003 beds · 1 ba · 1,708 sqft · Sold50 Bayne Street, Norwalk, CT 06851Berkshire Hathaway NE Prop.
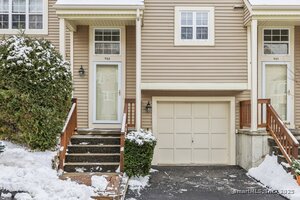 Sold 03/13/25$570,0002 beds · 2.5 ba · 1,304 sqft · Sold902 Foxboro Drive, Norwalk, CT 06851William Pitt Sotheby's Int'l
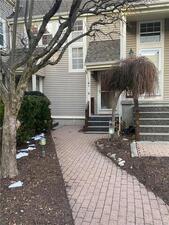 Sold 02/23/22$425,0002 beds · 2 ba · 1,437 sqft · Sold815 Foxboro Drive, Norwalk, CT 06851Higgins Group Bedford Square
Interested in a property like this?
Cress can help you understand the market and find currently available homes.
SmartMLS · Listing #170401788 · Closed
Listing information is deemed reliable but not guaranteed. Cress commentary is separate from the MLS listing description. Contact Cress about a correction.
For personal, noncommercial use to identify properties you may be interested in purchasing.
