George Cress of Real Broker Email: george@callcress.com Call/Text: 212-203-5251

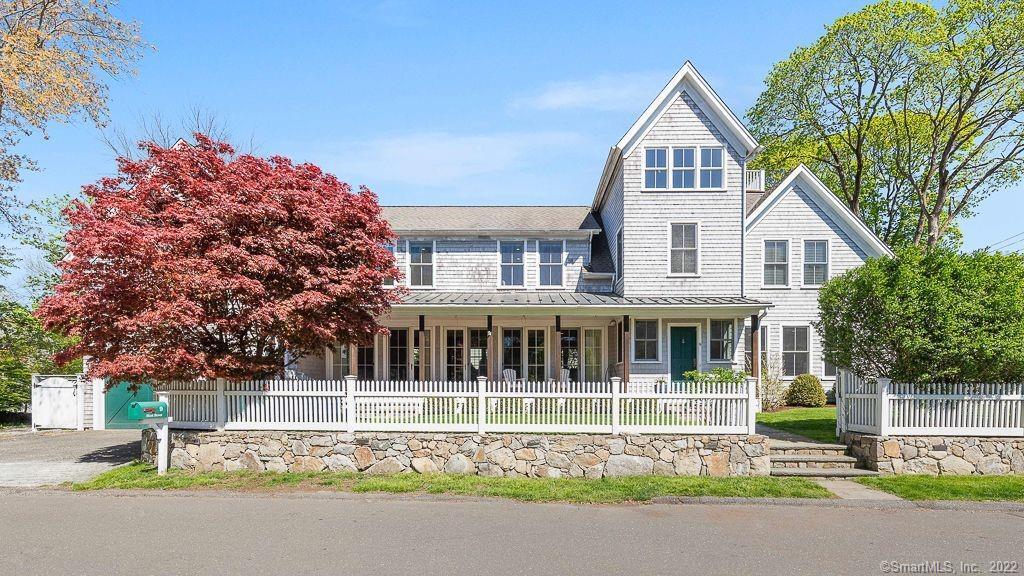
9 Hunt Street
Norwalk, CT 06853
$2,155,000Sold
- 4
- beds
- 4.5
- baths
- 6,095
- SF
Our Take
9 Hunt Street in Norwalk is a 2006-built home with four bedrooms and four full and one half bath. Its interior combines an open floor plan with formal living and dining areas, a family room fireplace, and a kitchen with a 13-foot island and dual ovens. The primary suite has an updated bath and private deck; a second primary or guest suite is also included. A third-floor office, finished basement, outdoor patio, deck, mudroom, and attached two-car garage add distinct spaces.
Property Details
Listing Facts
- Acres
- 0.18
- Year built
- 2006
- Taxes (July 2021-June 2022)
- $23,140 (July 2021-June 2022)
- Price/SF
- $354
- Days on Market
- 7 Days
- MLS number
- 170489641
Highlights
- Open-plan family room with oversized fireplace
- Chef-sized kitchen with 13-foot island and dual ovens
- Newly constructed deck and outdoor patio
- Four bedrooms, each with a full bath
- Primary suite with updated bath and private deck
- Third-floor private office and bonus space
- Finished basement with additional living space
- Mudroom off attached two-car garage
Read the full listing description
Over 4,000 sf of gracious, light filled living space conveniently located a short walk to everything Rowayton has to offer. Enjoy this beautifully constructed home meant for entertaining and relaxation with open floor plan, designated formal space, and private yard including newly constructed deck and outdoor patio making indoor/outdoor entertaining a breeze! The spacious, sunny interior is highlighted by an open floor plan family room with oversized fireplace leading into a gorgeous chef sized kitchen with 13 foot long island and dual ovens. A separate living room and dining complete the first floor. Upstairs offers 4 large bedrooms all with full baths. Primary suite includes a recently updated bath and private deck perfect for enjoying the views. Optional second primary suite or guest suite located at the opposite end of the home. Private home office tucked away on the third floor and bonus space perfect for zen meditation or quiet study. Finished basement offers ~1,000 of add’tl living space. Plenty of dry storage space located in the unfinished portion of the basement and in walk up attic. Large mud room located off the attached 2-car garage. Walk to train and town.
Schools
- Elementary
- Rowayton
- Middle
- Roton
- High
- Brien McMahon
School assignments as reported by SmartMLS.
Price History
| Date | Event | Price |
|---|---|---|
| Sold | $2,155,000 | |
| Listed | $1,925,000 |
Listing Agent
Compass Connecticut, LLC
Robin Halsey
Building permit history
How we compile this →Municipal records document permitted work at this property.
2025
ZoningRepave the existing driveway per the attached plan.
Zoning
Repave the existing driveway per the attached plan.
Interpretation note: This matched record set reflects only the municipal data currently imported; it is not a claim that no other work occurred.
How we compile this. The source is Norwalk municipal permit records. These records are imported periodically and are not a live feed from the town. A permit’s presence does not, by itself, confirm that work was completed or passed final inspection. Dates shown are issue dates unless identified otherwise. Descriptions may be lightly edited for readability without changing material details. Dollar amounts are town-reported project costs or permit valuations, not estimates of the property’s market value.
Map
9 Hunt Street, Norwalk, CT 06853
Nearby Properties for Sale
Homes for Sale in Norwalk ↗ Active$1,250,0003 beds · 1.5 ba · 1,056 sqft · Active68 Witch Lane, Norwalk, CT 06853Houlihan Lawrence
 Active$989,0004 beds · 2 ba · 1,452 sqft · Active6 Vanderbilt Avenue, Norwalk, CT 06854Berkshire Hathaway NE Prop.
 Coming Soon$455,0001 beds · 1 ba · 751 sqft · Coming Soon70 Rowayton Woods Drive, Norwalk, CT 06854Realty ONE Group Connect
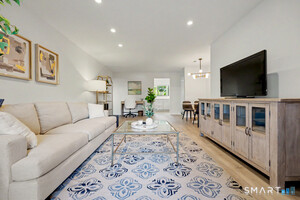 Active$425,0001 beds · 1 ba · 900 sqft · Active102 Rowayton Woods Drive, Norwalk, CT 06854Coldwell Banker Realty
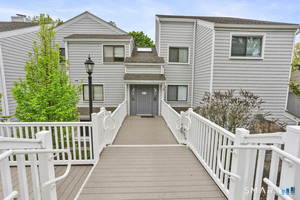 Active$535,0003 beds · 2 ba · 1,089 sqft · Active22 Rowayton Woods Drive, Norwalk, CT 06854William Pitt Sotheby's Int'l
Nearby sold homes
Sold Homes in Norwalk ↗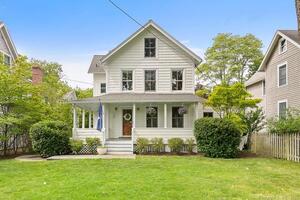 Sold 08/24/22$1,200,0003 beds · 2.5 ba · 1,990 sqft · Sold11 Hunt Street, Norwalk, CT 06853Compass Connecticut, LLC
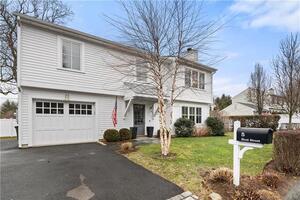 Sold 06/11/23$1,164,0003 beds · 2 ba · 2,028 sqft · Sold5 Hunt Street, Norwalk, CT 06853Compass Connecticut, LLC
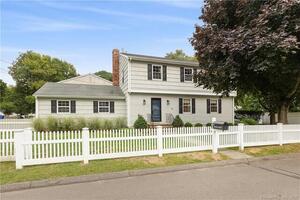 Sold 11/28/22$1,110,0004 beds · 2.5 ba · 2,844 sqft · Sold10 Clifford Street, Norwalk, CT 06853Compass Connecticut, LLC
 Sold 06/14/26$1,608,0003 beds · 2.5 ba · 1,858 sqft · Sold10 Hunt Street, Norwalk, CT 06853William Raveis Real Estate
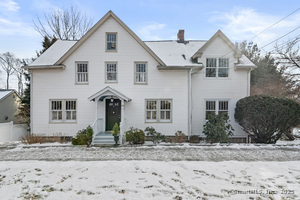 Sold 04/29/25$1,602,5803 beds · 3.5 ba · 2,547 sqft · Sold12 Hunt Street, Norwalk, CT 06853Compass Connecticut, LLC
Interested in a property like this?
Cress can help you understand the market and find currently available homes.
SmartMLS · Listing #170489641 · Closed
Listing information is deemed reliable but not guaranteed. Cress commentary is separate from the MLS listing description. Contact Cress about a correction.
For personal, noncommercial use to identify properties you may be interested in purchasing.
