George Cress of Real Broker Email: george@callcress.com Call/Text: 212-203-5251

9 Old Saugatuck Road
Norwalk, CT 06855
$795,000Sold
- 4
- beds
- 2.5
- baths
- 2,040
- SF
Our Take
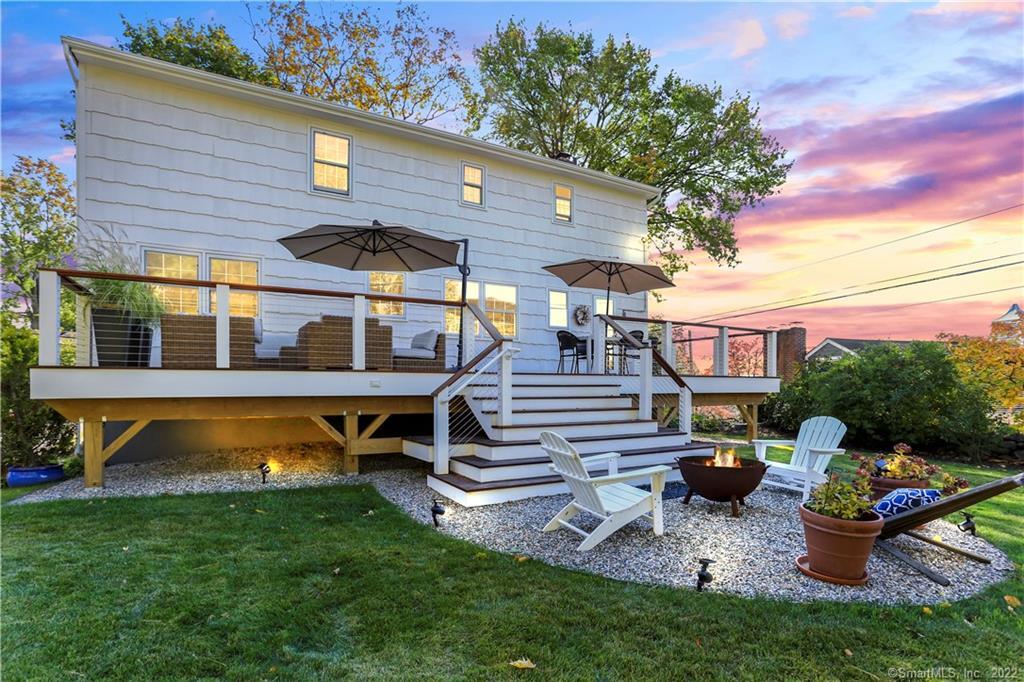
9 Old Saugatuck Road is a four-bedroom colonial in East Norwalk with recent upgrades focused on energy efficiency and outdoor entertaining. The home has a circular floor plan with flexible living, dining, and working spaces, plus an updated kitchen with white cabinetry, granite counters, stainless appliances, tile backsplash, and breakfast nook. A fireplaced study adds an indoor retreat, while the rear deck, patio, level lawn, privacy trees, and gardens extend living outdoors. Historic South Norwalk and Calf Pasture Beach & Marina are one mile away, and East Norwalk Metro-North is one-third mile away.
Property Details
Listing Facts
- Acres
- 0.28
- Year built
- 1973
- Taxes (July 2021-June 2022)
- $8,512 (July 2021-June 2022)
- Price/SF
- $390
- Days on Market
- 29 Days
- MLS number
- 170489923
Highlights
- Updated kitchen with granite counters and stainless appliances
- Fireplaced study for colder months
- Rear deck and patio for outdoor entertaining
- Level lawn, privacy trees, and gardens
- Master suite with walk-in closet and ensuite bath
- One-third mile to East Norwalk Metro-North
- One mile to Calf Pasture Beach and Marina
- One block to Shorehaven Golf Club fairways
Read the full listing description
HIGHEST & BEST DUE MONDAY MORNING 5/16. LAST DAY OF SHOWINGS IS 5/15. Move into this East Norwalk gem just in time to enjoy Summer on the Gold Coast! The perfect time to discover this amazing location :: A quick drive to Saugatuck village, 1 mi to Historic South Norwalk (shops, dining, nightlife, SONO Collection), 1 mi to Calf Pasture Beach & Marina, 1/2 mi to waterfront dining, 1/3 mi to the East Norwalk MetroNorth train station, and just one block to the pristine fairways of Shorehaven Golf Club. The current owners have invested over $150k in recent upgrades to completely transform this classic 4BR colonial, with a focus on sleek styling, energy efficiency, & outdoor entertaining. The home sits up above the street, with phenomenal natural light throughout, and offers a circular floorplan with multiple versatile living, dining, and working spaces. The spacious living & dining rooms connect with the updated kitchen, offering white cabinetry, granite counters, stainless appliances, tile backsplash and breakfast nook. In the colder months. the fireplaced study is the perfect space to cuddle up with a good book and a glass of wine. But in fair weather, you will want to spend all your time outside on the stunning rear deck and patio! The rear yard is beautifully maintained, offering level lawn, privacy trees, and gardens. Upstairs, find four spacious bedrooms including a master suite with walk-in closet and ensuite bath. Both bathrooms are stunning, with modern & natural elements
Schools
- Elementary
- Marvin
- Middle
- Nathan Hale
- High
- Norwalk
School assignments as reported by SmartMLS.
Price History
| Date | Event | Price |
|---|---|---|
| Sold | $795,000 | |
| Listed | $749,000 |
Listing Agent
William Raveis Real Estate
Denise Walsh
Building permit history
How we compile this →Records show a cluster of renovation and addition activity.
2022
ElectricalInstall electrical for an 18' above-ground pool.
Electrical
Install electrical for an 18' above-ground pool.
Build Pool or SpaPoolInstall an above-ground pool with an 18’ diameter.
Build Pool or SpaPool
Install an above-ground pool with an 18’ diameter.
ZoningPoolInstallation of an 18' round above-ground pool and pool pump at the rear of the single-family residence.
ZoningPool
Installation of an 18' round above-ground pool and pool pump at the rear of the single-family residence.
2021
Electrical AlterationElectricalElectrical service upgrade.
Electrical AlterationElectrical
Electrical service upgrade.
ElectricalNew wiring in bathroom.
Electrical
New wiring in bathroom.
PlumbingReplace toilet, sink, and tub.
Plumbing
Replace toilet, sink, and tub.
Building Alteration ResidentialRenovationRemodel and expand the second-floor bathroom into the former closet.
Building Alteration ResidentialRenovation
Remodel and expand the second-floor bathroom into the former closet.
ZoningAdditionInterior remodel of second floor bathroom at single-family residence - expand full bathroom into former closet. No expansion or change to building footprint. No change in use / premise to remain single-family residence.
ZoningAddition
Interior remodel of second floor bathroom at single-family residence - expand full bathroom into former closet. No expansion or change to building footprint. No change in use / premise to remain single-family residence.
2020
Building Alteration ResidentialRenovationConstruct 14'X37' rear deck with stairs to grade.
Building Alteration ResidentialRenovation
Construct 14'X37' rear deck with stairs to grade.
ZoningConstruct a (14' x 37') rear deck with stairs at a single-family residence.
Zoning
Construct a (14' x 37') rear deck with stairs at a single-family residence.
2018
Mechanical AlterationMechanicalMechanical: oil-to-gas conversion and boiler replacement.
Mechanical AlterationMechanical
Mechanical: oil-to-gas conversion and boiler replacement.
Interpretation note: A dense sequence can suggest coordinated work, but permit issue dates do not establish completion and separate town records are not automatically combined.
How we compile this. The source is Norwalk municipal permit records. These records are imported periodically and are not a live feed from the town. A permit’s presence does not, by itself, confirm that work was completed or passed final inspection. Dates shown are issue dates unless identified otherwise. Descriptions may be lightly edited for readability without changing material details. Dollar amounts are town-reported project costs or permit valuations, not estimates of the property’s market value.
Map
9 Old Saugatuck Road, Norwalk, CT 06855
Nearby Properties for Sale
Homes for Sale in Norwalk ↗ Active$1,275,0004 beds · 4 ba · 2,930 sqft · Active9 Melrose Avenue, Norwalk, CT 06855Berkshire Hathaway NE Prop.
 Active$645,0003 beds · 1 ba · 1,224 sqft · Active40 Emerson Street, Norwalk, CT 06855Higgins Group Real Estate
 Active$575,0003 beds · 1.5 ba · 1,396 sqft · Active16 Winfield Court, Norwalk, CT 06855BHGRE Gaetano Marra Homes
 Active$1,349,0004 beds · 3 ba · 3,492 sqft · Active12 Ludlow Manor, Norwalk, CT 06855Higgins Group Bedford Square
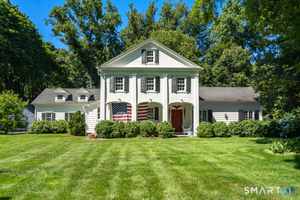 Active$1,975,0004 beds · 5 ba · 3,704 sqft · Active60 Old Saugatuck Road, Norwalk, CT 06855Coldwell Banker Realty
Nearby sold homes
Sold Homes in Norwalk ↗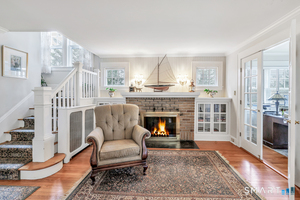 Sold 06/07/26$832,0003 beds · 1 ba · 1,617 sqft · Sold12 Old Saugatuck Road, Norwalk, CT 06855Christofor Realty II LLC
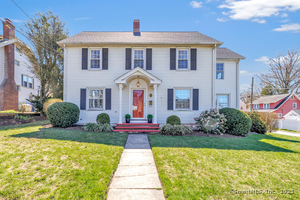 Sold 06/12/25$1,255,0003 beds · 2.5 ba · 1,868 sqft · Sold8 Old Saugatuck Road, Norwalk, CT 06855Keller Williams Realty
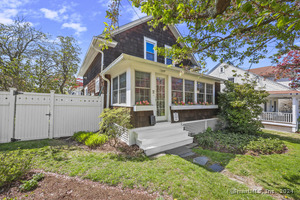 Sold 06/17/24$930,0003 beds · 2 ba · 1,590 sqft · Sold6 Old Saugatuck Road, Norwalk, CT 06855Coldwell Banker Realty
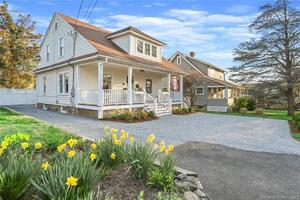 Sold 07/05/23$1,025,0004 beds · 2.5 ba · 2,237 sqft · Sold4 Old Saugatuck Road, Norwalk, CT 06855Berkshire Hathaway NE Prop.
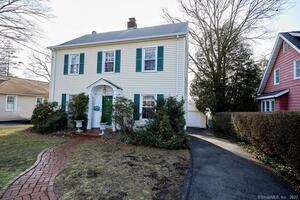 Sold 06/21/22$650,0003 beds · 2.5 ba · 1,573 sqft · Sold4 Gilbert Street, Norwalk, CT 06855Christofor Realty II LLC
Interested in a property like this?
Cress can help you understand the market and find currently available homes.
SmartMLS · Listing #170489923 · Closed
Listing information is deemed reliable but not guaranteed. Cress commentary is separate from the MLS listing description. Contact Cress about a correction.
For personal, noncommercial use to identify properties you may be interested in purchasing.
