George Cress of Real Broker Email: [email protected] Call/Text: 212-203-5251

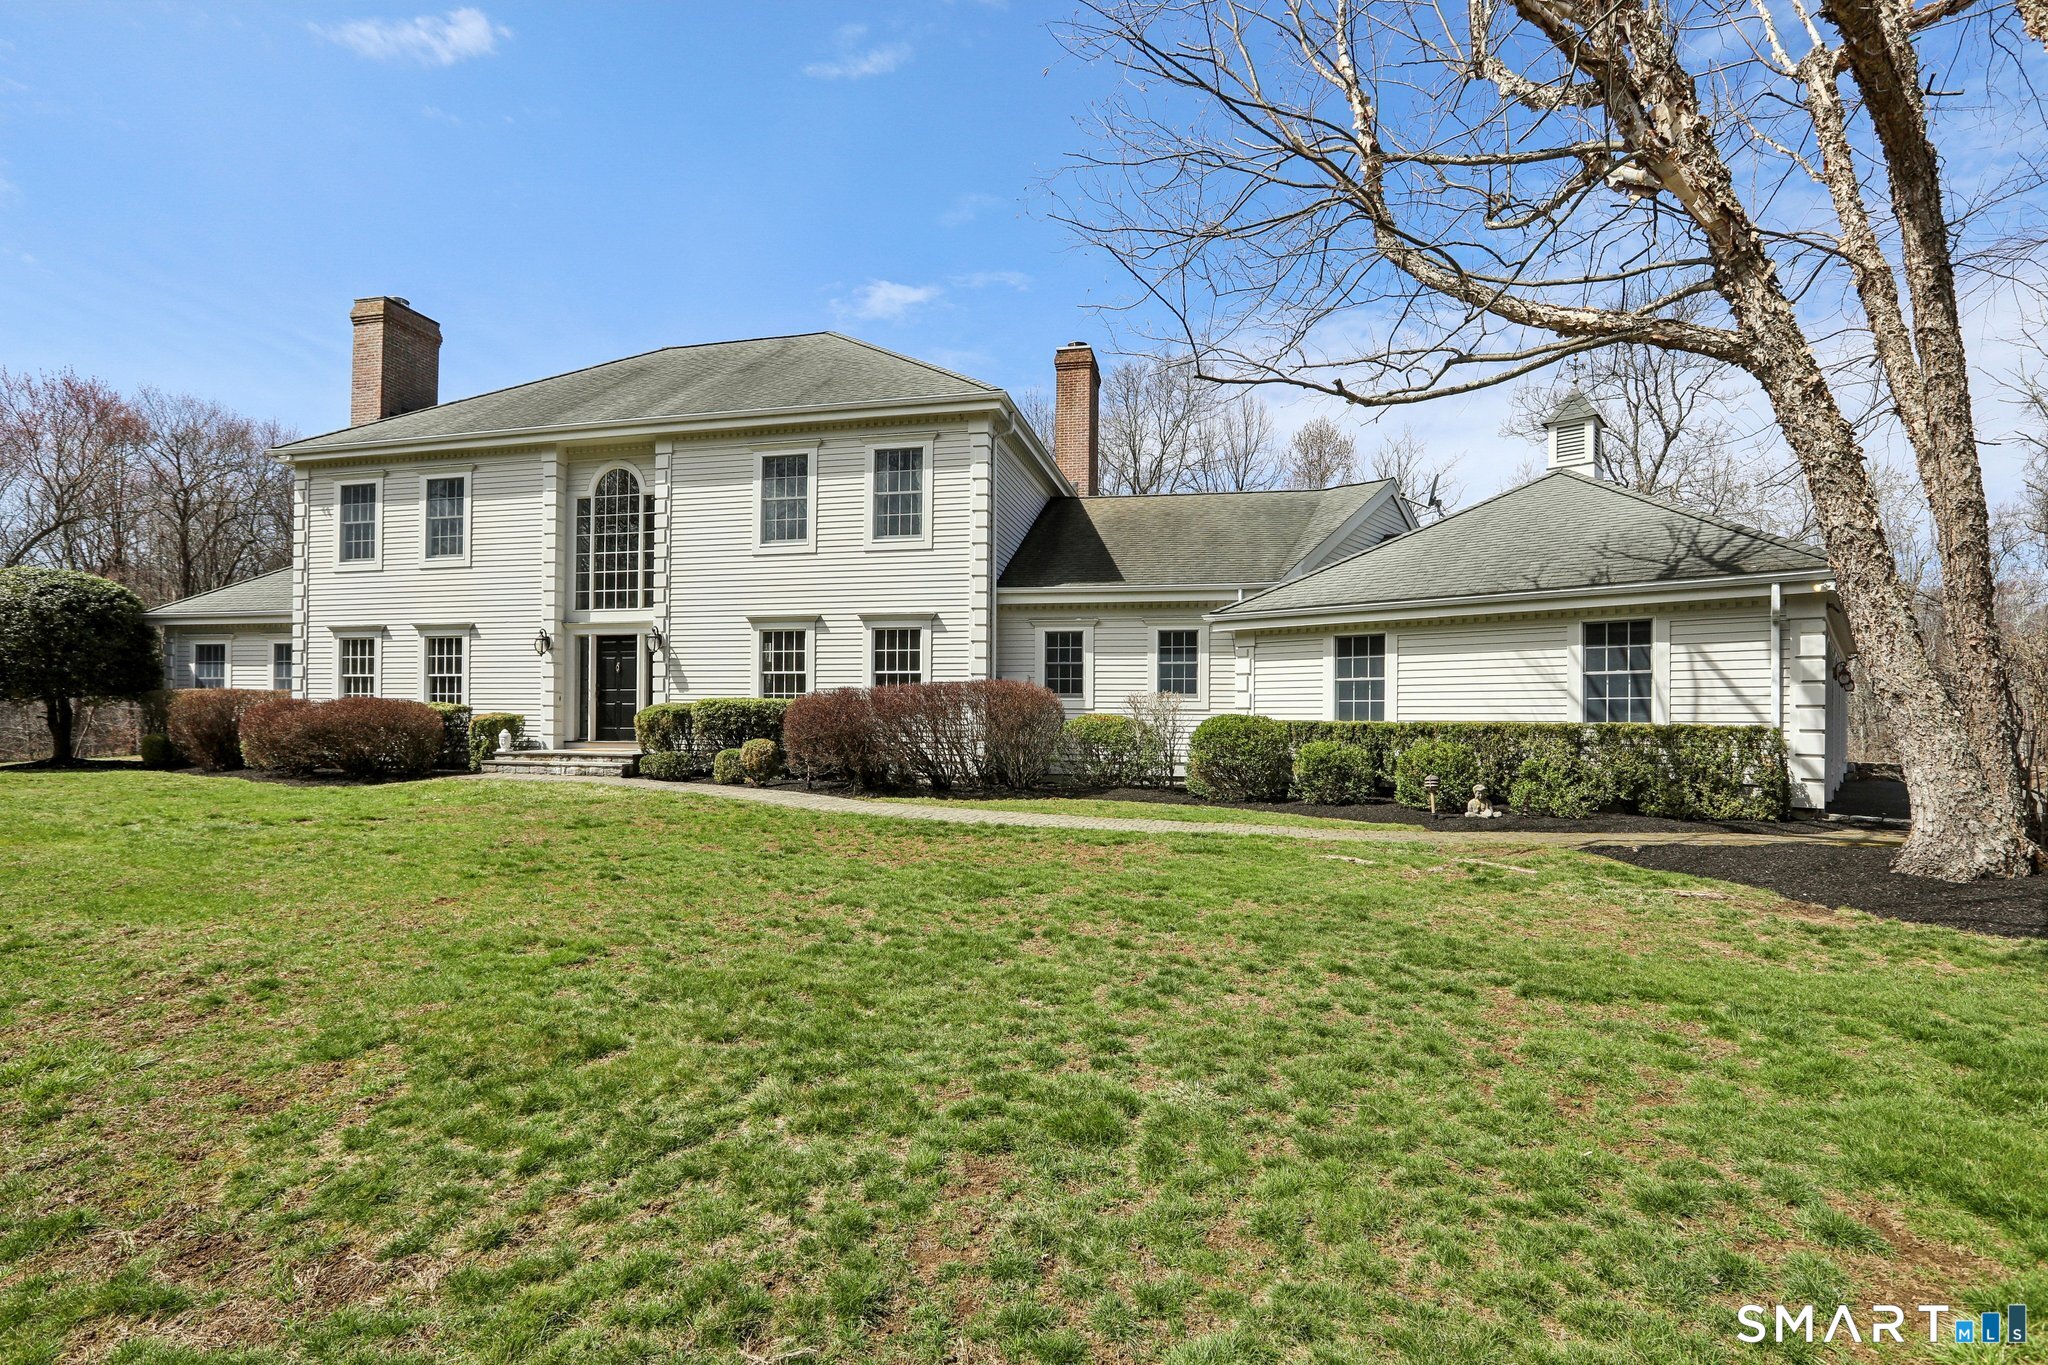
100 Chestnut Hill Road
Ridgefield, CT 06877
$1,800,000Sold
- 5
- beds
- 4.5
- baths
- 5,573
- SF
Our Take
100 Chestnut Hill Road in Ridgefield is a five-bedroom home built in 1998 on 3.66 acres, with four full and one half bath. Its interior includes a two-story entry, a great room with soaring ceilings and walls of glass, and an eat-in kitchen with vaulted ceiling, skylights, and specified premium appliances. The main level includes a primary suite and office. Four upstairs bedrooms are arranged in two suite-style layouts, while the walk-out lower level adds recreation, media, and full-bath space.
Property Details
Listing Facts
- Acres
- 3.66
- Year built
- 1998
- Taxes (July 2025-June 2026)
- $27,592 (July 2025-June 2026)
- Price/SF
- $323
- Days on Market
- 15 Days
- MLS number
- 24165177
Highlights
- Two-story entry and glass-framed great room
- Eat-in kitchen with vaulted ceiling and skylights
- Marble backsplash, center island, and wet bar
- Double-sided fireplace between kitchen and family room
- Main-level primary with two walk-in closets
- Four upstairs bedrooms in two suite-style layouts
- Walk-out lower level with recreation and media spaces
- Rear deck accessible from kitchen and family room
Read the full listing description
A dramatic two-story entry sets the tone, drawing your eye to the sun-drenched great room, where soaring ceilings and walls of glass frame ever-changing light. The eat-in kitchen with vaulted ceiling and skylights feels bright and inviting, complimented by premium appliances including a six-burner Viking cooktop, double ovens, Sub-Zero refrigerator, and Bosch dishwasher. A marble backsplash, expansive center island, and wet bar with beverage refrigerator complete the space. Designed for both everyday living and effortless entertaining, the kitchen flows into the family room with a striking double-sided fireplace, as well as the formal dining room. The main level primary features a vaulted ceiling, dual walk-in closets, and ensuite bath. The office offers a refined work-from-home setting, complete with custom built-ins and a marble fireplace. Upstairs, four bedrooms and two full baths are thoughtfully arranged into two suite-style layouts, offering flexibility for family, guests, or additional workspace. The finished walk-out lower level expands the home's versatility, featuring a large rec space and a separate area currently used as a media room, also ideal for an in-law or au pair suite with its own full bath. Outdoors, a full-length deck spans the rear of the home, accessible from both the kitchen and family room, creating seamless indoor-outdoor living. Located minutes from top-rated schools, golf, dining, shopping, and commuting routes.
Schools
- Elementary
- Ridgebury
- Middle
- Scotts Ridge
- High
- Ridgefield
School assignments as reported by SmartMLS.
Price History
| Date | Event | Price |
|---|---|---|
| Sold | $1,800,000 | |
| Listed | $1,700,000 | |
| Sold | $1,500,000 | |
| Listed | $1,425,000 |
Listing Agent
William Pitt Sotheby's Int'l · (203) 438-9531
Gigi Bazarian · (203) 918-8788
Map
100 Chestnut Hill Road, Ridgefield, CT 06877
Nearby Properties for Sale
Homes for Sale in Ridgefield ↗ Active$3,600,0005 beds · 5 ba · 5,000 sqft · Active399 Ridgebury Road, Ridgefield, CT 06877Houlihan Lawrence
 Active$1,899,0003 beds · 2.5 ba · 2,850 sqft · Active767 Ridgebury Road, Ridgefield, CT 06877Coldwell Banker Realty
 Active$1,765,0003 beds · 2.5 ba · 2,850 sqft · Active767 Ridgebury Road, Ridgefield, CT 06877Coldwell Banker Realty
 Active$1,195,0004 beds · 2.5 ba · 4,006 sqft · Active152 George Washington Highway, Ridgefield, CT 06877eXp Realty
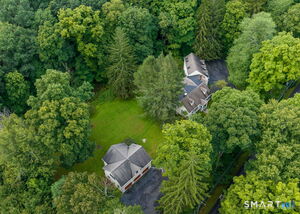 Active$1,275,0004 beds · 2.5 ba · 4,006 sqft · Active152 George Washington Highway, Ridgefield, CT 06877eXp Realty
Nearby Sold Homes
Sold Homes in Ridgefield ↗ Sold 03/05/26$1,600,0004 beds · 3.5 ba · 7,664 sqft · Sold14 Dillman Court, Ridgefield, CT 06877William Raveis Real Estate
 Sold 05/27/26$1,250,0003 beds · 2.5 ba · 3,076 sqft · Sold15 Two Pence Road, Ridgefield, CT 06877Houlihan Lawrence
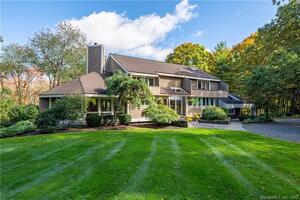 Sold 06/05/22$1,725,0004 beds · 4.5 ba · 6,605 sqft · Sold28 Dillman Court, Ridgefield, CT 06877Giner Real Estate
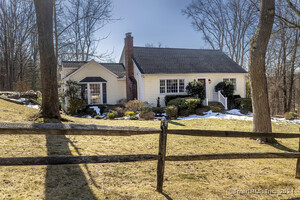 Sold 05/30/24$881,0004 beds · 2.5 ba · 2,580 sqft · Sold8 Harding Drive, Ridgefield, CT 06877William Pitt Sotheby's Int'l
 Sold 02/13/26$899,0003 beds · 2.5 ba · 1,700 sqft · Sold7 Finch Drive, Ridgefield, CT 06877Coldwell Banker Realty
Interested in a property like this?
Cress can help you understand the market and find currently available homes.
SmartMLS · Listing #24165177 · Closed
Listing information is deemed reliable but not guaranteed. Cress commentary is separate from the MLS listing description. Contact Cress about a correction.
For personal, noncommercial use to identify properties you may be interested in purchasing.
