George Cress of Real Broker Email: george@cress.co (dot co) Call/Text: 212-203-5251

Ridgefield, CT / SOLD
116 Nod RoadRidgefield, CT 06877
The buyer could have saved $10,988 in brokerage fees*
When you buy with Cress, we give you back a portion of the brokerage commission we receive.
See how the commission rebate works ↗*Estimate assumes a 2.5% buyer-agent commission and a 30% rebate. Actual savings depend on final purchase price and commission received. Based on the recorded closed price; this is a hypothetical estimate, not a statement of actual commission or rebate paid.
Sale Price$1,465,000ClosedNovember 28, 2023
Open house
Our Take
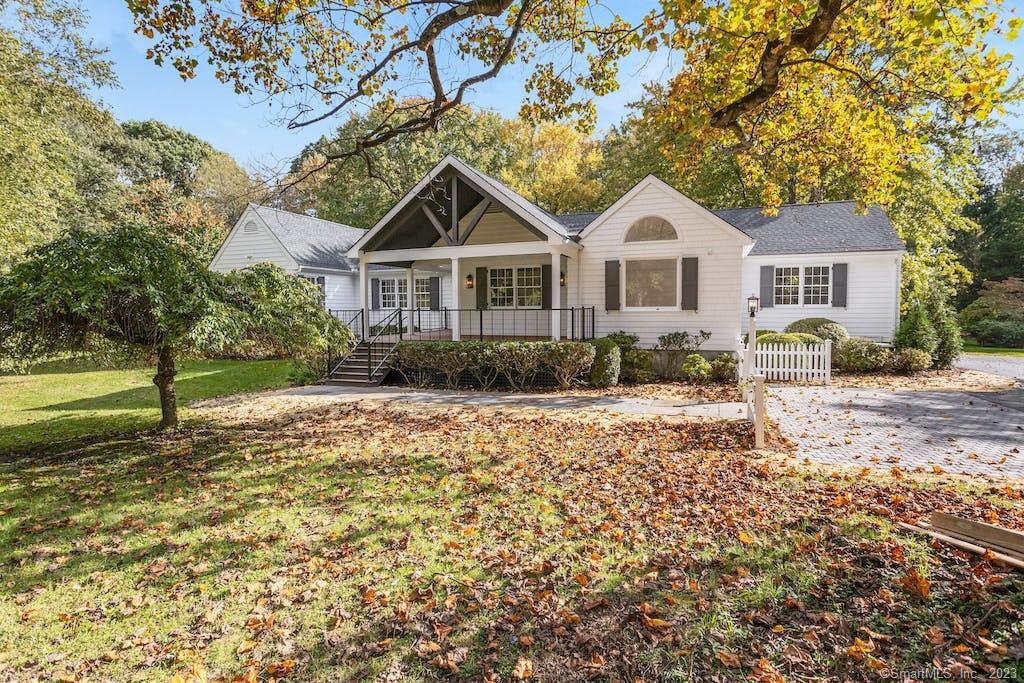
116 Nod Road is a four-bedroom, three-full-bath, one-half-bath residence built in 1987 on 2.841 acres. The home has been renovated and features an open floor plan connecting indoor and outdoor spaces, along with high ceilings, skylights, and strategically placed windows. Its kitchen includes custom cabinetry, stainless-steel appliances, and a large island. The dining area overlooks the private backyard, while a finished lower-level space includes a full bath and closet for flexible use. Two laundry locations serve the home.
At a glance
Closed · MLS #170598371- Bedrooms
- 4
- BathroomsBaths
- 3 full / 1 half
- Square feet
- 2,822
- Year built
- 1987
- Acres
- 2.841
- Property taxes
- Not available
What stands out
- Open floor plan connecting indoor and outdoor spaces
- Kitchen with custom cabinetry and large island
- Stone fireplace beside backyard-facing dining area
- Family room with custom built-ins
- Jack-and-Jill bath serving two bedrooms
- Finished lower level with full bath and closet
- Laundry rooms on lower level and mudroom
- Landscape design for potential pool site
Read the full listing description
Experience the serenity and sophistication of this totally renovated residence showcasing exquisite craftsmanship while blending harmoniously with its natural surroundings. Upon entering, you are greeted with an open and inviting floor plan that seamlessly connects the indoor and outdoor spaces. High ceilings, skylights and strategically-placed windows bathe the interior in natural light creating a warm and welcoming ambiance throughout. The heart of this home is a gourmet chef's kitchen appointed with custom cabinetry, SS appliances and a generously-sized island that serves as a centerpiece for social gatherings. The open & airy living room is enhanced by a stone fireplace and adjoins a dramatic dining area overlooking the private backyard. Lighted barrel ceilings complement both the spacious family room with its custom built-ins and the primary bedroom with a walk-in closet and luxurious bath. Two additional bedrooms are served by a nicely designed Jack & Jill bath. The highly-styled lower level finished space can serve a multitude of uses --guest bedroom w/full bath & closet, home office, recreation room or gym. Two conveniently located laundry rooms are a huge plus - one on the lower level and the other (for stackable unit) in mud room adjacent to two-car garage. Architectural landscape design for potential pool site available. This very special home offers the best of both worlds - a serene country retreat w/Village conveniences!
Schools
- Elementary
- Branchville
- Middle
- East Ridge
- High
- Ridgefield
Schools as reported by SmartMLS. Confirm attendance assignments with the district.
Price history
| Date | Event | Price |
|---|---|---|
| Closed price | $1,465,000 | |
| Original list price | $1,495,000 |
Intermediate price changes and previous listings may not be included.
Interested in a property like this?
Cress can help you understand the market and find currently available homes.
*Estimate: $1,465,000 closed price × assumed 2.5% buyer-agent commission × 30% rebate = $10,988. Actual savings depend on the final purchase price and commission Cress receives. The assumed commission is not a representation of this listing's offered or actual compensation. This is a hypothetical estimate, not a rebate paid on this sale.
Listed by Compass Connecticut, LLC
Carole Cousins
SmartMLS · Listing #170598371 · Closed
Listing data checked: Sep 26, 2026, 11:38 AM EDT.
Listing information is deemed reliable but not guaranteed. Cress commentary is separate from the MLS listing description. Contact Cress about a correction.
For personal, noncommercial use to identify properties you may be interested in purchasing.
