George Cress of Real Broker Email: george@cress.co (dot co) Call/Text: 212-203-5251

Ridgefield, CT / SOLD
132 Armand RoadRidgefield, CT 06877
The buyer could have saved $10,688 in brokerage fees*
When you buy with Cress, we give you back a portion of the brokerage commission we receive.
See how the commission rebate works ↗*Estimate assumes a 2.5% buyer-agent commission and a 30% rebate. Actual savings depend on final purchase price and commission received. Based on the recorded closed price; this is a hypothetical estimate, not a statement of actual commission or rebate paid.
Sale Price$1,425,000ClosedAugust 11, 2022
Open house
Our Take
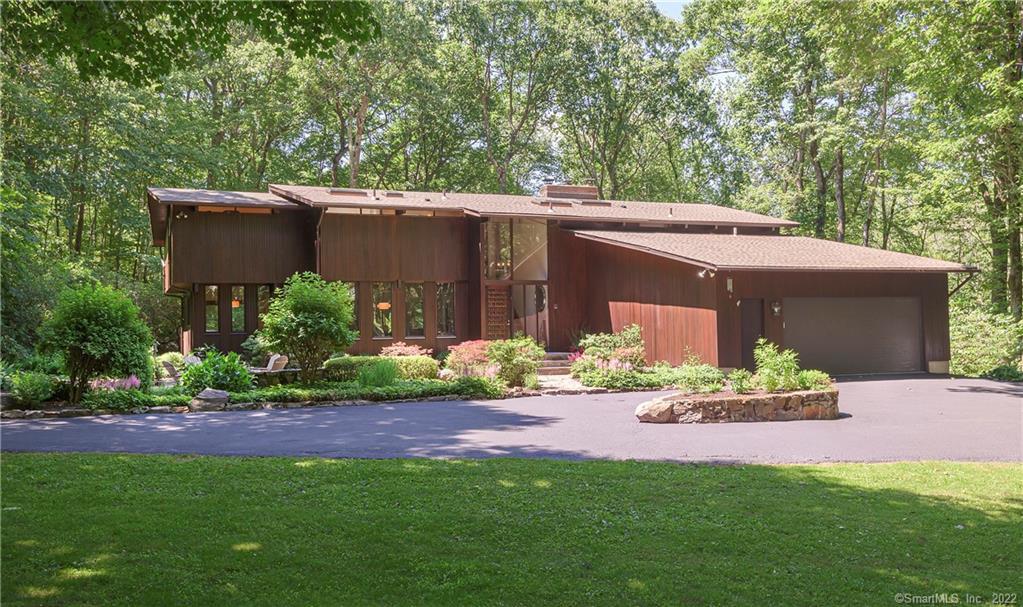
132 Armand Road is a four-bedroom, three-bath residence on 1.75 acres in Ridgefield’s West Mountain Estates community. The glass-walled home combines double-height vaulted spaces, cedar paneling, mahogany post-and-beam construction, stone, and wood. Interior features include a vaulted Great Room with a wood-burning stove, a kitchen with granite counters and professional appliances, an interior loft, a primary suite with a den, and a full-height lower level with recreation and exercise rooms. Mature trees, decks, planting beds, lawns, and outdoor meditation spaces shape the grounds.
At a glance
Closed · MLS #170506294- Bedrooms
- 4
- BathroomsBaths
- 3 full / 0 half
- Square feet
- 4,747
- Year built
- 1982
- Acres
- 1.75
- Property taxes
- $15,363
July 2022-June 2023
What stands out
- Pool, tennis, and recreation areas
- Wooded lot within West Mountain Estates
- Double-height vaulted rooms with glass walls
- Mahogany post-and-beam construction with cedar paneling
- Kitchen with granite counters and professional appliances
- Interior loft overlooking the Great Room
- Lower-level recreation and exercise rooms
- Secret wine storage room
Read the full listing description
Be a part of the amazing, vibrant West Mountain Estates community with pool, tennis and rec areas, while still being privately tucked away on a peaceful, wooded lot! California Coastal Dreaming welcomes you with stunning walls of glass, double-high vaulted rooms, on-trend design & a fabulous use of wood, stone & other natural materials. Cedar tongue & groove paneling joins high quality mahogany post-and-beam construction to create a zen-like ambiance with a relaxing waterfall, firepit & stepping stone paths surrounding the property. Passive solar construction means that this glass-walled residence is comfortable all year round. Public spaces incl: Dining Rm; KIT w/granite counters & prof appliances; Breakfast/Sunrm; vaulted Great Room w/incredible double-high picture windows & wood-burning stove; Living Rm; Office/Guest Suite w/access to full bath & a spacious Mudrm + Laundry. An open stairwell leads to an interior Loft overlooking the Great Room; Vaulted Primary Suite incl huge WIC + Den & a gorgeous Primary Bath; 3 add'l BRs + updated hall bath. The full height lower level incl a plush Rec Rm + an Exercise Rm. Secret wine storage room! 1.75 acres is surrounded by mature trees, large shed, beautiful planting beds, manicured level lawns & multiple decks, meditation spaces & areas for play. Minutes to Ridgefield's vibrant downtown center & CT's first Cultural Destination, this home is in a great commute location w/short distance to the Katonah Train Station & all points south.
Schools
- Elementary
- Scotland
- Middle
- Scotts Ridge
- High
- Ridgefield
Schools as reported by SmartMLS. Confirm attendance assignments with the district.
Price history
| Date | Event | Price |
|---|---|---|
| Closed price | $1,425,000 | |
| Original list price | $1,295,000 |
Intermediate price changes and previous listings may not be included.
Interested in a property like this?
Cress can help you understand the market and find currently available homes.
*Estimate: $1,425,000 closed price × assumed 2.5% buyer-agent commission × 30% rebate = $10,688. Actual savings depend on the final purchase price and commission Cress receives. The assumed commission is not a representation of this listing's offered or actual compensation. This is a hypothetical estimate, not a rebate paid on this sale.
Listed by Compass Connecticut, LLC
Karla Murtaugh
SmartMLS · Listing #170506294 · Closed
Listing data checked: Sep 26, 2026, 11:44 AM EDT.
Listing information is deemed reliable but not guaranteed. Cress commentary is separate from the MLS listing description. Contact Cress about a correction.
For personal, noncommercial use to identify properties you may be interested in purchasing.
