George Cress of Real Broker Email: george@cress.co (dot co) Call/Text: 212-203-5251

Ridgefield, CT / SOLD
17 Twin Ridge RoadRidgefield, CT 06877
The buyer could have saved $32,188 in brokerage fees*
When you buy with Cress, we give you back a portion of the brokerage commission we receive.
See how the commission rebate works ↗*Estimate assumes a 2.5% buyer-agent commission and a 50% rebate. Actual savings depend on final purchase price and commission received. Based on the recorded closed price; this is a hypothetical estimate, not a statement of actual commission or rebate paid.
Sale Price$2,575,000ClosedApril 4, 2024
Open house
Our Take
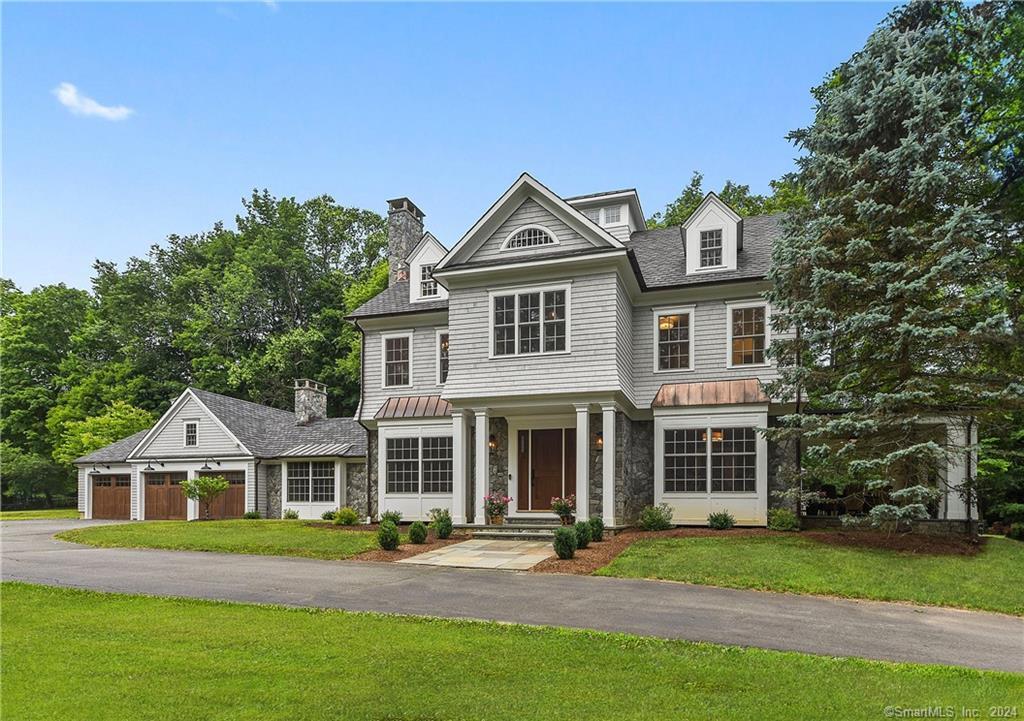
17 Twin Ridge Road in Ridgefield is a 2017-expanded and renovated Stone & Shingle residence with five bedrooms and 5.5 baths. The entry foyer leads to a living room, study, dining room, butler pantry, and chef’s kitchen with Miele appliances, Rohl faucets and sinks, Leicht cabinetry, and leathered quartzite counters. Casual dining and a family room sit beside a floor-to-ceiling fireplace and open to a terraced pool area with a pool house. Upper levels include a primary suite and four additional ensuite bedrooms; the lower level includes a wine cellar, recreation room, and gym.
At a glance
Closed · MLS #170622957- Bedrooms
- 5
- BathroomsBaths
- 5 full / 2 half
- Square feet
- 5,175
- Year built
- 2017
- Acres
- 2.02
- Property taxes
- $40,653
July 2023-June 2024
What stands out
- Chef’s kitchen with Miele appliances and quartzite counters
- Terraced pool area with a pool house
- Primary suite with a spacious walk-in closet
- Four additional ensuite bedrooms
- Temperature-controlled wine cellar and gym
- Cedar Finnish sauna
Read the full listing description
Experience turnkey perfection! Every aspect has been meticulously considered in this refined Stone & Shingle masterpiece offering luxurious, eco-conscious comfort throughout. This 5 BR, 5.5-BA residence has undergone a stunning 2017 major expansion and top of line renovation that captivates the instant you step into the gracious entry Foyer. Anchored by a striking staircase and accompanied by a chic Living Rm & roomy Study. 5-inch White Oak plank chevron floors guiding you to a window enclosed Dining Rm, seamlessly connected to a Butler Pantry & a spectacular Chef's KIT adorned w/Miele appliances, Rohl faucets & sinks, Leitch cabinets, leathered quartzite counters featuring an automated TV mount for discreet entertainment, this KIT is a culinary haven. Adjacent to the KIT, casual Dining in front of the floor to ceiling FP & Family Rm opening up to an expansive terraced Pool area & nearly 300 sqft Pool House w/full BA + Laundry, creating the perfect setting for entertaining. 2 Upper levels showcase an impressive Primary Suite boasting a spacious walk-in closet, along with 4 add'l ensuite BR's. The LL offers 650 sq.ft of finished space, including a temperature-controlled Wine Cellar, Recreation Room, & Gym. Add'l highlights include a Cedar Finnish Sauna, comprehensive system upgrades, lush plantings + picturesque topography w/an exceptional level yard for all forms of sport. Minutes to Main St. w/shopping, restaurants & Connecticut’s #1 Cultural District. Approx. 1 HR. to NYC
Schools
- Elementary
- Branchville
- Middle
- East Ridge
- High
- Ridgefield
Schools as reported by SmartMLS. Confirm attendance assignments with the district.
Price history
| Date | Event | Price |
|---|---|---|
| Closed price | $2,575,000 | |
| Original list price | $2,595,000 |
Intermediate price changes and previous listings may not be included.
Interested in a property like this?
Cress can help you understand the market and find currently available homes.
*Estimate: $2,575,000 closed price × assumed 2.5% buyer-agent commission × 50% rebate = $32,188. Actual savings depend on the final purchase price and commission Cress receives. The assumed commission is not a representation of this listing's offered or actual compensation. This is a hypothetical estimate, not a rebate paid on this sale.
Listed by Compass Connecticut, LLC
Karla Murtaugh
SmartMLS · Listing #170622957 · Closed
Listing data checked: Sep 26, 2026, 11:36 AM EDT.
Listing information is deemed reliable but not guaranteed. Cress commentary is separate from the MLS listing description. Contact Cress about a correction.
For personal, noncommercial use to identify properties you may be interested in purchasing.
