George Cress of Real Broker Email: george@cress.co (dot co) Call/Text: 212-203-5251

Ridgefield, CT / SOLD
19 Evergreen PlaceRidgefield, CT 06877
The buyer could have saved $8,250 in brokerage fees*
When you buy with Cress, we give you back a portion of the brokerage commission we receive.
See how the commission rebate works ↗*Estimate assumes a 2.5% buyer-agent commission and a 30% rebate. Actual savings depend on final purchase price and commission received. Based on the recorded closed price; this is a hypothetical estimate, not a statement of actual commission or rebate paid.
Sale Price$1,100,000ClosedJune 25, 2026
Open house
Our Take
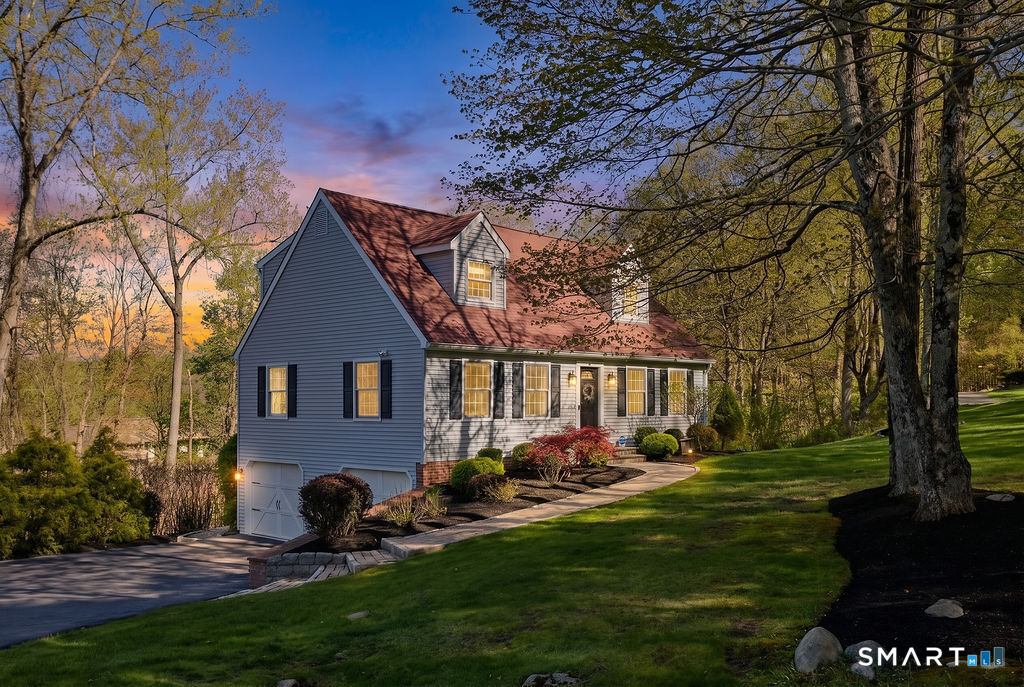
19 Evergreen Place in Ridgefield is a three-bedroom, two-and-a-half-bath home built in 1983 on one acre. Its open floor plan includes hardwood floors in the bedrooms and main living areas, while a walkout finished lower level provides flexible additional space. The home has electric heat, two new mini-split systems, updated electric heaters, major electrical upgrades, and LED recessed lighting. The kitchen has professionally painted cabinetry and new dishwasher and refrigerator. Outside, a deck overlooks the yard, and the driveway and garage concrete have been updated.
At a glance
Closed · MLS #24169272- Bedrooms
- 3
- BathroomsBaths
- 2 full / 1 half
- Square feet
- 2,218
- Year built
- 1983
- Acres
- 1
- Property taxes
- $11,467
July 2025-June 2026
What stands out
- Open floor plan with hardwood floors
- Additional hardwood flooring in both bedrooms
- Walkout finished lower level
- Deck overlooking the yard
- Resurfaced driveway and updated garage concrete
- Electrical upgrades with new panel and switches
- Painted kitchen cabinetry and new appliances
- Renovated hall bath and updated powder room
Read the full listing description
Move right in and enjoy a home that blends modern updates with everyday comfort. Featuring electric heat enhanced by two new mini-split systems (2025) and updated electric heaters (2025), you'll stay comfortable in every season. An open floor plan with hardwood floors throughout the bedrooms and main living areas creates a warm, seamless flow-perfect for both daily living and entertaining. Additional hardwood flooring was added to the primary bedroom (2025) and guest bedroom (2024-2025), enhancing the home's cohesive feel. The walkout finished lower level offers incredible flexibility-ideal for a media room, home office, gym, or rec room. Step outside to an amazing deck overlooking the yard, the perfect setting for morning coffee, evening gatherings, or simply enjoying the outdoors. Thoughtful improvements continue with a resurfaced driveway (2023) and updated garage concrete (2026). Inside, major electrical upgrades-including a new panel, outlets, and switches (2025)-offer peace of mind, while LED recessed lighting (2023) and new ceiling fans (2024) add efficiency and style throughout. The kitchen has been refreshed with professionally painted cabinetry (2026) and 2 brand-new appliances, a dishwasher and refrigerator (2026), making it both functional and inviting. Bathrooms have been tastefully updated, including a fully renovated hall bath (2023), an updated powder room, and improvements to the primary bath, delivering a clean, modern feel throughout.
Schools
- Elementary
- Ridgebury
- Middle
- Scotts Ridge
- High
- Ridgefield
Schools as reported by SmartMLS. Confirm attendance assignments with the district.
Price history
| Date | Event | Price |
|---|---|---|
| Closed price | $1,100,000 | |
| Original list price | $949,900 | |
| Closed price | $650,000 | |
| Original list price | $647,500 |
Intermediate price changes and previous listings may not be included.
Interested in a property like this?
Cress can help you understand the market and find currently available homes.
Nearby sold homes
Closest recorded sales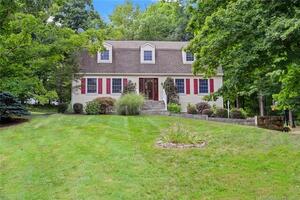 Sold 10/24/22
$805,0004 beds · 3.5 ba · 3,318 sqft · Sold18 Evergreen Place, Ridgefield, CT 06877William Pitt Sotheby's Int'l
Sold 10/24/22
$805,0004 beds · 3.5 ba · 3,318 sqft · Sold18 Evergreen Place, Ridgefield, CT 06877William Pitt Sotheby's Int'l
 Sold 11/15/23
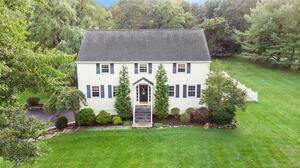
$875,0005 beds · 2.5 ba · 2,817 sqft · Sold34 Pheasant Lane, Ridgefield, CT 06877Higgins Group Real Estate
Sold 11/15/23
$875,0005 beds · 2.5 ba · 2,817 sqft · Sold34 Pheasant Lane, Ridgefield, CT 06877Higgins Group Real Estate
 Sold 06/05/22
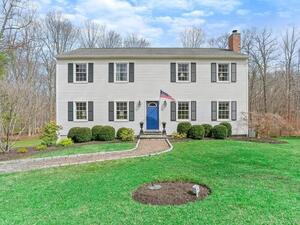
$925,0004 beds · 2.5 ba · 2,596 sqft · Sold49 Pheasant Lane, Ridgefield, CT 06877Keller Williams Realty
Sold 06/05/22
$925,0004 beds · 2.5 ba · 2,596 sqft · Sold49 Pheasant Lane, Ridgefield, CT 06877Keller Williams Realty
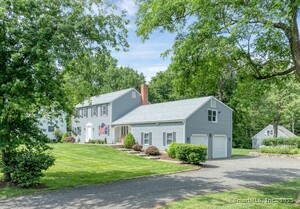 Sold 10/30/25
$1,134,0004 beds · 4 ba · 3,182 sqft · Sold35 Pheasant Lane, Ridgefield, CT 06877Coldwell Banker Realty
Sold 10/30/25
$1,134,0004 beds · 4 ba · 3,182 sqft · Sold35 Pheasant Lane, Ridgefield, CT 06877Coldwell Banker Realty
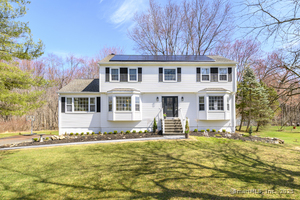 Sold 06/24/25
$1,224,0004 beds · 2.5 ba · 3,203 sqft · Sold31 Pheasant Lane, Ridgefield, CT 06877Keller Williams Realty
Sold 06/24/25
$1,224,0004 beds · 2.5 ba · 3,203 sqft · Sold31 Pheasant Lane, Ridgefield, CT 06877Keller Williams Realty
*Estimate: $1,100,000 closed price × assumed 2.5% buyer-agent commission × 30% rebate = $8,250. Actual savings depend on the final purchase price and commission Cress receives. The assumed commission is not a representation of this listing's offered or actual compensation. This is a hypothetical estimate, not a rebate paid on this sale.
Listed by Keller Williams Realty · (203) 438-9494
Dee Braaten
SmartMLS · Listing #24169272 · Closed
Listing data checked: Sep 26, 2026, 11:25 AM EDT.
Listing information is deemed reliable but not guaranteed. Cress commentary is separate from the MLS listing description. Contact Cress about a correction.
For personal, noncommercial use to identify properties you may be interested in purchasing.
