George Cress of Real Broker Email: george@cress.co (dot co) Call/Text: 212-203-5251

Ridgefield, CT / SOLD
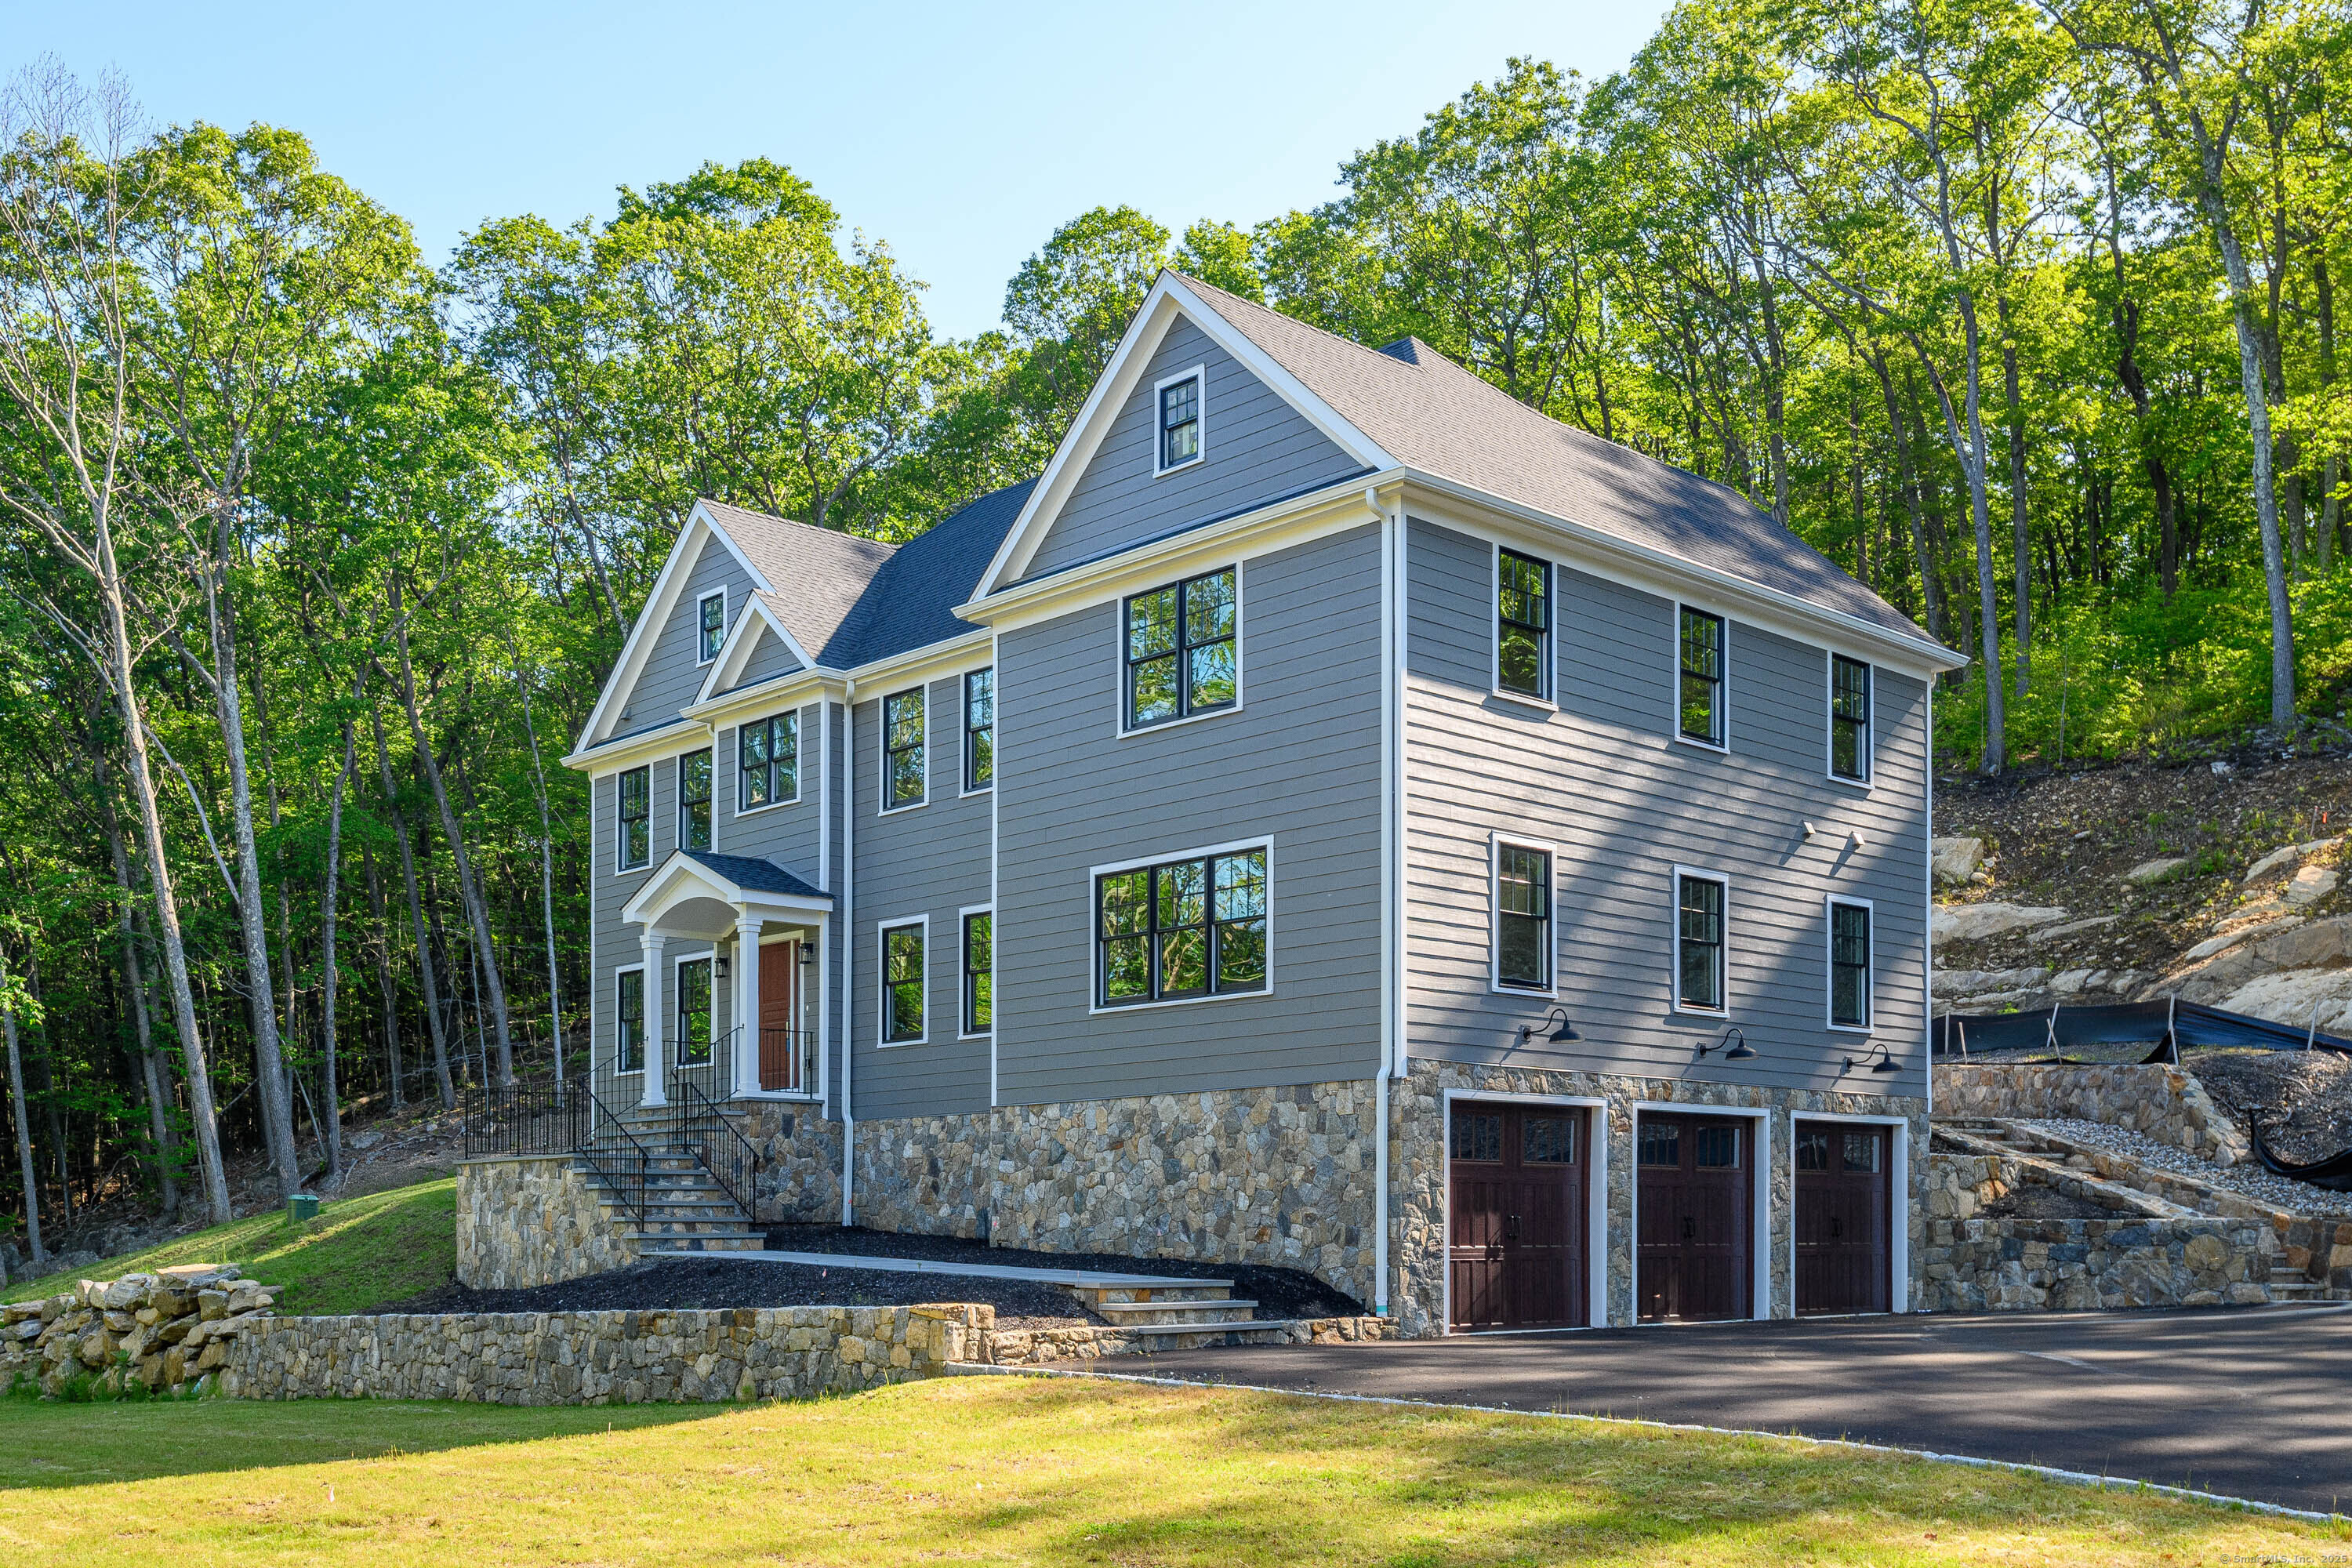
19 Ives CourtRidgefield, CT 06877
The buyer could have saved $10,688 in brokerage fees*
When you buy with Cress, we give you back a portion of the brokerage commission we receive.
See how the commission rebate works ↗*Estimate assumes a 2.5% buyer-agent commission and a 30% rebate. Actual savings depend on final purchase price and commission received. Based on the recorded closed price; this is a hypothetical estimate, not a statement of actual commission or rebate paid.
Sale Price$1,425,000ClosedSeptember 8, 2025
Open house
Our Take
19 Ives Court is a 2024-built, four-bedroom home on 3.37 acres in Ridgefield, positioned alongside 1,000 acres of preserved state land. The interior includes an open floor plan with 9-foot ceilings, detailed millwork, a Great Room with a stone gas fireplace, and a kitchen with Thermador appliances. A main-floor primary suite, private office, full laundry rooms on both floors, three upstairs bedrooms, and a walk-up third level for potential expansion round out the layout.
At a glance
Closed · MLS #24103315- Bedrooms
- 4
- BathroomsBaths
- 4 full / 1 half
- Square feet
- 4,272
- Year built
- 2024
- Acres
- 3.37
- Property taxes
- $24,093
July 2025-June 2026
What stands out
- Alongside 1,000 acres of preserved state land
- Great Room with floor-to-ceiling stone fireplace
- Kitchen with Thermador appliances
- Private office with French doors
- Main-floor primary suite with radiant-heated bath
- Three upstairs bedrooms with ensuite or adjacent baths
- Full laundry room on each floor
- Walk-up third level for potential expansion
Read the full listing description
Brand New Construction...Discover refined living in this stunning, move-in-ready home, ideally positioned for privacy & tranquility at Wolf Pond Estate. Perfectly nestled alongside 1,000 acres of preserved state land, this thoughtfully designed property offers sweeping, unspoiled views & a lifestyle defined by elegance & comfort. Step inside to an airy, sun-drenched interior where an open floor plan is enhanced by detailed millwork & soaring 9-ft ceilings. The heart of the home is an impressive Great Room, anchored by a striking floor-to-ceiling stone gas fireplace, custom built-ins, & cabinetry - a perfect gathering place for family & friends. The chef's kitchen is a true culinary showpiece, featuring premium Thermador appliances, an eye-catching designer backsplash, & abundant custom cabinetry tailored for both beauty & function. A private home office with French doors offers an ideal work-from-home retreat. The main-floor primary suite is a luxurious escape, boasting a generous walk-in closet with custom built-ins & a spa-inspired bath complete with a soaking tub, oversized rain shower, dual vessel sinks, & radiant heated flooring. Upstairs, you'll find three additional spacious bedrooms, each with ensuite or adjacent full baths, plus a versatile oversized room perfect for a media lounge, fitness studio, game room, or optional 2nd primary suite. A full laundry room is conveniently located on each floor. The walk-up 3rd level offers potential for future expansion.
Schools
- Elementary
- Ridgebury
- Middle
- Scotts Ridge
- High
- Ridgefield
Schools as reported by SmartMLS. Confirm attendance assignments with the district.
Price history
| Date | Event | Price |
|---|---|---|
| Closed price | $1,425,000 | |
| Original list price | $1,595,000 |
Intermediate price changes and previous listings may not be included.
Interested in a property like this?
Cress can help you understand the market and find currently available homes.
*Estimate: $1,425,000 closed price × assumed 2.5% buyer-agent commission × 30% rebate = $10,688. Actual savings depend on the final purchase price and commission Cress receives. The assumed commission is not a representation of this listing's offered or actual compensation. This is a hypothetical estimate, not a rebate paid on this sale.
Listed by William Raveis Real Estate
Patty McCarthy
SmartMLS · Listing #24103315 · Closed
Listing data checked: Sep 26, 2026, 11:29 AM EDT.
Listing information is deemed reliable but not guaranteed. Cress commentary is separate from the MLS listing description. Contact Cress about a correction.
For personal, noncommercial use to identify properties you may be interested in purchasing.
