George Cress of Real Broker Email: [email protected] Call/Text: 212-203-5251


24 Teahouse Lane
Ridgefield, CT 06877
$2,164,275Sold
- 5
- beds
- 5
- baths
- 6,646
- SF
Our Take
24 Teahouse Lane is a custom Colonial-style residence on 2.5 acres with five bedrooms, four full baths, and two half baths. The property has 25-mile views, a 50-foot in-ground pool, a raised 10-by-10-foot hot tub with a cascading waterfall, and a large patio. Inside, the main level includes formal living and dining rooms, a paneled office, a chef’s kitchen, breakfast room, butler’s pantry, mudroom, and family room. The upper level adds a primary suite, four bedrooms, and a bonus room; the walk-out lower level includes media, game, and exercise areas.
Property Details
Listing Facts
- Acres
- 2.5
- Year built
- 2000
- Taxes (July 2023-June 2024)
- $27,285 (July 2023-June 2024)
- Price/SF
- $326
- Days on Market
- 3 Days
- MLS number
- 170611801
Highlights
- 25-mile views and a 50-foot in-ground pool
- Raised 10-by-10-foot hot tub with waterfall
- Formal office with floor-to-ceiling paneling and built-ins
- Chef’s kitchen with double ovens and gas cooktop
- Family room with French doors to pool and patio
- Primary suite with gas fireplace
- Four additional bedrooms and a bonus room
- Walk-out lower level with media and game areas
Read the full listing description
Welcome Home to 24 Teahouse Lane, a custom Colonial-style residence in an absolutely spectacular setting featuring a brilliant layout and sun-drenched rooms! With 25-mile views and pristine privacy, the manicured property features a large patio and resort-like 50-foot in-ground pool with a raised 10x10ft hot tub and cascading waterfall. The coveted cul-de-sac is close to the NY border and all roadways for easy commutes to NYC or up/down county. Entering the residence you immediately notice the open and airy flow with outstanding light and views from every room. Moving through the main level, a formal Living Room includes a fireplace and a tray ceiling, while a distinguished Office has floor-to-ceiling paneling and built-ins. A formal Dining Room with a bay window joins the Chef's Kitchen complete with a breakfast room, butler's pantry, professional stainless steel appliances, double ovens, gas cooktop and access to the spacious mudroom and powder room. The adjoining Family Room includes multiple French doors to the rear grounds, pool and patio, plus a fireplace and incredible coffered ceiling. Upstairs, the oversized primary suite has a gas fireplace and overlooks the private backyard. Four additional spacious bedrooms and a large bonus room with built-ins complete the upper level. For further enjoyment, the full-height, walk-out, lower level includes a media room with built-ins, game area, and exercise room. Fun for everyday living and entertaining galore! Welcome Home!
Schools
- Elementary
- Barlow Mountain
- Middle
- Scotts Ridge
- High
- Ridgefield
School assignments as reported by SmartMLS.
Price History
| Date | Event | Price |
|---|---|---|
| Sold | $2,164,275 | |
| Listed | $2,175,000 |
Listing Agent
Houlihan Lawrence
Heather Salaga
Map
24 Teahouse Lane, Ridgefield, CT 06877
Nearby Properties for Sale
Homes for Sale in Ridgefield ↗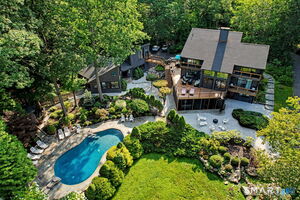 Active$2,195,0005 beds · 5 ba · 5,725 sqft · Active351 Old Sib Road, Ridgefield, CT 06877Houlihan Lawrence
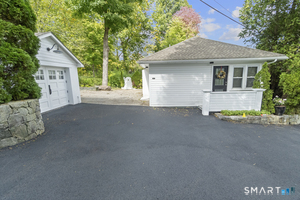 Active$589,0001 beds · 1 ba · 1,194 sqft · Active215 Mamanasco Road, Ridgefield, CT 06877Houlihan Lawrence
 Active$1,499,0005 beds · 3 ba · 3,168 sqft · Active677 Salem Road, Ridgefield, CT 06877Houlihan Lawrence
 Active$748,3334 beds · 3 ba · 2,044 sqft · Active16 Sherwood Road, Ridgefield, CT 06877William Raveis Real Estate
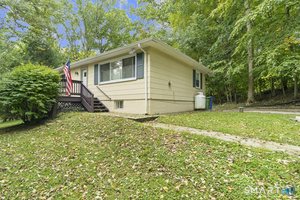 Active$565,0002 beds · 2 ba · 1,465 sqft · Active14 Ninth Lane, Ridgefield, CT 06877Houlihan Lawrence
Nearby Sold Homes
Sold Homes in Ridgefield ↗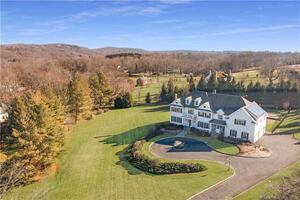 Sold 06/19/24$1,770,0005 beds · 5 ba · 6,217 sqft · Sold10 Teahouse Lane, Ridgefield, CT 06877Houlihan Lawrence
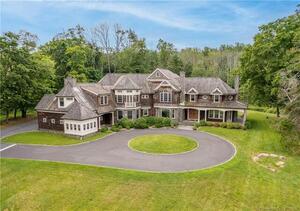 Sold 03/06/22$2,100,0005 beds · 5.5 ba · 12,598 sqft · Sold829 Salem Road, Ridgefield, CT 06877Berkshire Hathaway NE Prop.
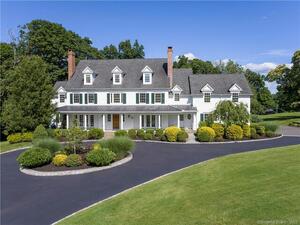 Sold 04/30/23$2,180,0005 beds · 5.5 ba · 8,951 sqft · Sold796 Salem Road, Ridgefield, CT 06877Compass Connecticut, LLC
 Sold 03/25/26$1,950,0007 beds · 6 ba · 4,806 sqft · Sold803 Salem Road, Ridgefield, CT 06877Houlihan Lawrence
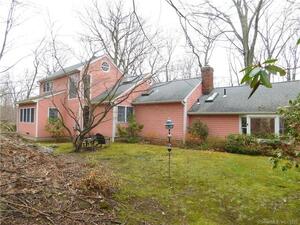 Sold 06/16/22$400,0003 beds · 3 ba · 3,055 sqft · Sold362 Old Sib Road, Ridgefield, CT 06877Coldwell Banker Realty
Interested in a property like this?
Cress can help you understand the market and find currently available homes.
SmartMLS · Listing #170611801 · Closed
Listing information is deemed reliable but not guaranteed. Cress commentary is separate from the MLS listing description. Contact Cress about a correction.
For personal, noncommercial use to identify properties you may be interested in purchasing.
