George Cress of Real Broker Email: george@cress.co (dot co) Call/Text: 212-203-5251

Ridgefield, CT / SOLD
261 North StreetRidgefield, CT 06877
The buyer could have saved $25,000 in brokerage fees*
When you buy with Cress, we give you back a portion of the brokerage commission we receive.
See how the commission rebate works ↗*Estimate assumes a 2.5% buyer-agent commission and a 50% rebate. Actual savings depend on final purchase price and commission received. Based on the recorded closed price; this is a hypothetical estimate, not a statement of actual commission or rebate paid.
Sale Price$2,000,000ClosedDecember 18, 2025
Open house
Our Take
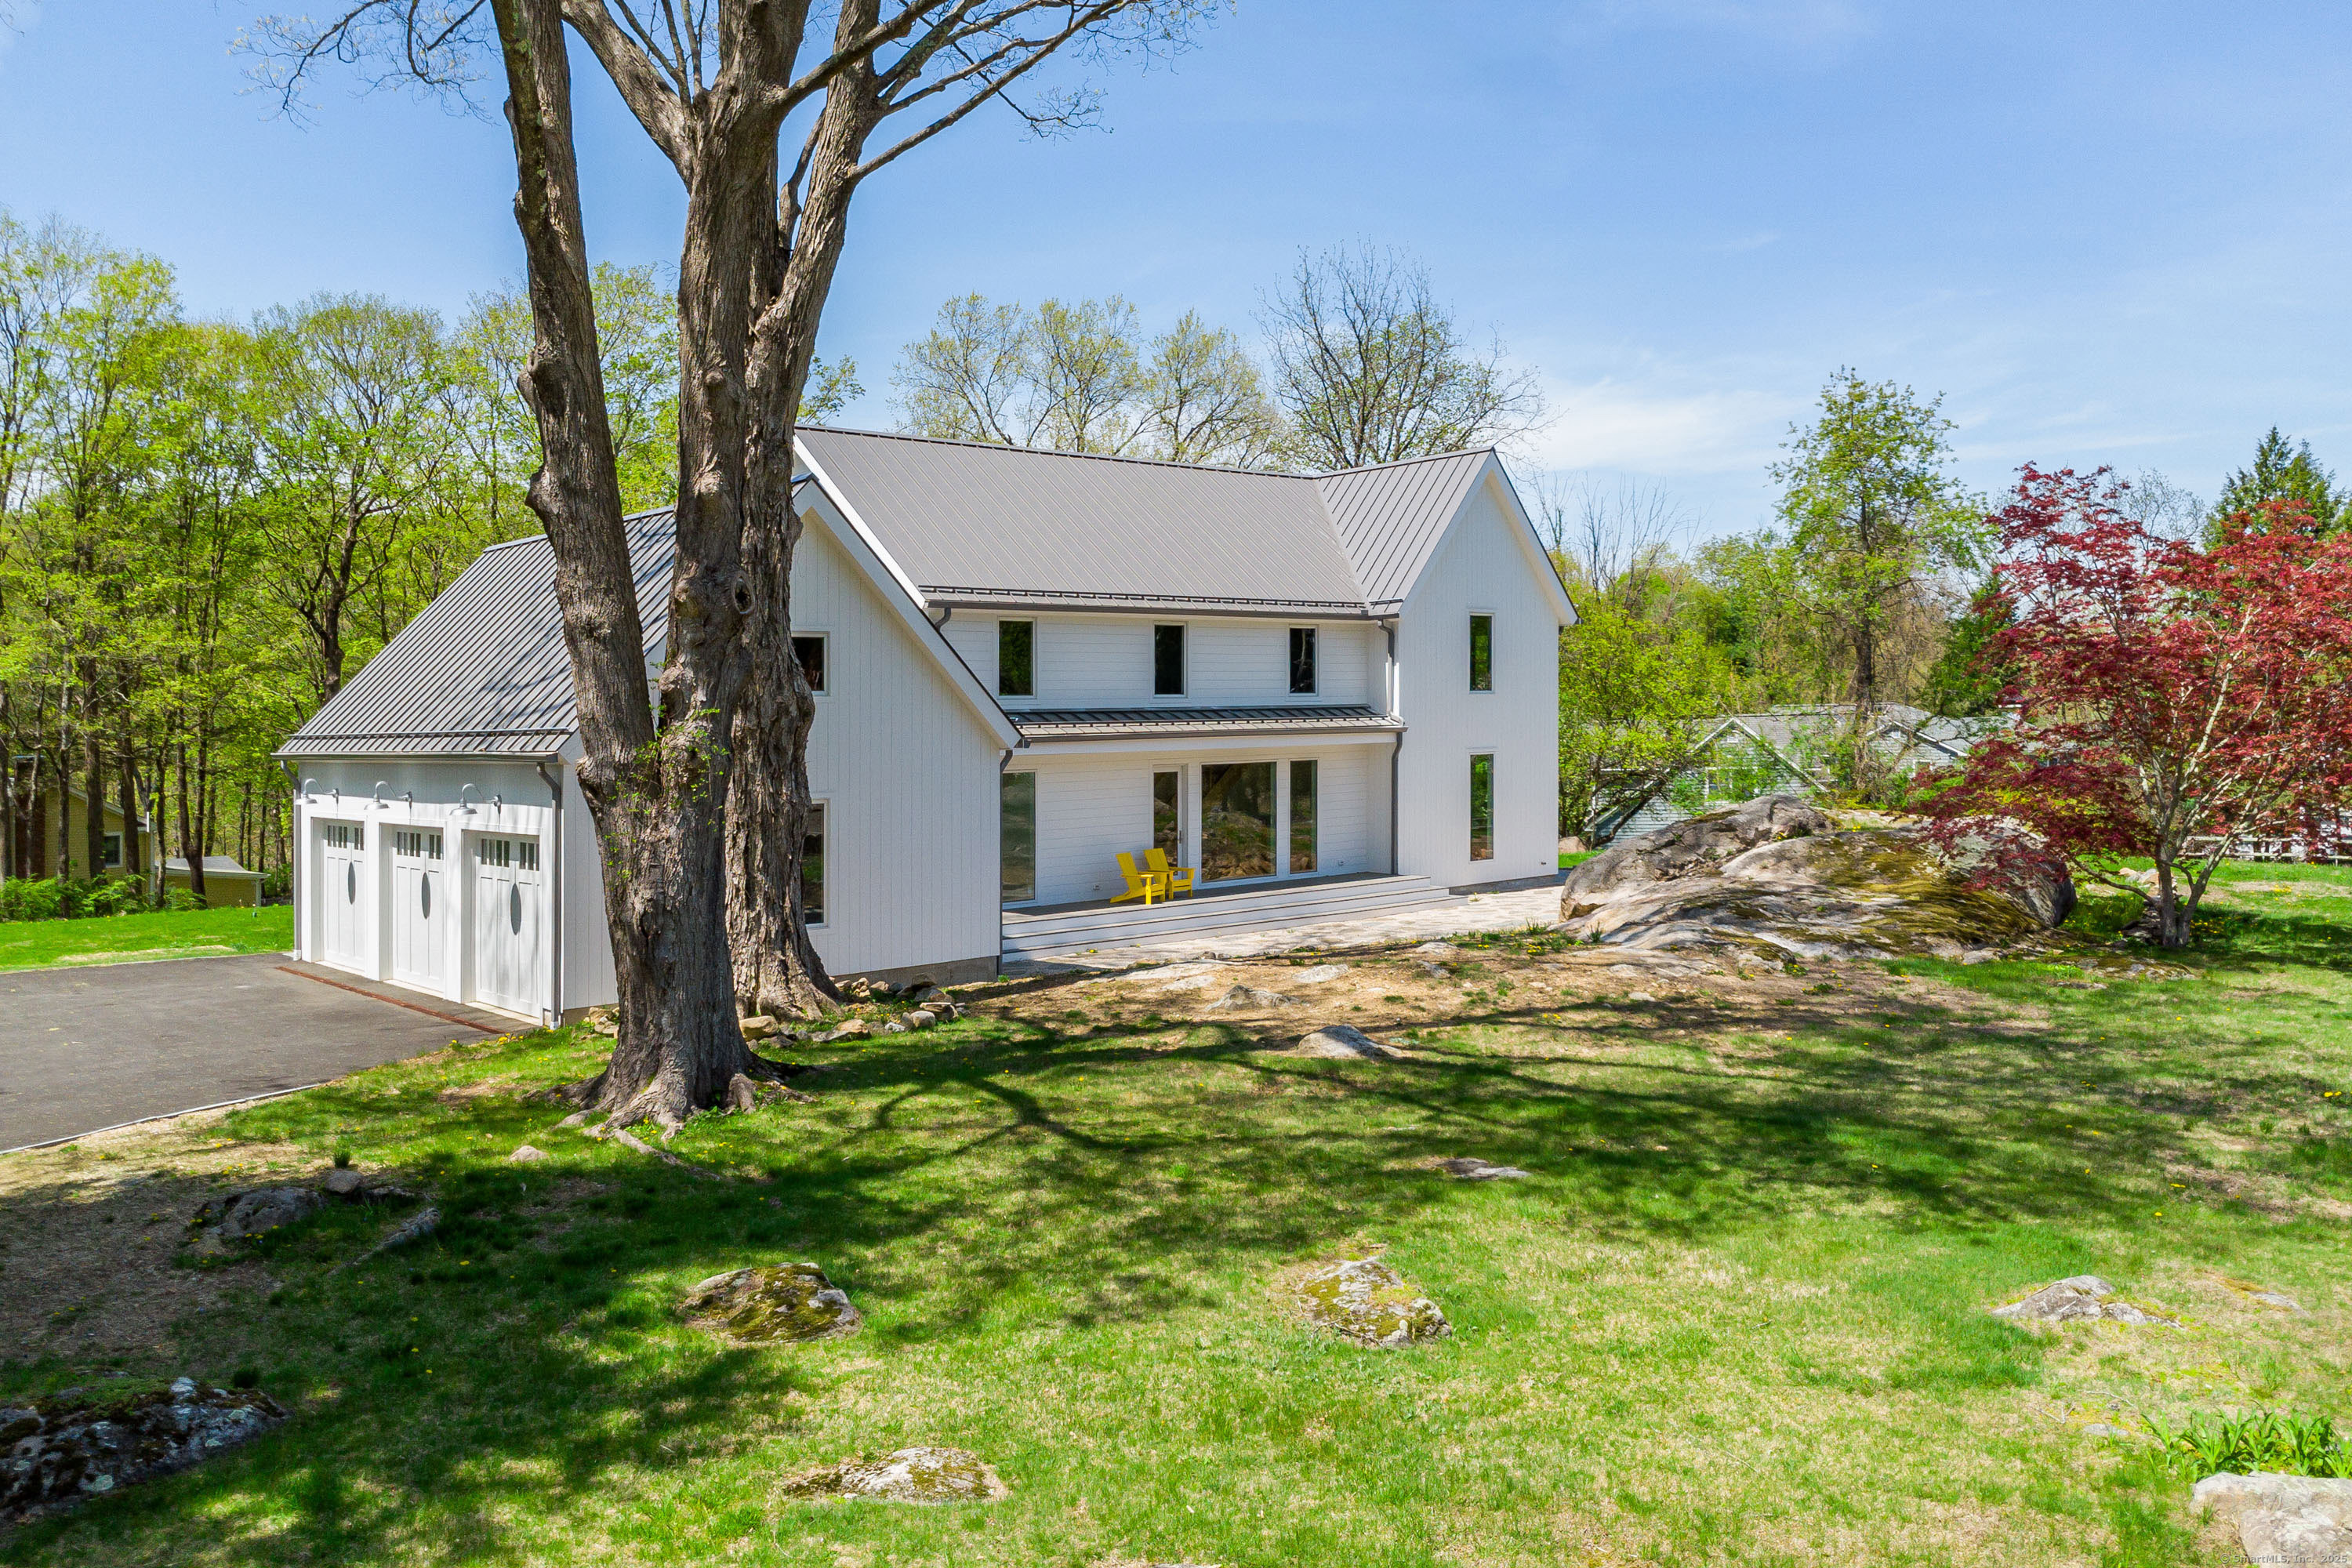
261 North Street is a 2024 new-construction home with four bedrooms, three full baths, and two half baths. Its main level centers on open living and dining areas, a two-sided gas fireplace, and an eat-in kitchen with a large quartz island, Thermador appliances, and a separate prep and coffee bar room. Upstairs are the primary bedroom and three additional bedrooms. A media room, game room, fitness area, deck, and oversized three-car garage with charging station add further utility.
At a glance
Closed · MLS #24099349- Bedrooms
- 4
- BathroomsBaths
- 3 full / 2 half
- Square feet
- 4,844
- Year built
- 2024
- Acres
- 1.23
- Property taxes
- $39,692
July 2025-June 2026
What stands out
- Open living spaces with walls of glass
- Quartz island with Thermador appliances
- Separate caterer’s prep and coffee bar room
- Two-sided gas fireplace between living and dining rooms
- Primary bedroom with two walk-in closets
- Media room plumbed for a wet bar
- Kitchen-side deck for fire-pit seating
- Oversized three-car garage with charging station
Read the full listing description
New construction...ready to move in...near the heart of downtown Ridgefield. A sophisticated design of modern open living, heralded by walls of glass & flooded by natural light. Step inside to an open sleek staircase grounded by 5" white oak flooring, flowing into an eat-in kitchen that is a culinary haven...Impressive oversized quartz island, Thermador appliances, counter seating for 5+, and 2 built-in microwave ovens lead to the additional caterer's prep/coffee bar room where you can become your own barista. Includes ample counter space, a wine cooler, cabinetry, & walk-in pantry. Step back out to the living & dining rooms that merge seamlessly, highlighted by a two-sided gas fireplace providing ambiance. A 2nd full laundry, half bath, & mud room area complete the main floor. Upstairs you'll find a primary bedroom with spa-like bath & two walk-in closets. Three additional bedrooms, a second laundry room, & 2 full baths encompass the second level. Movie night takes place in the media/family room plumbed for a wet bar, a game room/fitness gym, half bath, & a future walk-in wine-tasting room. Massive outdoor deck right off the kitchen ideal for sitting around a fire pit with friends. 3-car oversized att garage with charging station. Just a short drive to historic downtown RIDGEFIELD consistently ranked by CT magazine as "One of the Best Places to Live". Sought after award-winning schools. Convenient I-684 commute, 70 min NYC.
Schools
- Elementary
- Barlow Mountain
- Middle
- Per Board of Ed
- High
- Ridgefield
Schools as reported by SmartMLS. Confirm attendance assignments with the district.
Price history
| Date | Event | Price |
|---|---|---|
| Closed price | $2,000,000 | |
| Original list price | $2,325,000 |
Intermediate price changes and previous listings may not be included.
Interested in a property like this?
Cress can help you understand the market and find currently available homes.
*Estimate: $2,000,000 closed price × assumed 2.5% buyer-agent commission × 50% rebate = $25,000. Actual savings depend on the final purchase price and commission Cress receives. The assumed commission is not a representation of this listing's offered or actual compensation. This is a hypothetical estimate, not a rebate paid on this sale.
Listed by William Raveis Real Estate · (203) 794-9494
Patty McCarthy
SmartMLS · Listing #24099349 · Closed
Listing data checked: Sep 26, 2026, 11:28 AM EDT.
Listing information is deemed reliable but not guaranteed. Cress commentary is separate from the MLS listing description. Contact Cress about a correction.
For personal, noncommercial use to identify properties you may be interested in purchasing.
