George Cress of Real Broker Email: george@cress.co (dot co) Call/Text: 212-203-5251

Ridgefield, CT / SOLD
290 Ridgebury RoadRidgefield, CT 06877
The buyer could have saved $9,225 in brokerage fees*
When you buy with Cress, we give you back a portion of the brokerage commission we receive.
See how the commission rebate works ↗*Estimate assumes a 2.5% buyer-agent commission and a 30% rebate. Actual savings depend on final purchase price and commission received. Based on the recorded closed price; this is a hypothetical estimate, not a statement of actual commission or rebate paid.
Sale Price$1,230,000ClosedDecember 1, 2021
Open house
Our Take
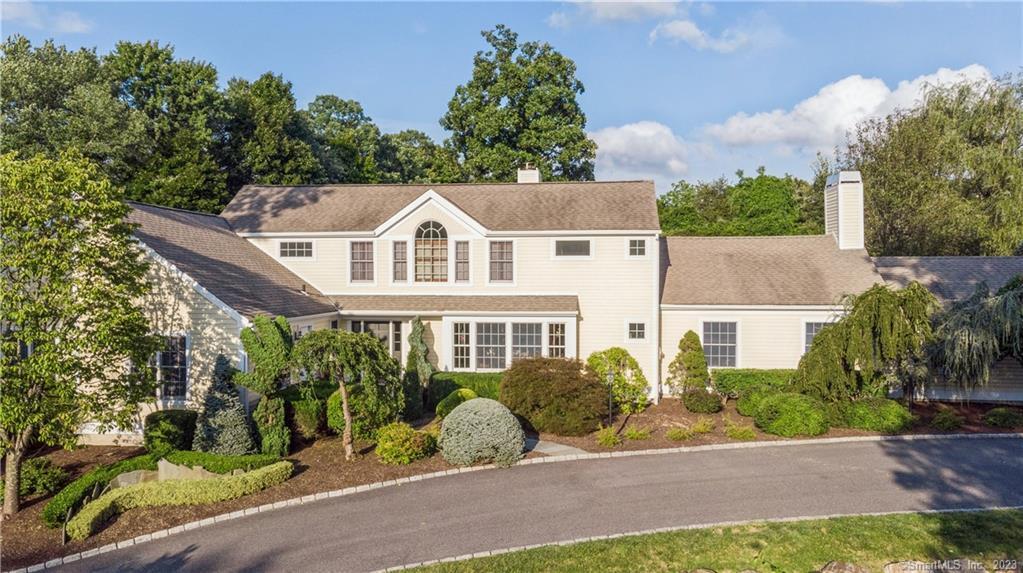
At 290 Ridgebury Road in Ridgefield, this five-bedroom, three-full-bath, one-half-bath home sits on three acres and includes a vinyl-lined, solar-heated saltwater pool, landscaped lawns, specimen trees, and pool views from Andersen windows. Interior details include a living room with an architectural ceiling and three-sided propane fireplace, a dining room with wainscoting and inlaid wood floors, and a kitchen with custom walnut cabinetry, a Lacanche range, Miele appliances, and a skylight. The family room opens to a mahogany deck. Two bedrooms are currently used as an au pair suite or in-law apartment with a separate entrance.
At a glance
Closed · MLS #170435844- Bedrooms
- 5
- BathroomsBaths
- 3 full / 1 half
- Square feet
- 4,505
- Year built
- 1978
- Acres
- 3
- Property taxes
- $16,993
July 2021-June 2022
What stands out
- Solar-heated saltwater pool with vinyl lining
- Architectural ceiling and three-sided propane fireplace
- Dining room with wainscoting and inlaid wood floors
- Walnut bar with leather-inlaid counter
- Lacanche range and Miele kitchen appliances
- Vaulted family room with wood beams
- Mahogany deck with propane BBQ connection
- Two-bedroom suite with a separate entrance
Read the full listing description
Let this beautiful and majestic estate welcome you home! Enjoy stunning landscape, carefully manicured lawns, assorted specimen trees, and magnificent views of your vinyl-lined, solar heated saltwater pool from big and beautiful Andersen windows. The Living room boasts an architectural ceiling, a remote controlled, ventless, 3-sided propane gas fireplace. The Dining room welcomes a large Holiday gathering with crown moulding, wainscoting, inlaid wood floors and pocket doors for privacy. Just before you enter the kitchen is the beautiful bar featuring a handcrafted free edge walnut counter with leather inlays, sink, custom cabinets, bar seating, beverage refrigerator and granite countertop. The Kitchen is abundant with plenty to keep a master chef in 7th heaven! Porcelain “wood” floors, Monogram GE refrigerator and freezer, burgundy Lacanche range with 2 induction burners on the right, 4 gas burners, and a wok gas burner on the left, Miele Steam Oven (with water piped in), custom walnut cabinets, Galley® sink with all the accessories, garbage disposal, Miele Dishwasher, and skylight. The Family room features a vaulted ceiling with wood beams, limestone wood burning fireplace, two solar-powered skylights, and opens to a lovely mahogany deck with a propane piped to connect your BBQ. 5 bedrooms with 2 bedrooms currently being used in an enormous Au Pair suite or inlaw apartment with its own entrance.
Schools
- Elementary
- Per Board of Ed
- Middle
- Not provided
- High
- Per Board of Ed
Schools as reported by SmartMLS. Confirm attendance assignments with the district.
Price history
| Date | Event | Price |
|---|---|---|
| Closed price | $1,230,000 | |
| Original list price | $1,175,000 |
Intermediate price changes and previous listings may not be included.
Interested in a property like this?
Cress can help you understand the market and find currently available homes.
Nearby sold homes
View sold homes in Ridgefield →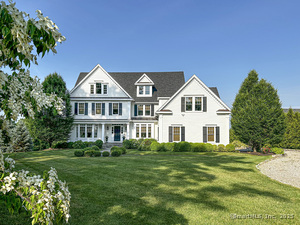 Sold 06/19/25
$2,600,0005 beds · 5 ba · 4,856 sqft · Sold277 Ridgebury Road, Ridgefield, CT 06877Compass Connecticut, LLC
Sold 06/19/25
$2,600,0005 beds · 5 ba · 4,856 sqft · Sold277 Ridgebury Road, Ridgefield, CT 06877Compass Connecticut, LLC
 Sold 06/04/26
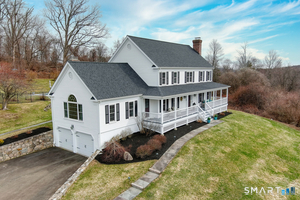
$1,450,0004 beds · 3.5 ba · 3,902 sqft · Sold43 Regan Road, Ridgefield, CT 06877William Pitt Sotheby's Int'l
Sold 06/04/26
$1,450,0004 beds · 3.5 ba · 3,902 sqft · Sold43 Regan Road, Ridgefield, CT 06877William Pitt Sotheby's Int'l
 Sold 08/09/22
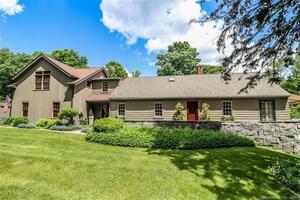
$1,200,0004 beds · 3.5 ba · 4,365 sqft · Sold230 Ridgebury Road, Ridgefield, CT 06877Coldwell Banker Realty
Sold 08/09/22
$1,200,0004 beds · 3.5 ba · 4,365 sqft · Sold230 Ridgebury Road, Ridgefield, CT 06877Coldwell Banker Realty
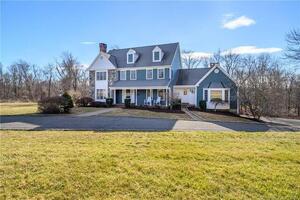 Sold 05/30/23
$1,165,0004 beds · 3 ba · 3,988 sqft · Sold27 Hussars Camp Place, Ridgefield, CT 06877Coldwell Banker Realty
Sold 05/30/23
$1,165,0004 beds · 3 ba · 3,988 sqft · Sold27 Hussars Camp Place, Ridgefield, CT 06877Coldwell Banker Realty
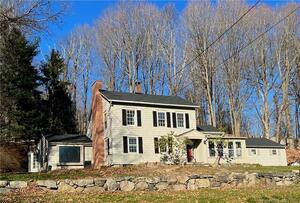 Sold 03/14/23
$641,5004 beds · 4 ba · 2,936 sqft · Sold215 Ridgebury Road, Ridgefield, CT 06877The Main Real Estate Source
Sold 03/14/23
$641,5004 beds · 4 ba · 2,936 sqft · Sold215 Ridgebury Road, Ridgefield, CT 06877The Main Real Estate Source
*Estimate: $1,230,000 closed price × assumed 2.5% buyer-agent commission × 30% rebate = $9,225. Actual savings depend on the final purchase price and commission Cress receives. The assumed commission is not a representation of this listing's offered or actual compensation. This is a hypothetical estimate, not a rebate paid on this sale.
Listed by Keller Williams Realty
Kate Kubisek
SmartMLS · Listing #170435844 · Closed
Listing data checked: Sep 26, 2026, 11:48 AM EDT.
Listing information is deemed reliable but not guaranteed. Cress commentary is separate from the MLS listing description. Contact Cress about a correction.
For personal, noncommercial use to identify properties you may be interested in purchasing.
