George Cress of Real Broker Email: george@cress.co (dot co) Call/Text: 212-203-5251

Ridgefield, CT / SOLD
37 Ketcham RoadRidgefield, CT 06877
The buyer could have saved $10,500 in brokerage fees*
When you buy with Cress, we give you back a portion of the brokerage commission we receive.
See how the commission rebate works ↗*Estimate assumes a 2.5% buyer-agent commission and a 30% rebate. Actual savings depend on final purchase price and commission received. Based on the recorded closed price; this is a hypothetical estimate, not a statement of actual commission or rebate paid.
Sale Price$1,400,000ClosedJune 29, 2026
Open house
Our Take
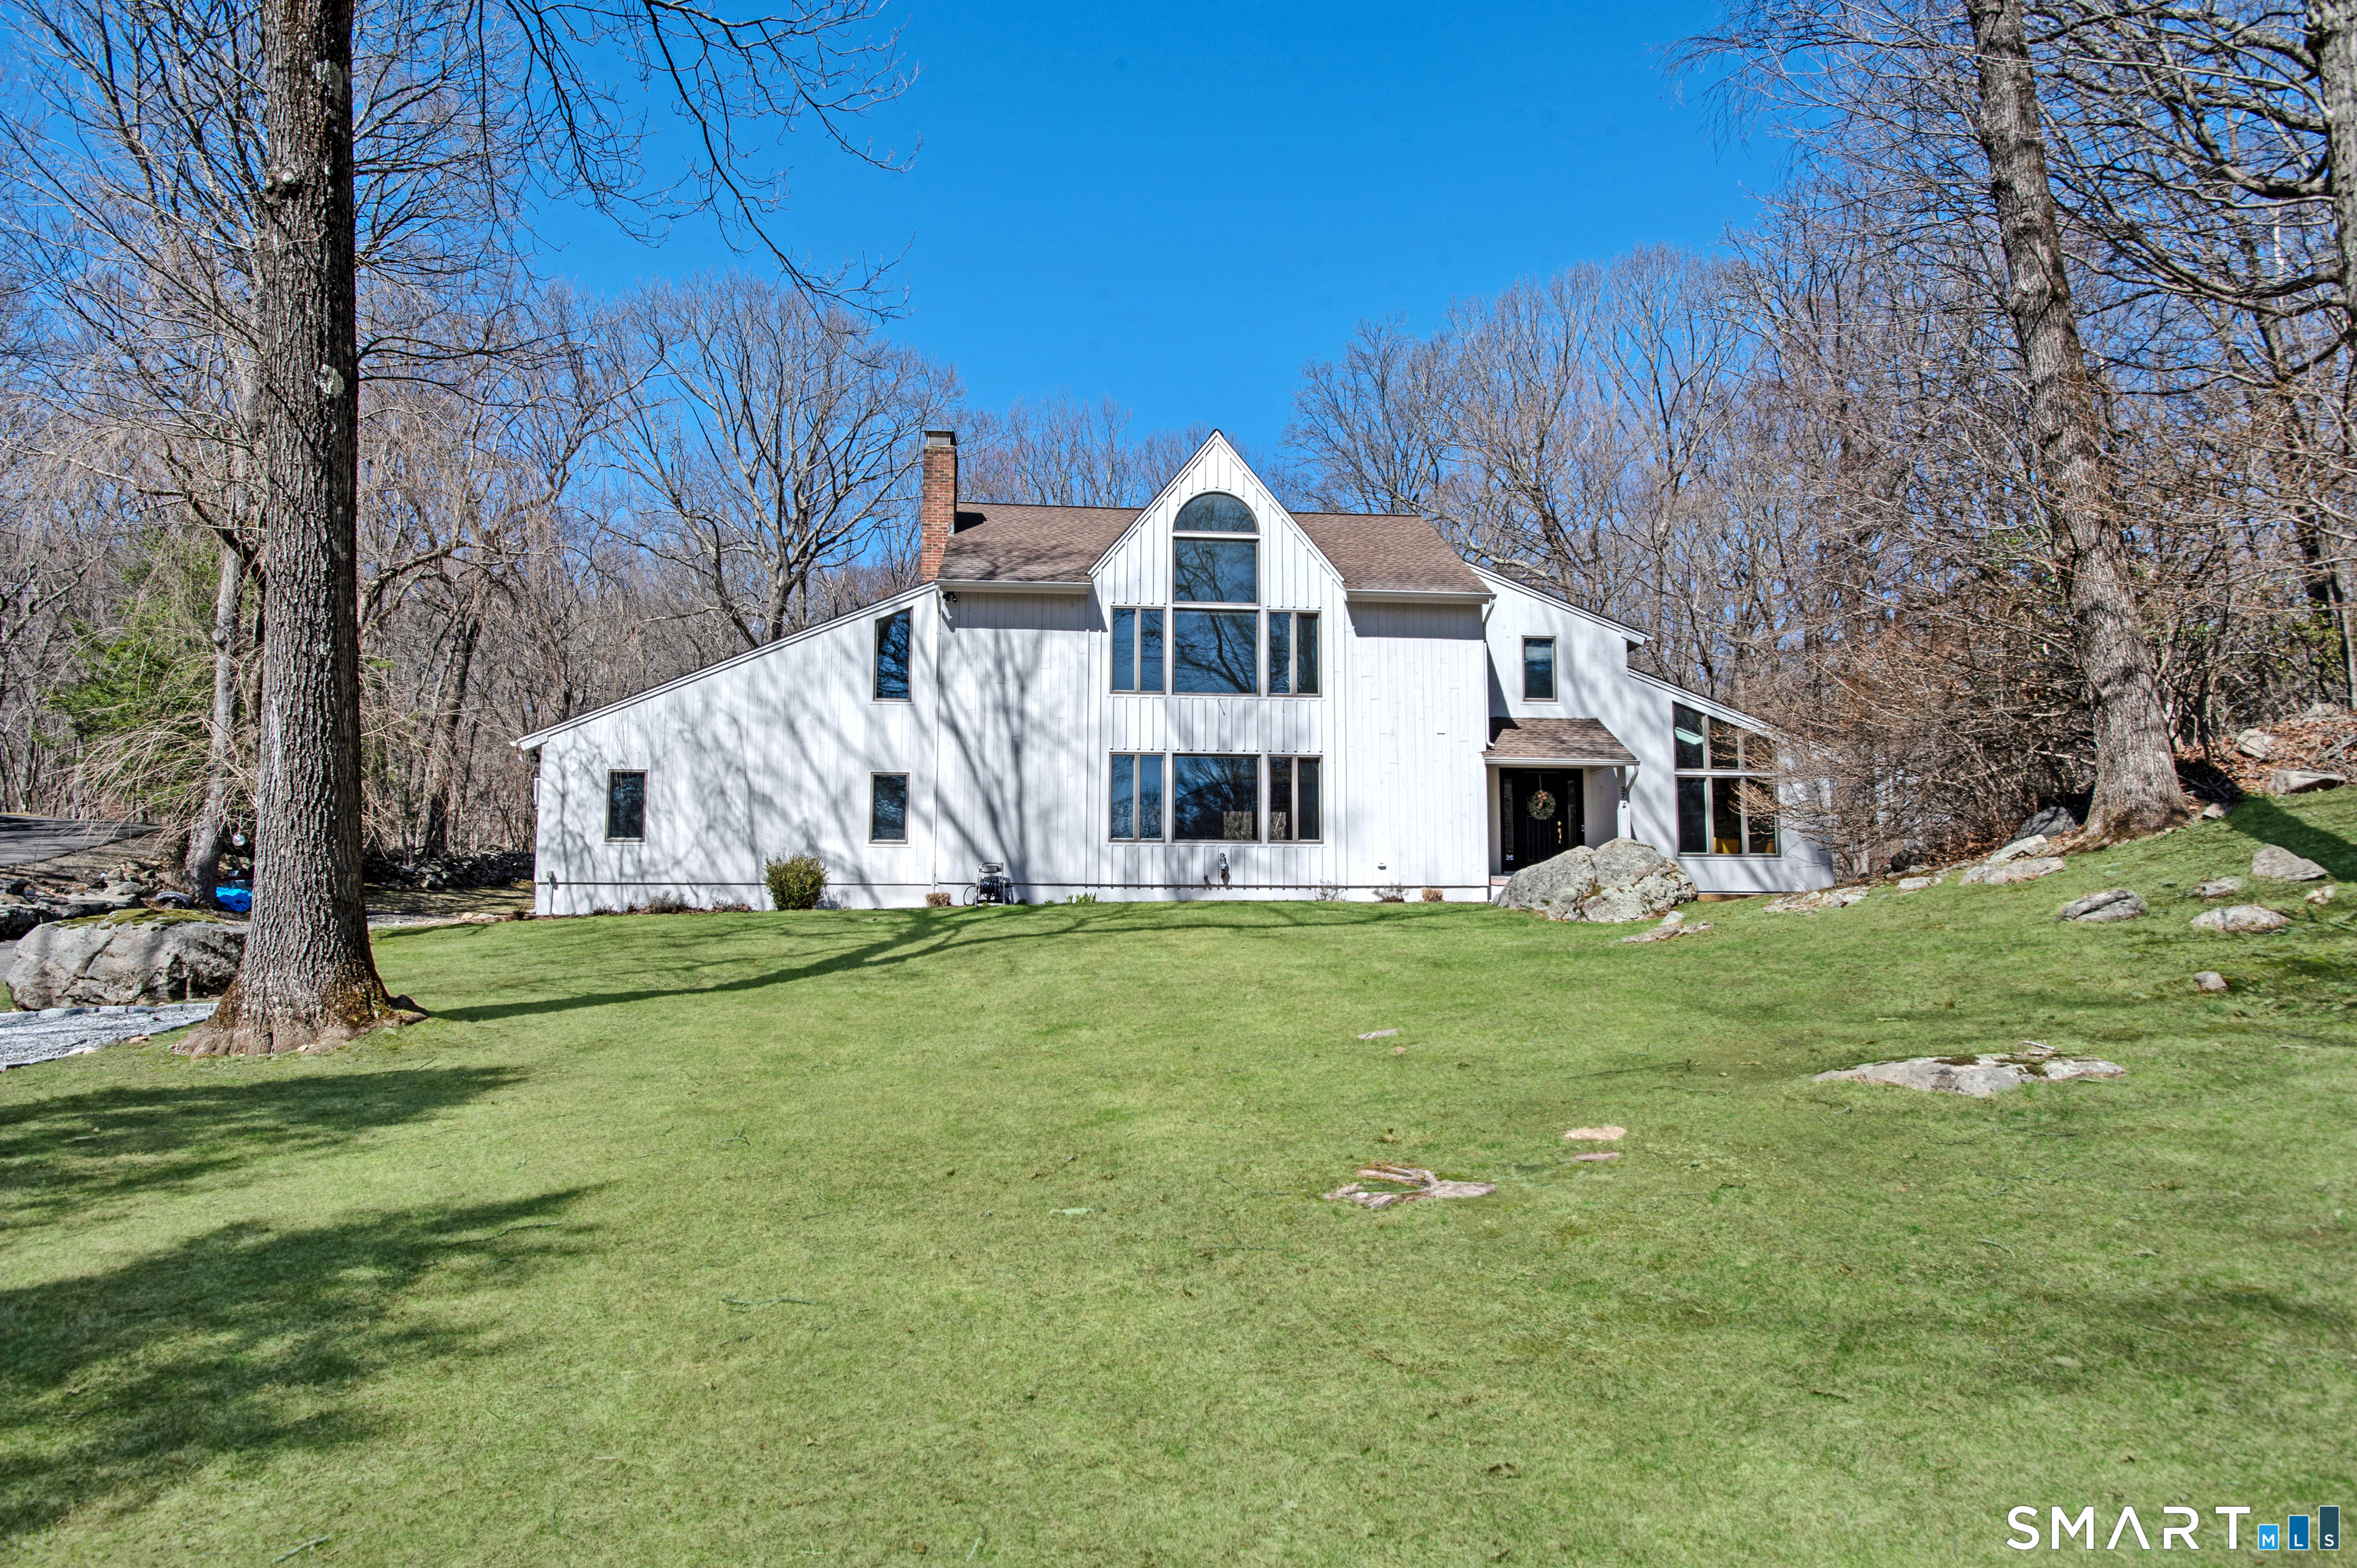
37 Ketcham Road is a Contemporary set at the end of a cul-de-sac on 1.10 level acres. The main level combines soaring ceilings, walls of windows, refinished hardwood floors, a family room with fireplace, and formal living and dining areas. The renovated kitchen and mudroom include custom cabinetry, stainless steel appliances, quartzite countertops, and an oversized island. A Trex deck overlooks the level backyard. Upstairs are four bedrooms, including a primary suite, plus an office; the finished lower level adds recreation space.
At a glance
Closed · MLS #24163518- Bedrooms
- 4
- BathroomsBaths
- 2 full / 1 half
- Square feet
- 3,572
- Year built
- 1986
- Acres
- 1.1
- Property taxes
- $17,862
July 2025-June 2026
What stands out
- Cul-de-sac setting on 1.10 level acres
- Renovated kitchen and mudroom with custom cabinetry
- Quartzite countertops and oversized center island
- Soaring ceilings and walls of windows
- Trex deck overlooking the level backyard
- Family room with fireplace and formal dining area
- Primary suite with vaulted ceilings and walk-in closet
- Finished lower level recreation space
Read the full listing description
Welcome Home! Privately set at the end of a cul-de-sac on 1.10 level acres, this light-filled Contemporary offers the perfect blend of space, style, and tranquility just minutes to town. A true showpiece, the fully renovated kitchen and mudroom feature abundant custom cabinetry, stainless steel appliances, quartzite countertops, and an oversized center island, all bathed in natural light and designed for both everyday living and entertaining. Soaring ceilings and walls of windows create an airy, open feel throughout the main level, complemented by newly refinished hardwood floors. Sliders lead to a spacious Trex deck overlooking the expansive, level backyard--rare for the area and ideal for play, gatherings, or simply enjoying the surrounding privacy. The family room with fireplace, formal living and dining areas, and updated powder room complete the main level. Upstairs, the primary suite offers vaulted ceilings, walk-in closet, and full bath, along with three additional bedrooms, hall bath, and office. The finished lower level provides flexible recreation space. Nearly $200,000 in improvements since purchasing, including kitchen and main level, bathrooms, painting, and lower level upgrades. Exceptional privacy, turnkey updates, and a sought-after location only minutes to Ridgefield's vibrant town center, restaurants, shops, theaters, library and museum, and convenient access to various commuting routes to Fairfield and Westchester Counties, and trains to NYC. Welcome Home!
Schools
- Elementary
- Scotland
- Middle
- Scotts Ridge
- High
- Ridgefield
Schools as reported by SmartMLS. Confirm attendance assignments with the district.
Price history
| Date | Event | Price |
|---|---|---|
| Closed price | $1,400,000 | |
| Original list price | $1,435,000 | |
| Closed price | $1,051,000 | |
| Original list price | $949,000 |
Intermediate price changes and previous listings may not be included.
Interested in a property like this?
Cress can help you understand the market and find currently available homes.
Nearby sold homes
View sold homes in Ridgefield → Sold 01/23/25
$1,200,0004 beds · 3.5 ba · 3,288 sqft · Sold39 Ketcham Road, Ridgefield, CT 06877Houlihan Lawrence
Sold 01/23/25
$1,200,0004 beds · 3.5 ba · 3,288 sqft · Sold39 Ketcham Road, Ridgefield, CT 06877Houlihan Lawrence
 Sold 08/03/25
$2,110,1804 beds · 4 ba · 4,959 sqft · Sold25 Ketcham Road, Ridgefield, CT 06877Compass Connecticut, LLC
Sold 08/03/25
$2,110,1804 beds · 4 ba · 4,959 sqft · Sold25 Ketcham Road, Ridgefield, CT 06877Compass Connecticut, LLC
 Sold 07/07/24
$960,9444 beds · 3.5 ba · 3,572 sqft · Sold46 Casey Lane, Ridgefield, CT 06877Coldwell Banker Realty
Sold 07/07/24
$960,9444 beds · 3.5 ba · 3,572 sqft · Sold46 Casey Lane, Ridgefield, CT 06877Coldwell Banker Realty
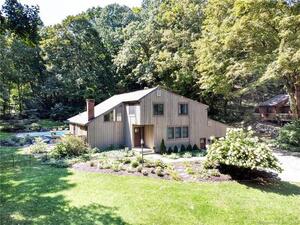 Sold 12/09/21
$750,0004 beds · 2.5 ba · 3,087 sqft · Sold73 Pin Pack Road, Ridgefield, CT 06877Keller Williams Realty
Sold 12/09/21
$750,0004 beds · 2.5 ba · 3,087 sqft · Sold73 Pin Pack Road, Ridgefield, CT 06877Keller Williams Realty
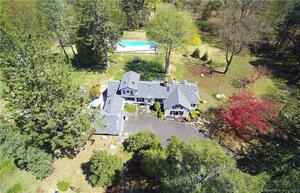 Sold 07/20/23
$1,800,0003 beds · 3.5 ba · 3,241 sqft · Sold54 Ketcham Road, Ridgefield, CT 06877William Pitt Sotheby's Int'l
Sold 07/20/23
$1,800,0003 beds · 3.5 ba · 3,241 sqft · Sold54 Ketcham Road, Ridgefield, CT 06877William Pitt Sotheby's Int'l
*Estimate: $1,400,000 closed price × assumed 2.5% buyer-agent commission × 30% rebate = $10,500. Actual savings depend on the final purchase price and commission Cress receives. The assumed commission is not a representation of this listing's offered or actual compensation. This is a hypothetical estimate, not a rebate paid on this sale.
Listed by Houlihan Lawrence · (203) 438-0455
Heather Salaga
SmartMLS · Listing #24163518 · Closed
Listing data checked: Sep 26, 2026, 11:25 AM EDT.
Listing information is deemed reliable but not guaranteed. Cress commentary is separate from the MLS listing description. Contact Cress about a correction.
For personal, noncommercial use to identify properties you may be interested in purchasing.
