George Cress of Real Broker Email: [email protected] Call/Text: 212-203-5251

39 Chestnut Hill Road
Ridgefield, CT 06877
$1,395,000Sold
- 4
- beds
- 4
- baths
- 5,017
- SF
Our Take
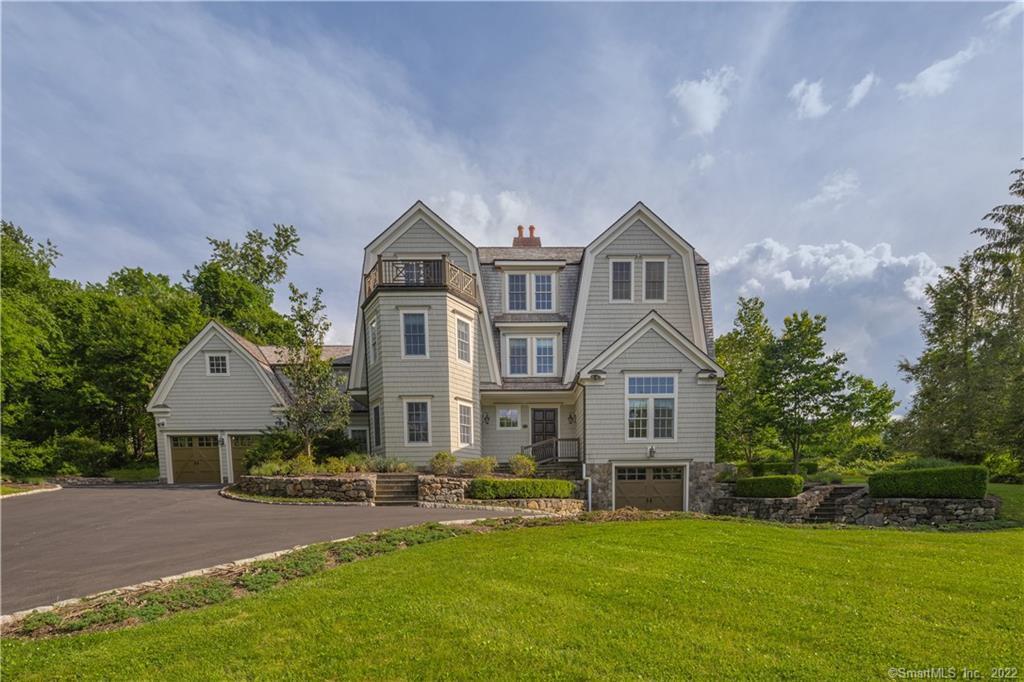
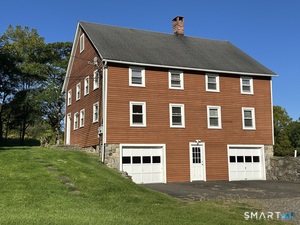
39 Chestnut Hill Road is a four-bedroom, four-bath shingle-and-stone home built in 2005, set behind a private stone wall and mature junipers. The three-level interior includes high ceilings, an open floor plan, and private retreats. On the first level, 10-foot ceilings are paired with moldings. A formal living room includes one of four fireplaces, while the kitchen has 20-foot ceilings, walls of windows, custom cabinetry, a center island, marble countertops and backsplash, and professional-grade appliances.
Property Details
Listing Facts
- Acres
- 1.04
- Year built
- 2005
- Taxes (July 2022-June 2023)
- $27,623 (July 2022-June 2023)
- Price/SF
- $278
- Days on Market
- 131 Days
- MLS number
- 170495394
Highlights
- Shingle-and-stone exterior behind a private stone wall
- Wraparound flagstone patios and extensive stone walls
- Three-level interiors with high ceilings
- Open floor plan with private retreats
- Ten-foot ceilings with moldings on the first level
- Formal living room with one of four fireplaces
- Kitchen with 20-foot ceilings and walls of windows
- Marble countertops and professional-grade appliances
Read the full listing description
INTRODUCING 'STONEHAVEN' - A SENSATIONAL NANTUCKET-INSPIRED CUSTOM MASTERPIECE MINUTES FROM RIDGEFIELD VILLAGE. Behind a private stone wall, nestled on a berm covered in mature junipers affording a sense of grandeur, awaits this refined & luxurious shingle & stone residence w/distinctive curb appeal. Custom designed & built in 2005, this 4 bedroom, 4 bath home is a striking blend of stylish sophistication & superior craftsmanship. Extensive stone walls, half-round copper gutters, sprawling wraparound flagstone patios, & exceptional architecture are just a few of the features that put this property in a league of its own. Gracious front entry beautifully flows into impressive interiors across 3 levels w/high ceilings & exquisite details. Open floor plan, combined w/private retreats, offers space for everyone. Mansion-worthy moldings crown the 10' ceilings throughout the 1st level. Follow gleaming hardwood floors into an elegant formal living room anchored by 1-of-4 fireplaces. A show-stopping gourmet chef's kitchen is bright & airy w/soaring 20' ceilings & walls of windows. Rich custom cabinetry, expansive center island, marble countertops & backsplash, & professional-grade appliances, including a Viking stove, Bosch microwave, & GE Monogram refrigerator, make for an inviting environment for cooking & conversations. French door opens to back patio from eat-in dining area. ***CONTINUED***
Schools
- Elementary
- Ridgebury
- Middle
- East Ridge
- High
- Ridgefield
School assignments as reported by SmartMLS.
Price History
| Date | Event | Price |
|---|---|---|
| Sold | $1,395,000 | |
| Listed | $1,525,000 |
Listing Agent
William Raveis Real Estate
Kiara Rusconi
Map
39 Chestnut Hill Road, Ridgefield, CT 06877
Nearby Properties for Sale
Homes for Sale in Ridgefield ↗ Active$3,600,0005 beds · 5 ba · 5,000 sqft · Active399 Ridgebury Road, Ridgefield, CT 06877Houlihan Lawrence
 Active$1,275,0004 beds · 2.5 ba · 4,006 sqft · Active152 George Washington Highway, Ridgefield, CT 06877eXp Realty
 Active$1,195,0004 beds · 2.5 ba · 4,006 sqft · Active152 George Washington Highway, Ridgefield, CT 06877eXp Realty
 Active$799,0004 beds · 2 ba · 2,076 sqft · Active33 Partridge Drive, Ridgefield, CT 06877Coldwell Banker Realty
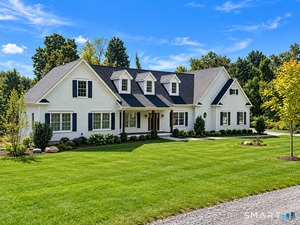 Active$1,899,0003 beds · 2.5 ba · 2,850 sqft · Active767 Ridgebury Road, Ridgefield, CT 06877Coldwell Banker Realty
Nearby Sold Homes
Sold Homes in Ridgefield ↗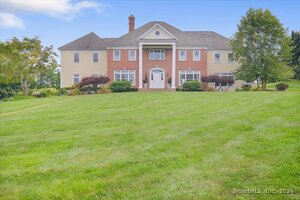 Sold 10/28/24$1,650,0004 beds · 3.5 ba · 4,527 sqft · Sold43 Chestnut Hill Road, Ridgefield, CT 06877Howard Hanna Rand Realty
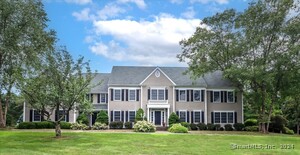 Sold 10/21/24$1,650,0006 beds · 5.5 ba · 8,723 sqft · Sold25 Chestnut Hill Road, Ridgefield, CT 06877GoodHouse Real Estate LLC
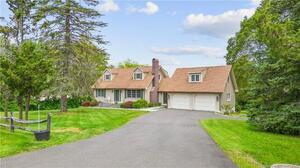 Sold 08/13/23$750,0004 beds · 2 ba · 3,313 sqft · Sold54 Chestnut Hill Road, Ridgefield, CT 06877Coldwell Banker Realty
 Sold 02/13/26$899,0003 beds · 2.5 ba · 1,700 sqft · Sold7 Finch Drive, Ridgefield, CT 06877Coldwell Banker Realty
 Sold 10/14/26$750,0004 beds · 2 ba · 2,160 sqft · Sold435 Ridgebury Road, Ridgefield, CT 06877Houlihan Lawrence
Interested in a property like this?
Cress can help you understand the market and find currently available homes.
SmartMLS · Listing #170495394 · Closed
Listing information is deemed reliable but not guaranteed. Cress commentary is separate from the MLS listing description. Contact Cress about a correction.
For personal, noncommercial use to identify properties you may be interested in purchasing.
