George Cress of Real Broker Email: george@cress.co (dot co) Call/Text: 212-203-5251

Ridgefield, CT / SOLD
44 Highview DriveRidgefield, CT 06877
The buyer could have saved $3,825 in brokerage fees*
When you buy with Cress, we give you back a portion of the brokerage commission we receive.
See how the commission rebate works ↗*Estimate assumes a 2.5% buyer-agent commission and a 20% rebate. Actual savings depend on final purchase price and commission received. Based on the recorded closed price; this is a hypothetical estimate, not a statement of actual commission or rebate paid.
Sale Price$765,000ClosedAugust 25, 2022
Open house
Our Take
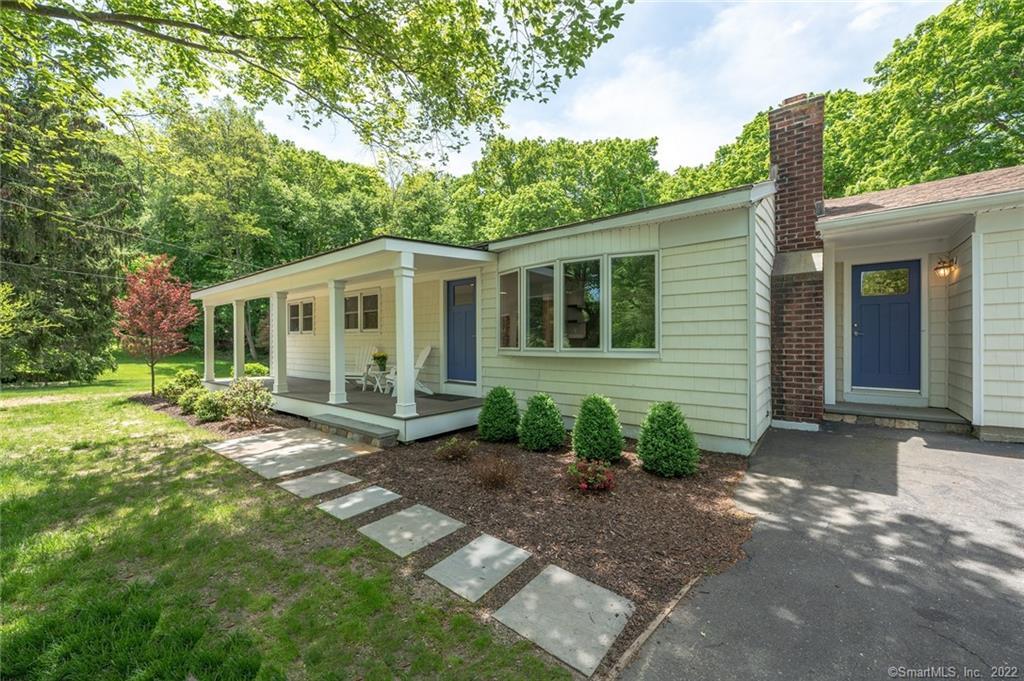
44 Highview Drive is a four-bedroom, 2.1-bath ranch built in 1959 on 1.3 acres at the end of a cul-de-sac. The home has a renovated white kitchen with a Wolf dual-fuel range and paneled Asco dishwasher, hardwood floors, and a family room opening to a deck. The deck overlooks the yard and open space beyond. A private primary bedroom includes a double-sink bath and shower, while the finished walk-out lower level has vinyl plank floors and a large window.
At a glance
Closed · MLS #170498547- Bedrooms
- 4
- BathroomsBaths
- 2 full / 1 half
- Square feet
- 2,385
- Year built
- 1959
- Acres
- 1.3
- Property taxes
- $10,854
July 2022-June 2023
What stands out
- Renovated white kitchen with Wolf range
- Family room opening to the deck
- Deck overlooking the yard and open space
- Private primary bedroom with double-sink bath
- Three additional bedrooms for flexible use
- Finished walk-out lower level
- New septic tank and updated electrical
- High-efficiency furnace and central air
Read the full listing description
Your Dream House is ready for immediate occupancy! Stylishly renovated 4BR, 2.1BA ranch located at the end of a cul de sac features a gorgeous white kitchen with Wolf dual fuel 4burner+grill range, Asco paneled dishwasher, gleaming hardwood floors, family room with huge sliders to the deck which overlooks the beautiful yard and acres of open space beyond and gorgeous views all year long. All new systems including high efficiency furnace and central air, updated electrical, new septic tank and so much more. The primary bedroom is private and has a stunning bathroom with double sinks and a gorgeous shower. The remaining 3 bedrooms offer plenty of space for family, guests or home office options. The lower level walks out to the backyard and is newly finished with vinyl plank floors - light streams in from the large window. Every detail has been considered when finishing this lovely home! Be the first to enjoy all of the new features and the wonderful town of Ridgefield, CT.
Schools
- Elementary
- Ridgebury
- Middle
- Scotts Ridge
- High
- Ridgefield
Schools as reported by SmartMLS. Confirm attendance assignments with the district.
Price history
| Date | Event | Price |
|---|---|---|
| Closed price | $765,000 | |
| Original list price | $775,000 |
Intermediate price changes and previous listings may not be included.
Interested in a property like this?
Cress can help you understand the market and find currently available homes.
Nearby sold homes
View sold homes in Ridgefield → Sold 07/01/26
$900,0004 beds · 2 ba · 2,484 sqft · Sold35 Highview Drive, Ridgefield, CT 06877William Pitt Sotheby's Int'l
Sold 07/01/26
$900,0004 beds · 2 ba · 2,484 sqft · Sold35 Highview Drive, Ridgefield, CT 06877William Pitt Sotheby's Int'l
 Sold 01/15/26
$725,0004 beds · 2 ba · 2,444 sqft · Sold34 Highview Drive, Ridgefield, CT 06877Coldwell Banker Realty
Sold 01/15/26
$725,0004 beds · 2 ba · 2,444 sqft · Sold34 Highview Drive, Ridgefield, CT 06877Coldwell Banker Realty
 Sold 06/20/22
$525,0003 beds · 2 ba · 1,793 sqft · Sold140 Bennetts Farm Road, Ridgefield, CT 06877Coldwell Banker Realty
Sold 06/20/22
$525,0003 beds · 2 ba · 1,793 sqft · Sold140 Bennetts Farm Road, Ridgefield, CT 06877Coldwell Banker Realty
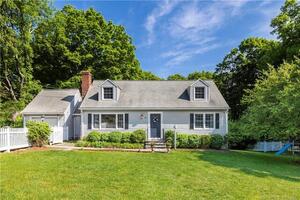 Sold 04/10/23
$675,0004 beds · 2 ba · 1,691 sqft · Sold20 Highview Drive, Ridgefield, CT 06877Houlihan Lawrence
Sold 04/10/23
$675,0004 beds · 2 ba · 1,691 sqft · Sold20 Highview Drive, Ridgefield, CT 06877Houlihan Lawrence
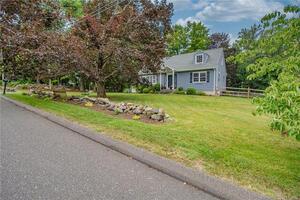 Sold 10/17/21
$579,0004 beds · 2 ba · 2,050 sqft · Sold12 Highview Drive, Ridgefield, CT 06877Higgins Group Real Estate
Sold 10/17/21
$579,0004 beds · 2 ba · 2,050 sqft · Sold12 Highview Drive, Ridgefield, CT 06877Higgins Group Real Estate
*Estimate: $765,000 closed price × assumed 2.5% buyer-agent commission × 20% rebate = $3,825. Actual savings depend on the final purchase price and commission Cress receives. The assumed commission is not a representation of this listing's offered or actual compensation. This is a hypothetical estimate, not a rebate paid on this sale.
Listed by William Pitt Sotheby's Int'l
Mary Phelps
SmartMLS · Listing #170498547 · Closed
Listing data checked: Sep 26, 2026, 11:44 AM EDT.
Listing information is deemed reliable but not guaranteed. Cress commentary is separate from the MLS listing description. Contact Cress about a correction.
For personal, noncommercial use to identify properties you may be interested in purchasing.
