George Cress of Real Broker Email: [email protected] Call/Text: 212-203-5251


483 Salem Road
Ridgefield, CT 06877
$1,725,000Sold
- 5
- beds
- 5
- baths
- 5,521
- SF
Our Take
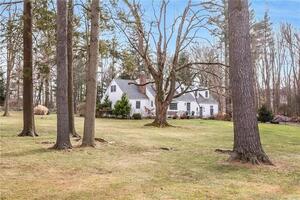
483 Salem Road in Ridgefield is a five-bedroom residence set on 2.67 acres, with a heated gunite pool, landscaped gardens, and equestrian amenities. Interior features include a two-story foyer, formal dining room with a gas fireplace, study, living room with exposed beams and a wood-burning fireplace, and an eat-in kitchen with granite, cherry cabinetry, and stainless steel appliances. The home also includes an in-law or nanny suite, a room above the three-car garage, a walk-up attic, and an unfinished basement.
Property Details
Listing Facts
- Acres
- 2.67
- Year built
- 2003
- Taxes (July 2024-June 2025)
- $26,362 (July 2024-June 2025)
- Price/SF
- $312
- Days on Market
- 4 Days
- MLS number
- 24087431
Highlights
- Heated gunite pool with fenced backyard gardens
- Eat-in kitchen with granite island and cherry cabinetry
- Primary suite with marble-faced gas fireplace
- Main-floor in-law or nanny suite
- Room above the three-car garage
- Two-bay barn with heated tack room gym
- 130-by-70-foot riding ring
- Living room with exposed beams and wood-burning fireplace
Read the full listing description
Welcome to this exquisite estate set on 2.67 scenic acres in northern Ridgefield. This 5-bed, 6-bath residence offers over 5,500 sq ft of above-ground living space, featuring gleaming hardwood floors, heated gunite pool & farm property. Enter through a grand two-story foyer adorned w/ a sunlit Palladian window and chandelier. The formal dining room boasts a gas log fireplace, while the private study offers French doors for a quiet retreat. The spacious living room features tray ceilings, exposed beams, and a wood-burning fireplace for cozy gatherings. The gourmet eat-in kitchen includes a granite-topped island, cherry cabinetry, stainless steel appliances, and hardwood floors. A large room above the 3-car garage features a half bath and closet. The main fl also offers 950 sq ft in-law or nanny suite w/ bedroom, full bath, living room, and kitchen. Upstairs, the luxurious primary suite features a marble-faced gas fireplace, two oversized walk-in closets, and a spa-like bath w/ Jacuzzi tub and double vanity. Three additional bedrooms include one en-suite and 2 sharing a Jack and Jill bath w/ double vanity and tub/shower combo. Additional highlights incld a walk-up attic, full unfinished basement w/ 9-ft ceilings, central heat & AC. The fenced backyard offers gardens surrounding the pool & patio, Equestrian features incld whole house generator, a 2-bay barn w/ heated tack room converted into a gym, and 130' x 70' riding ring. Convenient to golf, lakes, parks & shopping.
Schools
- Elementary
- Per Board of Ed
- Middle
- Not provided
- High
- Ridgefield
School assignments as reported by SmartMLS.
Price History
| Date | Event | Price |
|---|---|---|
| Sold | $1,725,000 | |
| Listed | $1,595,000 | |
| Sold | $1,400,000 | |
| Listed | $1,400,000 |
Listing Agent
eXp Realty
Dvora Price
Map
483 Salem Road, Ridgefield, CT 06877
Nearby Properties for Sale
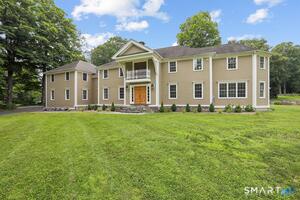
Homes for Sale in Ridgefield ↗ Active$1,900,0006 beds · 7 ba · 5,811 sqft · Active463 Salem Road, Ridgefield, CT 06877William Pitt Sotheby's Int'l
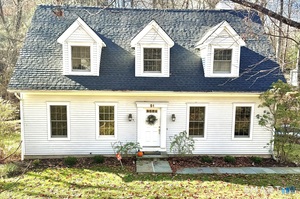
 Active$2,150,0005 beds · 3.5 ba · 5,192 sqft · Active535 Salem Road, Ridgefield, CT 06877Beycome of Connecticut
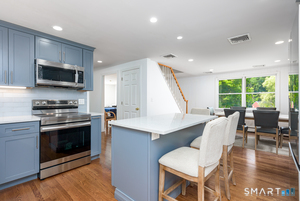
 Active$1,125,0003 beds · 2.5 ba · 2,168 sqft · Active51 Mamanasco Road, Ridgefield, CT 06877Coldwell Banker Realty
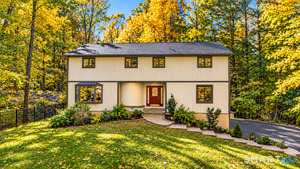
 Active$699,9993 beds · 2 ba · 1,923 sqft · Active55 Old Sib Road, Ridgefield, CT 06877Better Homes and Gardens Real Estate Executive Real Estate
 Active$975,0003 beds · 2 ba · 2,704 sqft · Active77 Old Sib Road, Ridgefield, CT 06877Houlihan Lawrence
Nearby Sold Homes
Sold Homes in Ridgefield ↗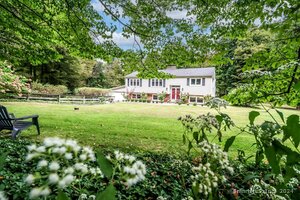 Sold 02/04/25$851,0003 beds · 3 ba · 2,144 sqft · Sold184 Tackora Trail, Ridgefield, CT 06877Berkshire Hathaway NE Prop.
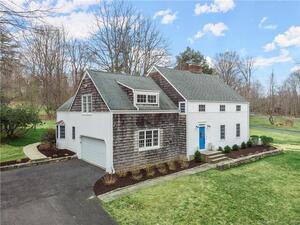 Sold 05/31/23$1,114,0004 beds · 2.5 ba · 2,549 sqft · Sold467 Salem Road, Ridgefield, CT 06877Coldwell Banker Realty
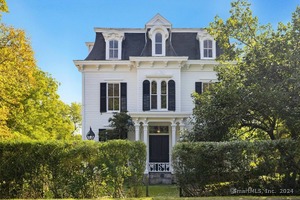 Sold 01/19/26$1,095,0003 beds · 1.5 ba · 2,382 sqft · Sold478 Salem Road, Ridgefield, CT 06877Compass Connecticut, LLC
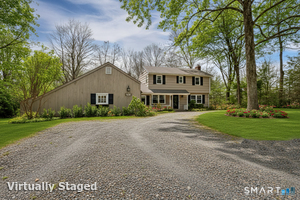 Sold 04/16/26$745,0004 beds · 1.5 ba · 2,539 sqft · Sold168 Tackora Trail, Ridgefield, CT 06877William Pitt Sotheby's Int'l
 Sold 03/10/22$840,0005 beds · 3 ba · 2,863 sqft · Sold5 Christopher Road, Ridgefield, CT 06877Coldwell Banker Realty
Interested in a property like this?
Cress can help you understand the market and find currently available homes.
SmartMLS · Listing #24087431 · Closed
Listing information is deemed reliable but not guaranteed. Cress commentary is separate from the MLS listing description. Contact Cress about a correction.
For personal, noncommercial use to identify properties you may be interested in purchasing.
