George Cress of Real Broker Email: george@cress.co (dot co) Call/Text: 212-203-5251

Ridgefield, CT / SOLD
6 Sherwood RoadRidgefield, CT 06877
The buyer could have saved $3,625 in brokerage fees*
When you buy with Cress, we give you back a portion of the brokerage commission we receive.
See how the commission rebate works ↗*Estimate assumes a 2.5% buyer-agent commission and a 20% rebate. Actual savings depend on final purchase price and commission received. Based on the recorded closed price; this is a hypothetical estimate, not a statement of actual commission or rebate paid.
Sale Price$725,000ClosedAugust 16, 2023
Open house
Our Take
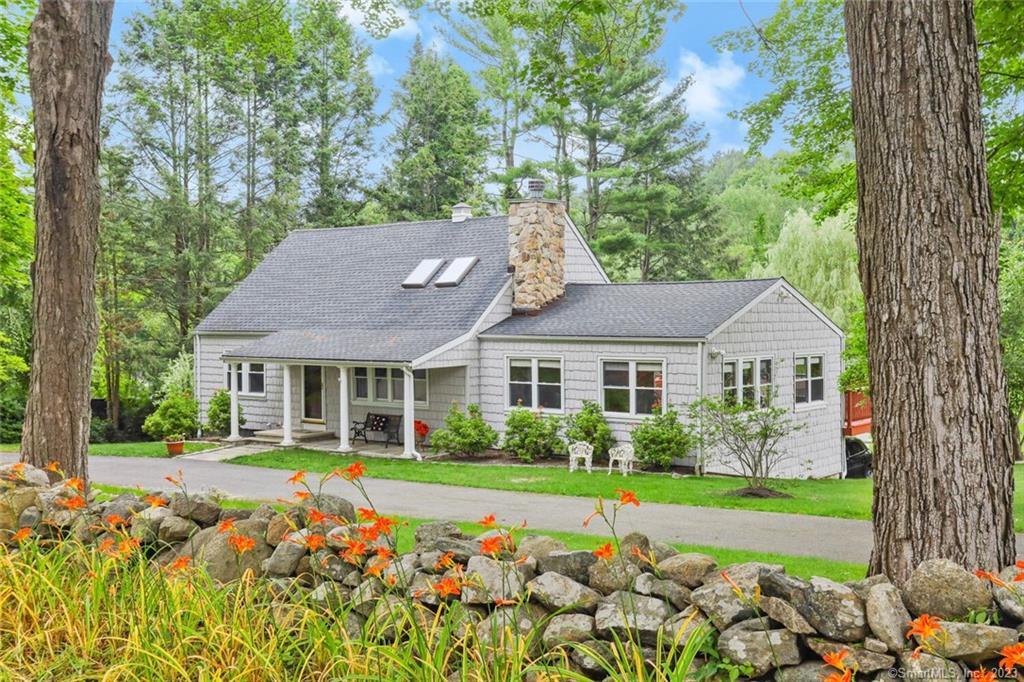
6 Sherwood Road in Ridgefield is a Country Cape Chalet with a covered porch, natural light, and an open floor plan. The living and dining room share a double-sided, floor-to-ceiling fieldstone fireplace, beamed ceiling, skylights, windows, and hardwood floors. A family room has a vaulted beamed ceiling, fieldstone fireplace, and wrap-around windows, with a French door leading to a deck, patio, and gardens. The kitchen includes wood cabinetry, a center island, stainless appliances, and backyard views. The property also has primary-bedroom accommodations on two levels and 1.78 fenced acres with lawns, a barn/shed, and stone walls.
At a glance
Closed · MLS #170581653- Bedrooms
- 2
- BathroomsBaths
- 2 full / 0 half
- Square feet
- 2,130
- Year built
- 1965
- Acres
- 1.78
- Property taxes
- $11,741
July 2022-June 2023
What stands out
- Covered porch and open-plan interior
- Double-sided, floor-to-ceiling fieldstone fireplace
- Vaulted family room with wrap-around windows
- Deck with stairs to patio and gardens
- Eat-in kitchen with center island and stainless appliances
- Primary bedroom with ensuite bath
- Heated, cooled lower level with future-bath plumbing
- Fenced acreage with lawns and barn/shed
Read the full listing description
A covered porch welcomes you to this Country Cape Chalet filled w/natural light & open floor plan. The double sided wood burning, floor-to-ceiling fieldstone fpl. is the focal point of the LR and DR. Combined, the 24x20 room w/soaring beamed ceiling, skylights, abundant windows, & gleaming hardwood fls. is stunning. The FR (24x20) w/vaulted beamed ceiling, double sided fieldstone FP, raised-hearth & stone mantle, features wrap-around triple windows for all day natural light. French door leads to large deck w/stairs to patio & gardens. An eat-in kitchen hosts wood cabinetry, center island, stainless gas stove, double oven, side-by-side stainless refrigerator/freezer w/water/ice dispenser, & picture window w/views of expansive backyard. A first fl. primary BDRM is optional & opposite Full Bth, tub/shower. Adding to the charm, an open staircase w/balcony leads to a Primary BDRM, Ensuite BTH w/tiled fl., double sinks, glass-enclosed shower. Divided for multi-purpose use, the LL is heated & cooled & equipped w/plumbing for future Bath. An exterior door leads out to stone terrace. Attached 2 car garage is accessed from this level. 2012-13 include new roof, skylights, siding, Generator servicing heat, well, kitchen, bath & hot water heater. Central air installed 2023, for 1st fl. LL. The fenced 1.78 acre presents a country experience. Sprawling lawns, Barn/Shed & vibrant bird life bring nature right to your door. A circle driveway, stone walls, add further touches to the property.
Schools
- Elementary
- Per Board of Ed
- Middle
- Scotts Ridge
- High
- Ridgefield
Schools as reported by SmartMLS. Confirm attendance assignments with the district.
Price history
| Date | Event | Price |
|---|---|---|
| Closed price | $725,000 | |
| Original list price | $725,000 |
Intermediate price changes and previous listings may not be included.
Interested in a property like this?
Cress can help you understand the market and find currently available homes.
*Estimate: $725,000 closed price × assumed 2.5% buyer-agent commission × 20% rebate = $3,625. Actual savings depend on the final purchase price and commission Cress receives. The assumed commission is not a representation of this listing's offered or actual compensation. This is a hypothetical estimate, not a rebate paid on this sale.
Listed by Houlihan Lawrence
Jane Tullo
SmartMLS · Listing #170581653 · Closed
Listing data checked: Sep 26, 2026, 11:39 AM EDT.
Listing information is deemed reliable but not guaranteed. Cress commentary is separate from the MLS listing description. Contact Cress about a correction.
For personal, noncommercial use to identify properties you may be interested in purchasing.
