George Cress of Real Broker Email: george@cress.co (dot co) Call/Text: 212-203-5251

Ridgefield, CT / SOLD
61 Bobbys CourtRidgefield, CT 06877
The buyer could have saved $9,113 in brokerage fees*
When you buy with Cress, we give you back a portion of the brokerage commission we receive.
See how the commission rebate works ↗*Estimate assumes a 2.5% buyer-agent commission and a 30% rebate. Actual savings depend on final purchase price and commission received. Based on the recorded closed price; this is a hypothetical estimate, not a statement of actual commission or rebate paid.
Sale Price$1,215,000ClosedApril 28, 2022
Open house
Our Take
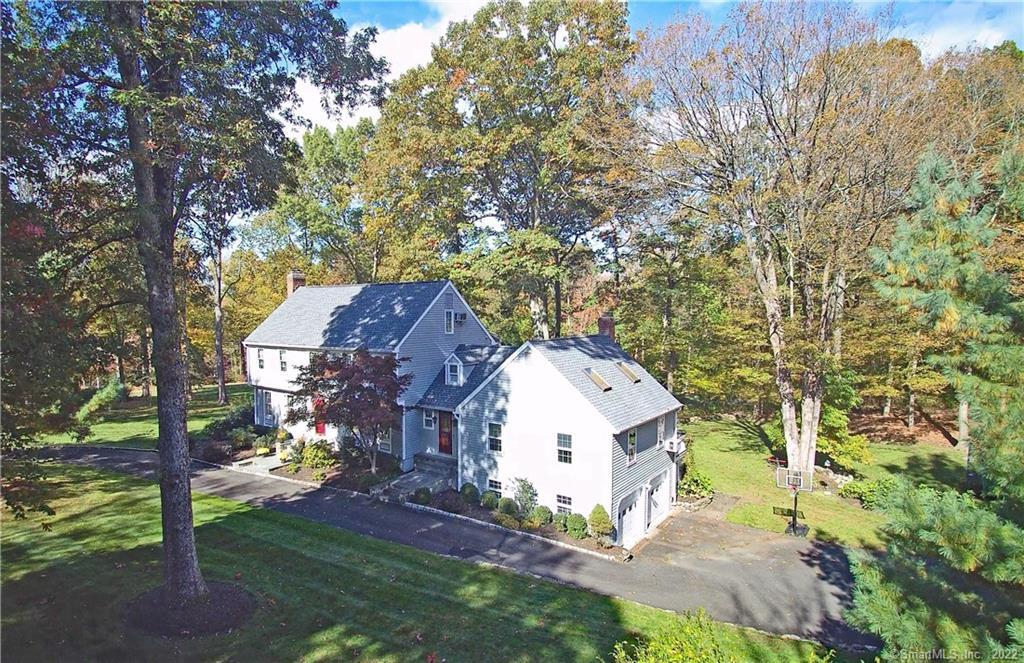
61 Bobbys Court is a five-bedroom colonial built in 1983 on an acre in Stonehenge Estates. Its four-level layout includes a walk-up third floor with a bedroom and additional finished room, plus a walk-out lower level with recreation, game, and media space. The main level combines a kitchen with granite counters, a screened porch, a family room with vaulted timbered ceiling and wet bar, and a rear deck overlooking the backyard. Other features include two remodeled full baths, a two-car garage, central air, and extensive landscaping and hardscape.
At a glance
Closed · MLS #170474281- Bedrooms
- 5
- BathroomsBaths
- 2 full / 2 half
- Square feet
- 4,566
- Year built
- 1983
- Acres
- 1
- Property taxes
- $13,502
July 2021-June 2022
What stands out
- Circular drive on a landscaped acre
- Two remodeled full baths
- Walk-up third floor with bedroom and additional room
- Walk-out lower-level recreation and media room
- Family room with vaulted timbered ceiling and wet bar
- Screened porch and rear deck
- Primary suite with new bath and walk-in closet
- New boiler, hot water tank, and garage doors
Read the full listing description
Exceptional colonial on park-like acre with circular drive in desirable Stonehenge Estates with over $130K of improvements inside & out by current owners. Pride of ownership abounds with "lifetime" Rhino Shield exterior paint; extensive prof. landscaping & hardscape; 2 newly remodeled top of the line full baths; substantial window replacement; new pellet stove; lower level updates; new garage doors; new boiler, hot water tank, water softener, & more. Total 4,566 sf with 5+ BR, 2 full/2 half baths, & 4 finished levels including 444 sf in the walk-up 3rd floor w/bedroom plus 2nd finished room ideal for office or studio, & 1,208 sf in the walk-out lower level rec/game/media room w/half bath. This elegant home is perfect for gracious living & entertaining with room to spread out: entry foyer w/double closets; hardwood; formal LR featuring fireplace w/pellet stove insert/custom wood surround & French doors to the adjoining DR; spacious kitchen w/granite counters, bar overhang, sunny dining area w/French doors to the adjoining screened porch; plus open to the dramatic family room w/beamed & vaulted timbered ceiling, wet bar, skylights, & French doors to the rear deck overlooking the sprawling backyard. The second level offers the MBR suite with lux new bath plus WIC, & three additional spacious bedrooms with updated hall bath. Other notable features: 2 car garage, central air, & top southern location, convenient to commuting routes, trains, shopping, & only 60 miles to Midtown.
Schools
- Elementary
- FARMINGVILLE
- Middle
- EAST RIDGE, ERM
- High
- RIDGEFIELD
Schools as reported by SmartMLS. Confirm attendance assignments with the district.
Price history
| Date | Event | Price |
|---|---|---|
| Closed price | $1,215,000 | |
| Original list price | $995,000 |
Intermediate price changes and previous listings may not be included.
Interested in a property like this?
Cress can help you understand the market and find currently available homes.
Nearby sold homes
View sold homes in Ridgefield →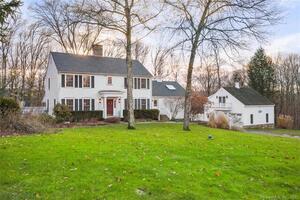 Sold 01/30/24
$1,155,0004 beds · 4.5 ba · 3,563 sqft · Sold36 Bobbys Court, Ridgefield, CT 06877Keller Williams Realty
Sold 01/30/24
$1,155,0004 beds · 4.5 ba · 3,563 sqft · Sold36 Bobbys Court, Ridgefield, CT 06877Keller Williams Realty
 Sold 06/15/23
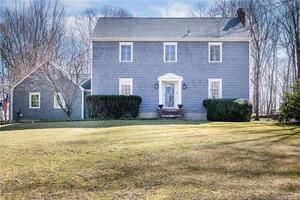
$1,100,4404 beds · 2.5 ba · 3,719 sqft · Sold70 Bobbys Court, Ridgefield, CT 06877William Pitt Sotheby's Int'l
Sold 06/15/23
$1,100,4404 beds · 2.5 ba · 3,719 sqft · Sold70 Bobbys Court, Ridgefield, CT 06877William Pitt Sotheby's Int'l
 Sold 03/07/22
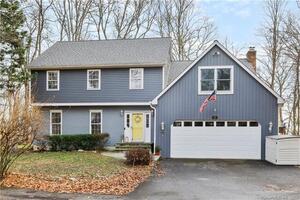
$855,0004 beds · 2.5 ba · 3,407 sqft · Sold50 Bobbys Court, Ridgefield, CT 06877William Pitt Sotheby's Int'l
Sold 03/07/22
$855,0004 beds · 2.5 ba · 3,407 sqft · Sold50 Bobbys Court, Ridgefield, CT 06877William Pitt Sotheby's Int'l
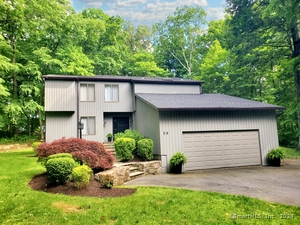 Sold 08/08/24
$875,0003 beds · 2.5 ba · 2,318 sqft · Sold58 Bobbys Court, Ridgefield, CT 06877Realty ONE Group Connect
Sold 08/08/24
$875,0003 beds · 2.5 ba · 2,318 sqft · Sold58 Bobbys Court, Ridgefield, CT 06877Realty ONE Group Connect
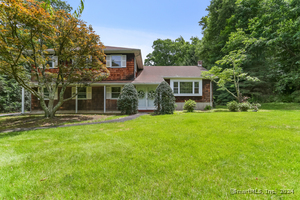 Sold 07/10/24
$829,0004 beds · 2.5 ba · 3,606 sqft · Sold74 Bobbys Court, Ridgefield, CT 06877Coldwell Banker Realty
Sold 07/10/24
$829,0004 beds · 2.5 ba · 3,606 sqft · Sold74 Bobbys Court, Ridgefield, CT 06877Coldwell Banker Realty
*Estimate: $1,215,000 closed price × assumed 2.5% buyer-agent commission × 30% rebate = $9,113. Actual savings depend on the final purchase price and commission Cress receives. The assumed commission is not a representation of this listing's offered or actual compensation. This is a hypothetical estimate, not a rebate paid on this sale.
Listed by William Pitt Sotheby's Int'l
Laura Ancona
SmartMLS · Listing #170474281 · Closed
Listing data checked: Sep 26, 2026, 11:46 AM EDT.
Listing information is deemed reliable but not guaranteed. Cress commentary is separate from the MLS listing description. Contact Cress about a correction.
For personal, noncommercial use to identify properties you may be interested in purchasing.
