George Cress of Real Broker Email: george@cress.co (dot co) Call/Text: 212-203-5251

Ridgefield, CT / SOLD
63 Rockwell RoadRidgefield, CT 06877
The buyer could have saved $35,750 in brokerage fees*
When you buy with Cress, we give you back a portion of the brokerage commission we receive.
See how the commission rebate works ↗*Estimate assumes a 2.5% buyer-agent commission and a 50% rebate. Actual savings depend on final purchase price and commission received. Based on the recorded closed price; this is a hypothetical estimate, not a statement of actual commission or rebate paid.
Sale Price$2,860,000ClosedJune 12, 2025
Open house
Our Take
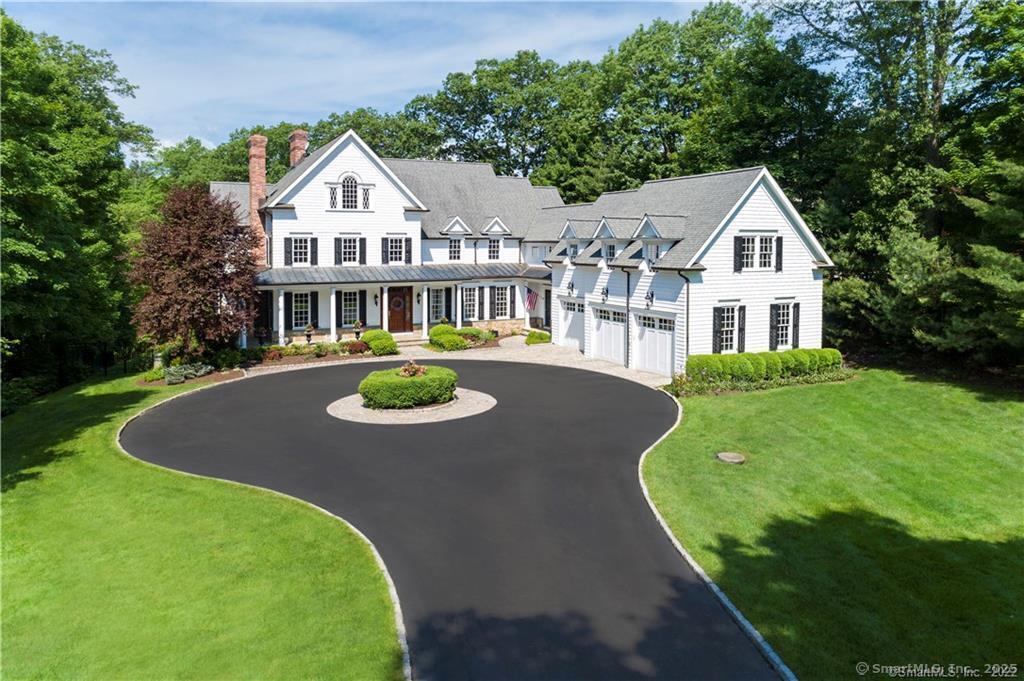
63 Rockwell Road is a five-bedroom home with cherry floors, detailed millwork, and a floor plan that includes formal and informal gathering spaces. The kitchen has white cabinetry, a gray island with Carrera marble, stainless-steel appliances, a butler’s pantry, and an adjacent breakfast room. The primary suite includes a sitting area, fireplace, dressing room, and marble bath with two vanities, a steam shower, and soaking tub. Secondary bedrooms are ensuite, while the lower level adds media, family, bath, and exercise rooms. Terraced grounds include trees, stone walls, and gardens.
At a glance
Closed · MLS #24075631- Bedrooms
- 5
- BathroomsBaths
- 6 full / 2 half
- Square feet
- 5,558
- Year built
- 2002
- Acres
- 1.49
- Property taxes
- $37,004
July 2024-June 2025
What stands out
- Cherry floors and crown moldings
- Kitchen with Carrera marble island
- Primary suite with sitting area and fireplace
- Marble bath with steam shower and soaking tub
- Ensuite secondary bedrooms with walk-in closets
- Au pair or guest suite with sitting room
- Lower-level media and family rooms
- Terraced grounds with stone walls and gardens
Read the full listing description
Best in Class - Impossible to re-produce at this price! Highly desirable walk to town location, yet beautifully sited & tucked away for the perfect, private village lifestyle. Inside, beautiful cherry floors, impeccable millwork, exquisite crown moldings & a subdued color palette join a perfectly proportioned floor plan w/a relaxed Living Rm w/FP; formal Dining Rm w/Venetian plaster walls; Butler?s Pantry w/wine refrigerator + 2nd DW, sunny Breakfast Rm; spacious gourmet KIT w/white cabinetry a grey island w/a Carrera marble countertop + prof SS appliances; Family Rm w/FP; Home Office/Study w/FP; 2 Powder Rms & expansive Mudroom. Upstairs, the Master Suite incl a spacious Bedrm, sitting area, fireplace, dressing rm & impressive "new" spa-like Master Bath executed in the latest marble palette w/2 separate vanities, makeup table, oversized steam shower & deep soaking tub. All secondary Bedrms are ensuite w/walk-in closets. In addition, the Au Pair/Guest Suite incl a sitting rm, large full bath & spacious bedrm. The LL lives large - Media Rm, 2nd Family Rm w/FP, full bath & Exercise Rm w/private patio. The terraced grounds are surrounded on all sides by stunning trees, stone walls & beautiful flower + vegetable gardens. PERFECT POOL SITE. Sidewalks take you into town & all it offers incl the Prospector Theatre, dog park, library, restaurants, shopping, schools & more. Top commute location to down county, as well as NYC.
Schools
- Elementary
- Branchville
- Middle
- East Ridge
- High
- Ridgefield
Schools as reported by SmartMLS. Confirm attendance assignments with the district.
Price history
| Date | Event | Price |
|---|---|---|
| Closed price | $2,860,000 | |
| Original list price | $2,500,000 |
Intermediate price changes and previous listings may not be included.
Interested in a property like this?
Cress can help you understand the market and find currently available homes.
*Estimate: $2,860,000 closed price × assumed 2.5% buyer-agent commission × 50% rebate = $35,750. Actual savings depend on the final purchase price and commission Cress receives. The assumed commission is not a representation of this listing's offered or actual compensation. This is a hypothetical estimate, not a rebate paid on this sale.
Listed by Compass Connecticut, LLC
Karla Murtaugh
SmartMLS · Listing #24075631 · Closed
Listing data checked: Sep 26, 2026, 11:30 AM EDT.
Listing information is deemed reliable but not guaranteed. Cress commentary is separate from the MLS listing description. Contact Cress about a correction.
For personal, noncommercial use to identify properties you may be interested in purchasing.
