George Cress of Real Broker Email: [email protected] Call/Text: 212-203-5251

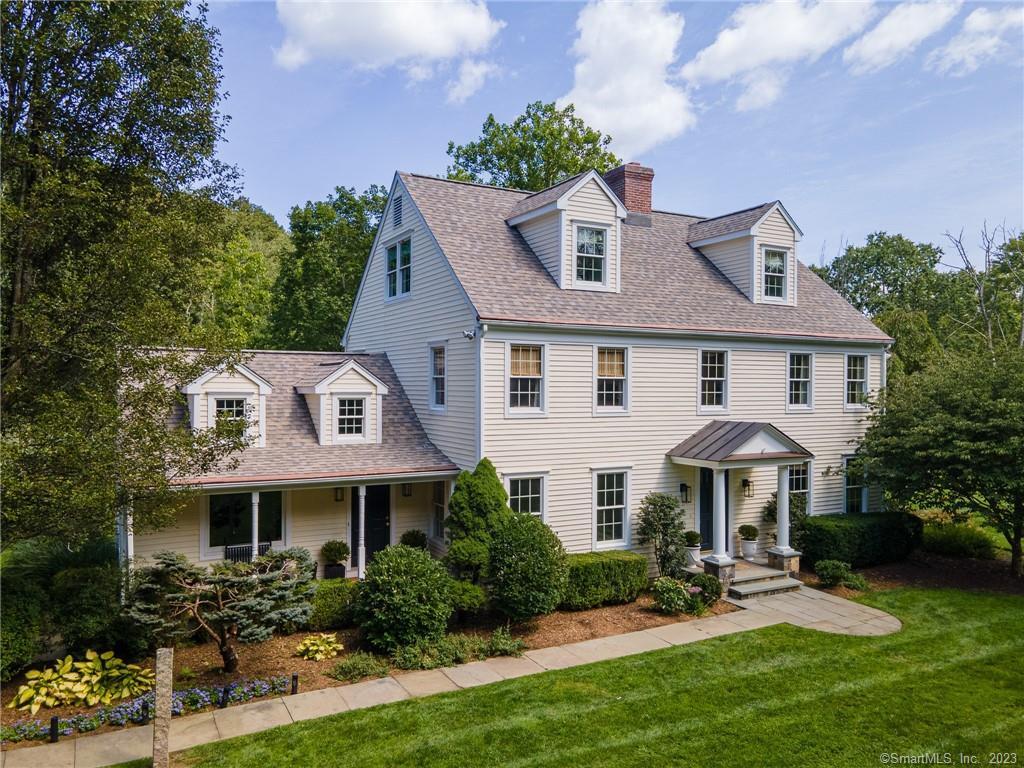
690 Ridgebury Road
Ridgefield, CT 06877
$1,150,000Sold
- 4
- beds
- 5
- baths
- 4,766
- SF
Our Take
690 Ridgebury Road in Ridgefield is a 1985 colonial farmhouse on 2.48 acres with four bedrooms and five full bathrooms. Interior features include a custom kitchen with a six-burner gas cooktop and breakfast nook, an exposed-beam family room with built-ins, bedrooms on the main and upper levels, and a finished third level with a full bath. Grounds include an Ipe deck, brook, yard, gardens, fruit trees, and a koi pond. A two-story barn contains an art studio/workshop and an apartment.
Property Details
Listing Facts
- Acres
- 2.48
- Year built
- 1985
- Taxes (July 2023-June 2024)
- $18,410 (July 2023-June 2024)
- Price/SF
- $241
- Days on Market
- 19 Days
- MLS number
- 170593409
Highlights
- Custom kitchen with six-burner gas cooktop
- Exposed-beam family room with built-ins
- Main- and upper-level bedrooms
- Finished third level with full bathroom
- Ipe deck overlooking brook and yard
- Two-story barn with studio and apartment
- Herb and vegetable garden with fruit trees
- Koi pond with mature fish
Read the full listing description
Welcome to your suburban oasis! Experience the epitome of classic Connecticut charm in this picturesque colonial farmhouse. Nestled on an estate-like property, this residence exudes elegance and comfort. Step inside and be greeted by a flexible floor plan that effortlessly blends sophistication with practicality. The expert trim details throughout the home showcase impeccable craftsmanship, while the high-end bathrooms exude luxury. The custom chef kitchen, complete with a 6-burner gas cooktop and built-in breakfast nook, is a culinary enthusiast's dream. The expansive family room boasts exposed beams and built-ins, creating the perfect space for relaxation. With both main and upper-level bedrooms, this home offers versatility to accommodate your needs. The finished 3rd level adds playful details and a full bathroom, perfect for creative pursuits. Indulge in the Ritz Carlton level primary suite with a walk-in closet that's sure to impress. Outside, an Ipe deck overlooks the serene babbling brook and the expansive yard, providing a private setting for stylish entertaining. The 2-story barn includes an art studio/workshop, and an apartment with a kitchen and full bathroom. The enormous yoga studio promises endless possibilities. Enjoy the beauty of the outdoors with an herb & vegetable garden, fruit trees, and a massive koi pond with mature fish. A whole house generator, custom firewood storage, and a pristine 2-story barn with ample space round out this exceptional property.
Schools
- Elementary
- Per Board of Ed
- Middle
- Per Board of Ed
- High
- Ridgefield
School assignments as reported by SmartMLS.
Price History
| Date | Event | Price |
|---|---|---|
| Sold | $1,150,000 | |
| Listed | $1,300,000 |
Listing Agent
YellowBrick Real Estate LLC
Rudy Pierre
Building permit history
How we compile this →Municipal records document permitted work at this property.
2026
MiscellaneousElectricalRelocating existing wires to accommodate the new mudroom and bay window wall for light switches and outlets.
MiscellaneousElectrical
Relocating existing wires to accommodate the new mudroom and bay window wall for light switches and outlets.
Additions/AlterationsDemolitionIncluding demolition of the existing porch and then foundation work and framing for the new mudroom (7'-0" x 20'-0") - which is slightly bigger than the footprint of the existing porch. It includes all the build out of the bay window off the family room which faces the driveway. The bay window does not have a base or a foundation. It’s just a build out on that side wall with new framing and new windows and a little roof on it.
Additions/AlterationsDemolition
Including demolition of the existing porch and then foundation work and framing for the new mudroom (7'-0" x 20'-0") - which is slightly bigger than the footprint of the existing porch. It includes all the build out of the bay window off the family room which faces the driveway. The bay window does not have a base or a foundation. It’s just a build out on that side wall with new framing and new windows and a little roof on it.
Additions/AlterationsAdditionWindow replacement and siding replacement and painting.
Additions/AlterationsAddition
Window replacement and siding replacement and painting.
Interpretation note: Demolition or new-construction records can mark a lifecycle break. Earlier permits may relate to a prior structure, so each town record remains separate.
How we compile this. The source is Ridgefield municipal permit records. These records are imported periodically and are not a live feed from the town. A permit’s presence does not, by itself, confirm that work was completed or passed final inspection. Dates shown are issue dates unless identified otherwise. Descriptions may be lightly edited for readability without changing material details. Dollar amounts are town-reported project costs or permit valuations, not estimates of the property’s market value.
Map
690 Ridgebury Road, Ridgefield, CT 06877
Nearby Properties for Sale
Homes for Sale in Ridgefield ↗ Active$1,899,0003 beds · 2.5 ba · 2,850 sqft · Active767 Ridgebury Road, Ridgefield, CT 06877Coldwell Banker Realty
 Active$1,765,0003 beds · 2.5 ba · 2,850 sqft · Active767 Ridgebury Road, Ridgefield, CT 06877Coldwell Banker Realty
 Active$1,195,0004 beds · 2.5 ba · 4,006 sqft · Active152 George Washington Highway, Ridgefield, CT 06877eXp Realty
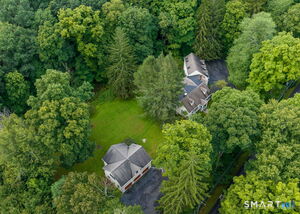 Active$1,275,0004 beds · 2.5 ba · 4,006 sqft · Active152 George Washington Highway, Ridgefield, CT 06877eXp Realty
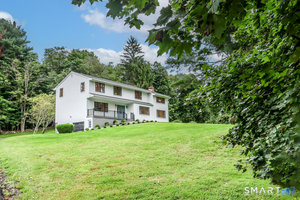 Active$1,398,5005 beds · 3.5 ba · 3,613 sqft · Active22 Beaver Brook Road, Ridgefield, CT 06877Berkshire Hathaway NE Prop.
Nearby Sold Homes
Sold Homes in Ridgefield ↗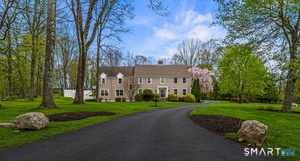 Sold 07/23/26$1,250,4806 beds · 5 ba · 4,818 sqft · Sold35 Aarons Court, Ridgefield, CT 06877Howard Hanna Rand Realty
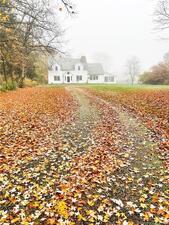 Sold 02/09/23$477,0005 beds · 4.5 ba · 2,635 sqft · Sold28 Shadow Lake Road, Ridgefield, CT 06877Keller Williams Realty
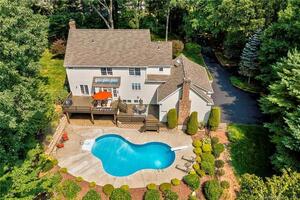 Sold 04/26/22$1,257,0004 beds · 4.5 ba · 4,892 sqft · Sold24 Aarons Court, Ridgefield, CT 06877Coldwell Banker Realty
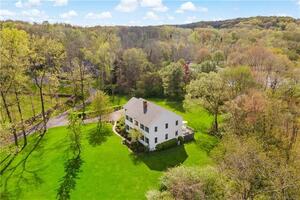 Sold 06/29/22$837,0004 beds · 2.5 ba · 3,792 sqft · Sold659 Ridgebury Road, Ridgefield, CT 06877William Raveis Real Estate
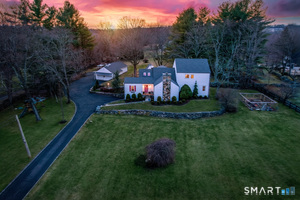 Sold 05/13/26$1,728,0004 beds · 3 ba · 3,291 sqft · Sold773 Ridgebury Road, Ridgefield, CT 06877Compass Connecticut, LLC
Interested in a property like this?
Cress can help you understand the market and find currently available homes.
SmartMLS · Listing #170593409 · Closed
Listing information is deemed reliable but not guaranteed. Cress commentary is separate from the MLS listing description. Contact Cress about a correction.
For personal, noncommercial use to identify properties you may be interested in purchasing.
