George Cress of Real Broker Email: george@cress.co (dot co) Call/Text: 212-203-5251

Ridgefield, CT / SOLD
71 Grandview DriveRidgefield, CT 06877
The buyer could have saved $3,175 in brokerage fees*
When you buy with Cress, we give you back a portion of the brokerage commission we receive.
See how the commission rebate works ↗*Estimate assumes a 2.5% buyer-agent commission and a 20% rebate. Actual savings depend on final purchase price and commission received. Based on the recorded closed price; this is a hypothetical estimate, not a statement of actual commission or rebate paid.
Sale Price$635,000ClosedMay 2, 2022
Open house
Our Take
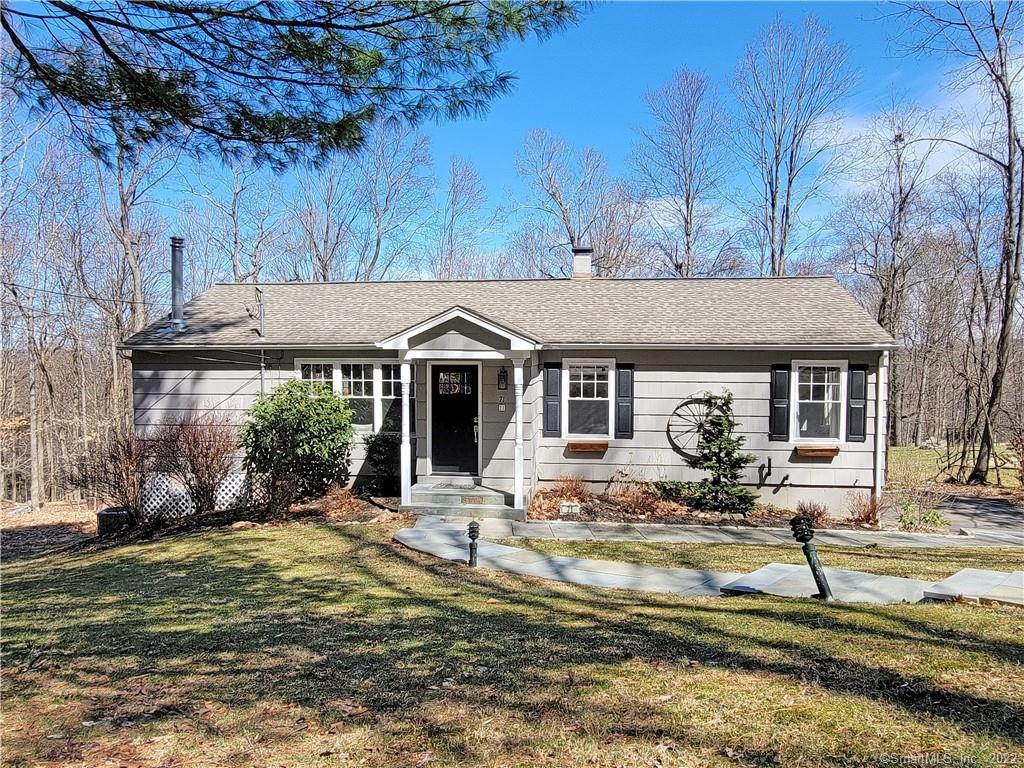
71 Grandview Drive is a three-bedroom ranch with an open arrangement across two finished levels and primarily one-level living. All three bedrooms are on the main floor, while the lower level adds a family room, full bath, and access to the screened porch. The kitchen includes white cabinetry, dark granite counters, stainless steel appliances, a pantry, and peninsula seating. Outdoor features include a rear deck, screened porch, wooded privacy, and landscaped hardscape on 1.09 acres. Major systems were redone in 2016, with further owner improvements afterward.
At a glance
Closed · MLS #170478626- Bedrooms
- 3
- BathroomsBaths
- 2 full / 0 half
- Square feet
- 1,900
- Year built
- 1969
- Acres
- 1.09
- Property taxes
- $8,557
July 2021-June 2022
What stands out
- Screened porch overlooking the private backyard
- Rear deck with French-door access
- Open kitchen with peninsula bar seating
- Three bedrooms on the main floor
- Lower-level family room with full bath
- Wood-burning stove in the living room
- Whole-house generator and newer septic system
- Hardwood floors throughout the home
Read the full listing description
Idyllic country ranch with modern open floorplan after full renovation by builder in 2016 plus over $100K of additional improvements by current owners. Convenient west side location on picturesque acre with charming screened porch, expansive deck, and rear wooded privacy. This casually elegant home offers 1,900 sf on 2 finished levels with 3 bedrooms, 2 full baths, and great entertaining space with light, bright, and open kitchen, dining, and living rooms. Enjoy hardwood floors throughout, living room with wood burning stove; dining room with French doors to the rear deck plus built in bar with shelving/wine chiller; and striking kitchen with white cabinets, dark granite counters, stainless steel appliances, pantry, and long peninsula with bar seating. Primarily one level living with all three bedrooms on the main floor including the spacious MBR with rolling barn door closet and private entrance to the updated full bath. The fully finished lower level offers a spacious FR with full bath and sliders to the screened porch overlooking the private backyard. All major systems redone in 2016 including C/A, windows, doors, floors, kitchen ,baths, new oil tank, plus newer roof and furnace. Since then, the current owners have invested over $100K in a whole house generator, new screened porch, new deck, new septic, new hot water heater and water softener, plus extensive landscape/hardscape. Top location, convenient to shopping, restaurants, parks, and just 54 miles to Midtown!
Schools
- Elementary
- Scotland
- Middle
- Scotts Ridge
- High
- Ridgefield
Schools as reported by SmartMLS. Confirm attendance assignments with the district.
Price history
| Date | Event | Price |
|---|---|---|
| Closed price | $635,000 | |
| Original list price | $599,000 |
Intermediate price changes and previous listings may not be included.
Interested in a property like this?
Cress can help you understand the market and find currently available homes.
*Estimate: $635,000 closed price × assumed 2.5% buyer-agent commission × 20% rebate = $3,175. Actual savings depend on the final purchase price and commission Cress receives. The assumed commission is not a representation of this listing's offered or actual compensation. This is a hypothetical estimate, not a rebate paid on this sale.
Listed by William Pitt Sotheby's Int'l
Laura Ancona
SmartMLS · Listing #170478626 · Closed
Listing data checked: Sep 26, 2026, 11:45 AM EDT.
Listing information is deemed reliable but not guaranteed. Cress commentary is separate from the MLS listing description. Contact Cress about a correction.
For personal, noncommercial use to identify properties you may be interested in purchasing.
