George Cress of Real Broker Email: george@cress.co (dot co) Call/Text: 212-203-5251

Ridgefield, CT / SOLD
77 Tackora TrailRidgefield, CT 06877
The buyer could have saved $15,750 in brokerage fees*
When you buy with Cress, we give you back a portion of the brokerage commission we receive.
See how the commission rebate works ↗*Estimate assumes a 2.5% buyer-agent commission and a 40% rebate. Actual savings depend on final purchase price and commission received. Based on the recorded closed price; this is a hypothetical estimate, not a statement of actual commission or rebate paid.
Sale Price$1,575,000ClosedMay 14, 2023
Open house
Our Take
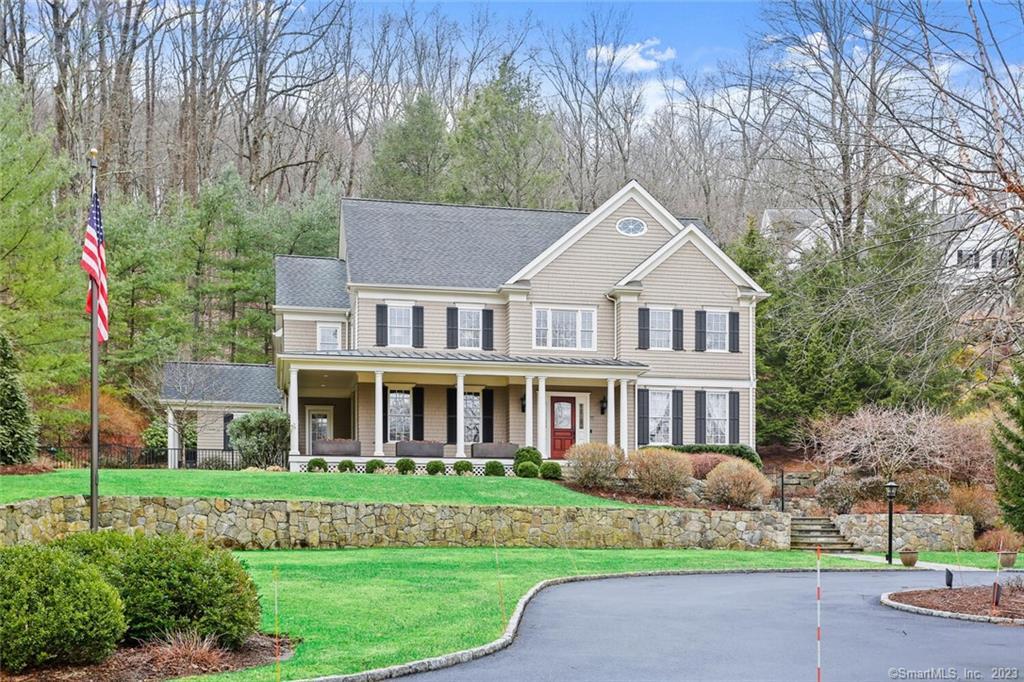
77 Tackora Trail is a five-bedroom, four-and-a-half-bath home built in 2003 on 0.96 acres. Brazilian Cherry floors run throughout the home, while the kitchen includes granite islands and three ovens. The great room opens to a stone-edged patio, firepit, pool, spa, and waterfall. Additional features include a finished third floor with a bedroom and full bath, an elevator, perennial gardens, a three-car garage, and a generator.
At a glance
Closed · MLS #170552182- Bedrooms
- 5
- BathroomsBaths
- 4 full / 1 half
- Square feet
- 5,516
- Year built
- 2003
- Acres
- 0.96
- Property taxes
- $24,978
July 2022-June 2023
What stands out
- Brazilian Cherry floors throughout the home
- Granite kitchen islands and three ovens
- Stone-edged patio, firepit, pool, spa and waterfall
- Master suite with jacuzzi tub and sitting room
- Finished third floor with bedroom and full bath
- Elevator with brushed brass accents
- Perennial gardens with custom landscape lighting
- Three-car garage and generator
Read the full listing description
Stunning and gracious home built by local, sought after builder Reed Whipple of Heritage Homes. Spacious entry welcomes you into this beautiful home with Brazilian Cherry floors throughout. Gourmet kitchen features granite islands and state of the art appliances including three ovens plus 18 X12 eating area. Kitchen opens to large great room with wood burning fireplace, built-in bookcases and opens out to gorgeous stone-edged patio, firepit and pool with spa and waterfall. Butlers pantry with wine fridge on the way to sun lit dining room. Elegant living room with fireplace, large den with fireplace opening out to terrace. Second level features a large master suite with walk in closets, master bath with jacuzzi tub and sitting room with gas fireplace. Three additional bedrooms plus two full baths and laundry room. Finished third floor with full bath, bedroom and large living area and storage, perfect for guests or au pair. Finished lower level features family/play room, cedar closet, open area for gym or office and additional storage. Elegant state of the art wood lined elevator with brushed brass accents. Beautiful perennial gardens and mature trees lit by custom landscape lighting. Garden beds with irrigation, zone controlled on iPhone. 3 car garage with access to elevator and garage tech accents, generator, new central air, Sonos and outdoor speakers. Located within minutes to downtown Ridgefield, restaurants, schools and parks. Meticulously maintained!
Schools
- Elementary
- Per Board of Ed
- Middle
- Not provided
- High
- Ridgefield
Schools as reported by SmartMLS. Confirm attendance assignments with the district.
Price history
| Date | Event | Price |
|---|---|---|
| Closed price | $1,575,000 | |
| Original list price | $1,650,000 |
Intermediate price changes and previous listings may not be included.
Interested in a property like this?
Cress can help you understand the market and find currently available homes.
*Estimate: $1,575,000 closed price × assumed 2.5% buyer-agent commission × 40% rebate = $15,750. Actual savings depend on the final purchase price and commission Cress receives. The assumed commission is not a representation of this listing's offered or actual compensation. This is a hypothetical estimate, not a rebate paid on this sale.
Listed by Houlihan Lawrence
Nez Swanberg
SmartMLS · Listing #170552182 · Closed
Listing data checked: Sep 26, 2026, 11:40 AM EDT.
Listing information is deemed reliable but not guaranteed. Cress commentary is separate from the MLS listing description. Contact Cress about a correction.
For personal, noncommercial use to identify properties you may be interested in purchasing.
