George Cress of Real Broker Email: george@cress.co (dot co) Call/Text: 212-203-5251

Ridgefield, CT / SOLD
96 Hobby DriveRidgefield, CT 06877
The buyer could have saved $9,750 in brokerage fees*
When you buy with Cress, we give you back a portion of the brokerage commission we receive.
See how the commission rebate works ↗*Estimate assumes a 2.5% buyer-agent commission and a 30% rebate. Actual savings depend on final purchase price and commission received. Based on the recorded closed price; this is a hypothetical estimate, not a statement of actual commission or rebate paid.
Sale Price$1,300,000ClosedApril 29, 2026
Open house
Our Take
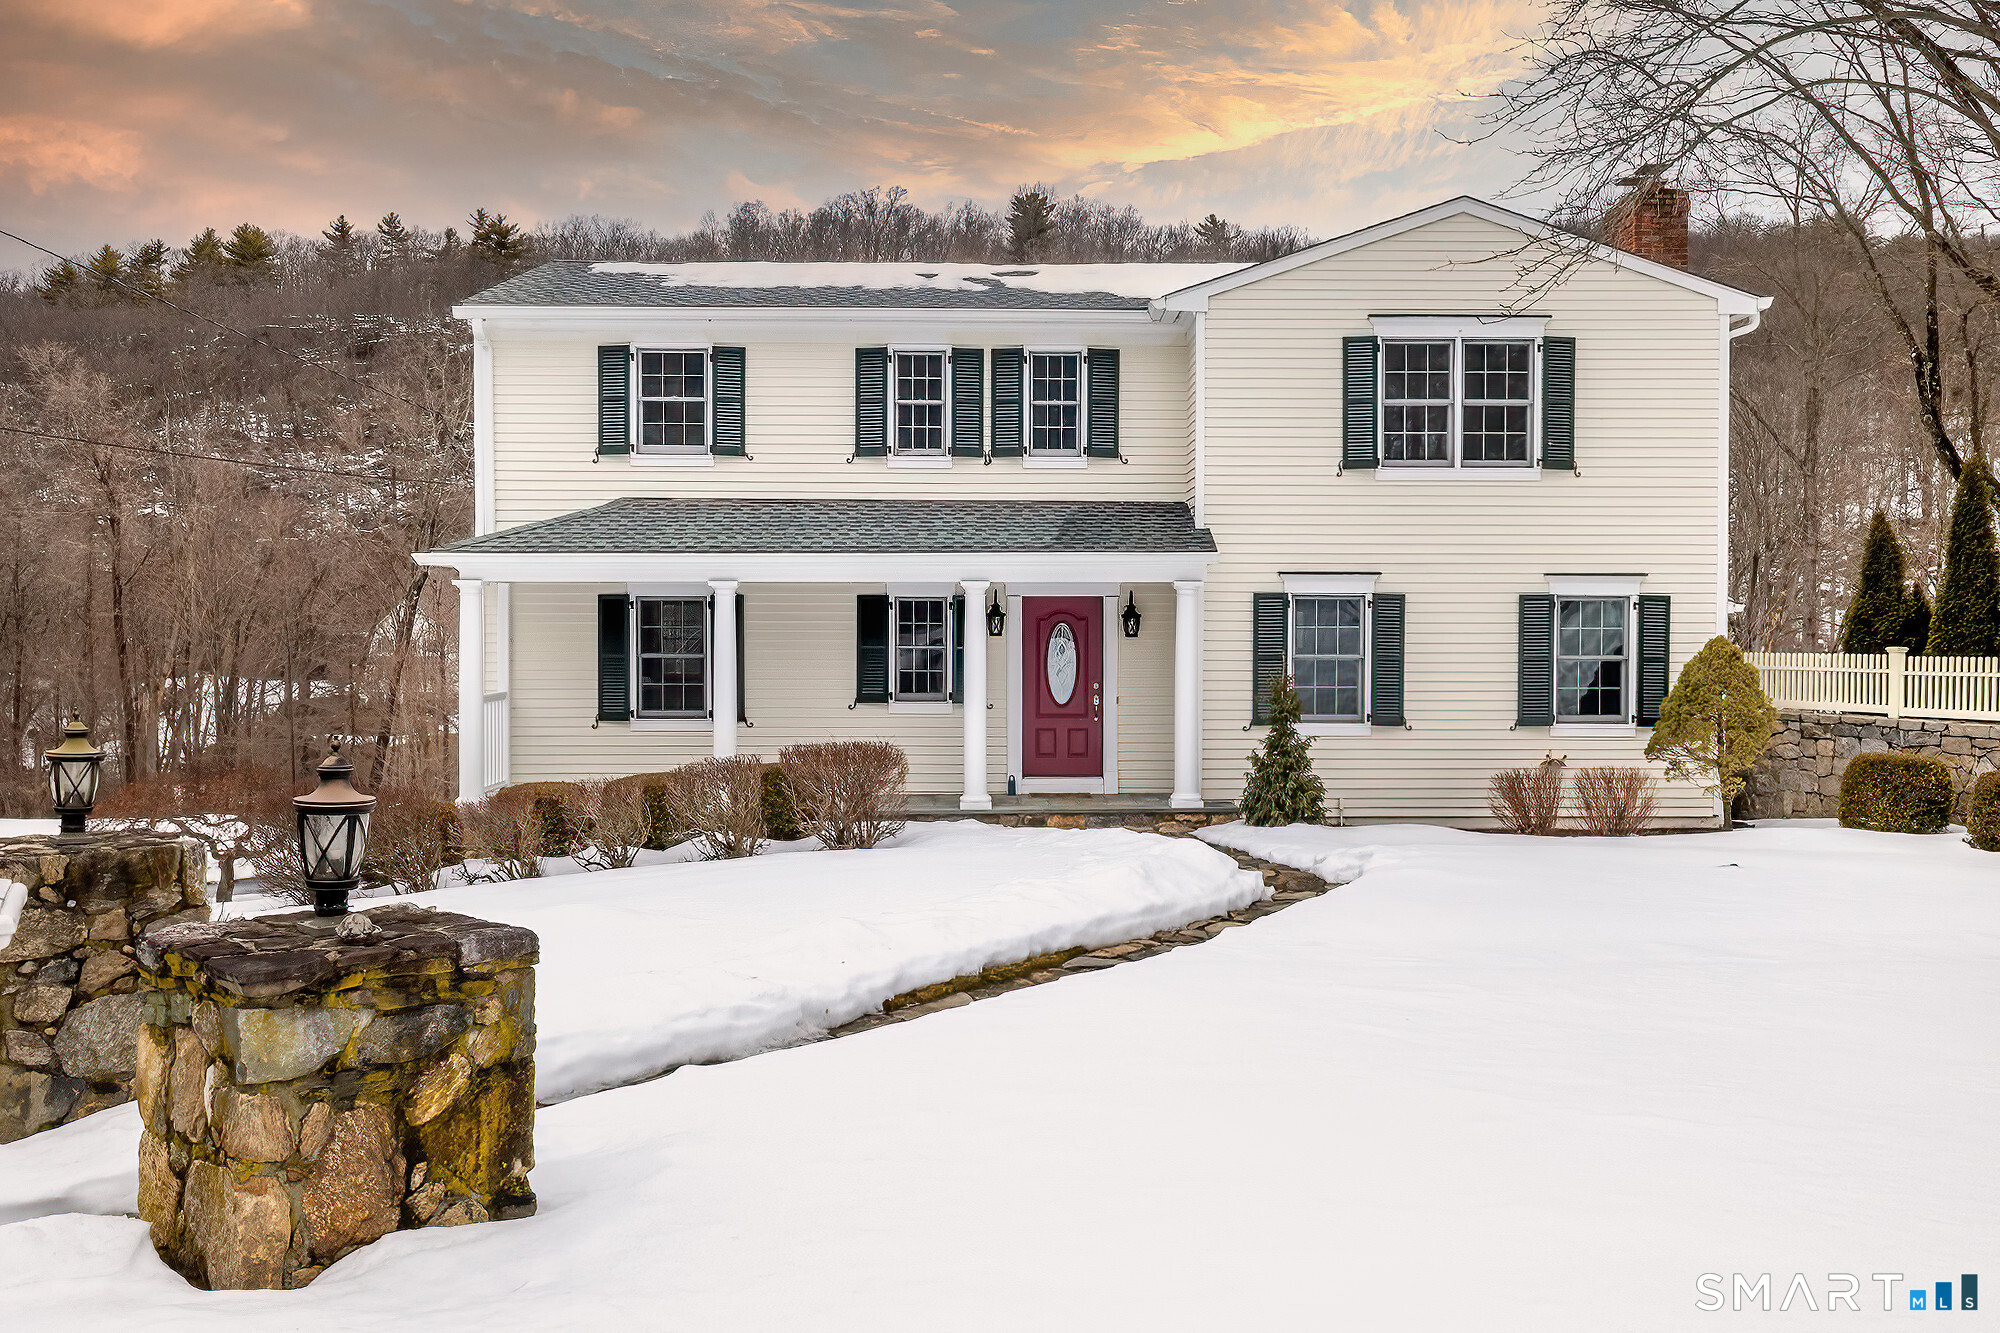
96 Hobby Drive is a four-bedroom Colonial at the end of a cul-de-sac on 1.92 acres. The home includes two-and-a-half baths, a private office, custom millwork, and a living room with crown and chair rail molding, gas fireplace, and wet bar. The kitchen has granite countertops and a center island, with open flow to the dining and family rooms. A screened porch, wraparound and terraced decks, heated pool, and finished basement add options for indoor and outdoor use.
At a glance
Closed · MLS #24150939- Bedrooms
- 4
- BathroomsBaths
- 2 full / 1 half
- Square feet
- 3,088
- Year built
- 1960
- Acres
- 1.92
- Property taxes
- $16,218
July 2025-June 2026
What stands out
- Four bedrooms, two-and-a-half baths, and private home office
- Custom millwork throughout the home
- Living room with gas fireplace and wet bar
- Granite kitchen with center island
- Family room with stone wood-burning fireplace
- Screened porch accessed from multiple rooms
- Heated pool framed by stone walls and cypress trees
- Finished basement for recreation, fitness, or media
Read the full listing description
Tucked at the end of a cul-de-sac, this impeccably maintained Colonial offers a seamless blend of privacy, sophistication, and effortless indoor-outdoor living. With four bedrooms, two-and-a-half baths, and a private home office, the layout is both refined and highly functional, designed for the way we live today. Thoughtful custom millwork showcased throughout the home creates a sense of timeless elegance from room to room. The formal living room features architectural detail, including crown and chair rail molding, a gas fireplace, and a wet bar with direct access to the expansive wraparound deck perfect for entertaining on any scale. The beautifully appointed kitchen offers granite countertops, a center island, and an open flow into the dining and family rooms, creating an inviting space for both everyday living and special gatherings. The family room is anchored by a striking stone wood-burning fireplace, adding warmth and character. Sliding glass doors in multiple rooms provide a graceful transition to the screened porch, ideal for alfresco dining and relaxed evenings. Outdoors, the terraced deck overlooks a backyard retreat. A heated pool, framed by dramatic stone walls and cypress trees, evokes a resort-inspired setting designed for relaxation and unforgettable summers. A finished basement adds valuable flexibility, offering additional space for recreation, fitness, media, or whatever your lifestyle requires.
Schools
- Elementary
- Barlow Mountain
- Middle
- Scotts Ridge
- High
- Ridgefield
Schools as reported by SmartMLS. Confirm attendance assignments with the district.
Price history
| Date | Event | Price |
|---|---|---|
| Closed price | $1,300,000 | |
| Original list price | $1,275,000 |
Intermediate price changes and previous listings may not be included.
Interested in a property like this?
Cress can help you understand the market and find currently available homes.
Nearby sold homes
View sold homes in Ridgefield →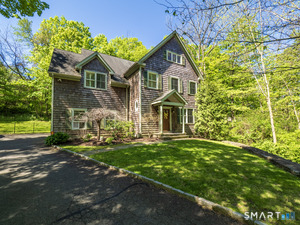 Sold 06/15/26
$1,110,0003 beds · 2.5 ba · 2,801 sqft · Sold88 Ledges Road, Ridgefield, CT 06877Coldwell Banker Realty
Sold 06/15/26
$1,110,0003 beds · 2.5 ba · 2,801 sqft · Sold88 Ledges Road, Ridgefield, CT 06877Coldwell Banker Realty
 Sold 05/19/22
$905,0003 beds · 3 ba · 3,256 sqft · Sold90 Sherwood Road, Ridgefield, CT 06877Houlihan Lawrence
Sold 05/19/22
$905,0003 beds · 3 ba · 3,256 sqft · Sold90 Sherwood Road, Ridgefield, CT 06877Houlihan Lawrence
 Sold 06/25/25
$650,0003 beds · 2 ba · 2,236 sqft · Sold66 Hobby Drive, Ridgefield, CT 06877William Pitt Sotheby's Int'l
Sold 06/25/25
$650,0003 beds · 2 ba · 2,236 sqft · Sold66 Hobby Drive, Ridgefield, CT 06877William Pitt Sotheby's Int'l
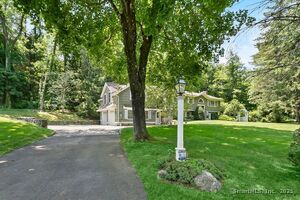 Sold 08/17/25
$1,025,0004 beds · 3 ba · 3,980 sqft · Sold20 Aspen Mill Road, Ridgefield, CT 06877William Raveis Real Estate
Sold 08/17/25
$1,025,0004 beds · 3 ba · 3,980 sqft · Sold20 Aspen Mill Road, Ridgefield, CT 06877William Raveis Real Estate
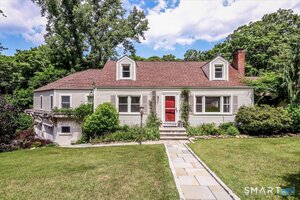 Sold 09/14/26
$1,375,0004 beds · 3 ba · 3,105 sqft · Sold31 Aspen Mill Road, Ridgefield, CT 06877Coldwell Banker Realty
Sold 09/14/26
$1,375,0004 beds · 3 ba · 3,105 sqft · Sold31 Aspen Mill Road, Ridgefield, CT 06877Coldwell Banker Realty
*Estimate: $1,300,000 closed price × assumed 2.5% buyer-agent commission × 30% rebate = $9,750. Actual savings depend on the final purchase price and commission Cress receives. The assumed commission is not a representation of this listing's offered or actual compensation. This is a hypothetical estimate, not a rebate paid on this sale.
Listed by William Pitt Sotheby's Int'l · (203) 438-9531
Gigi Bazarian
SmartMLS · Listing #24150939 · Closed
Listing data checked: Sep 26, 2026, 11:26 AM EDT.
Listing information is deemed reliable but not guaranteed. Cress commentary is separate from the MLS listing description. Contact Cress about a correction.
For personal, noncommercial use to identify properties you may be interested in purchasing.
