George Cress of Real Broker Email: george@cress.co (dot co) Call/Text: 212-203-5251

Stamford, CT / SOLD
10 Andover RoadStamford, CT 06902
The buyer could have saved $4,750 in brokerage fees*
When you buy with Cress, we give you back a portion of the brokerage commission we receive.
See how the commission rebate works ↗*Estimate assumes a 2.5% buyer-agent commission and a 20% rebate. Actual savings depend on final purchase price and commission received. Based on the recorded closed price; this is a hypothetical estimate, not a statement of actual commission or rebate paid.
Sale Price$950,000ClosedJuly 28, 2025
Open house
Our Take
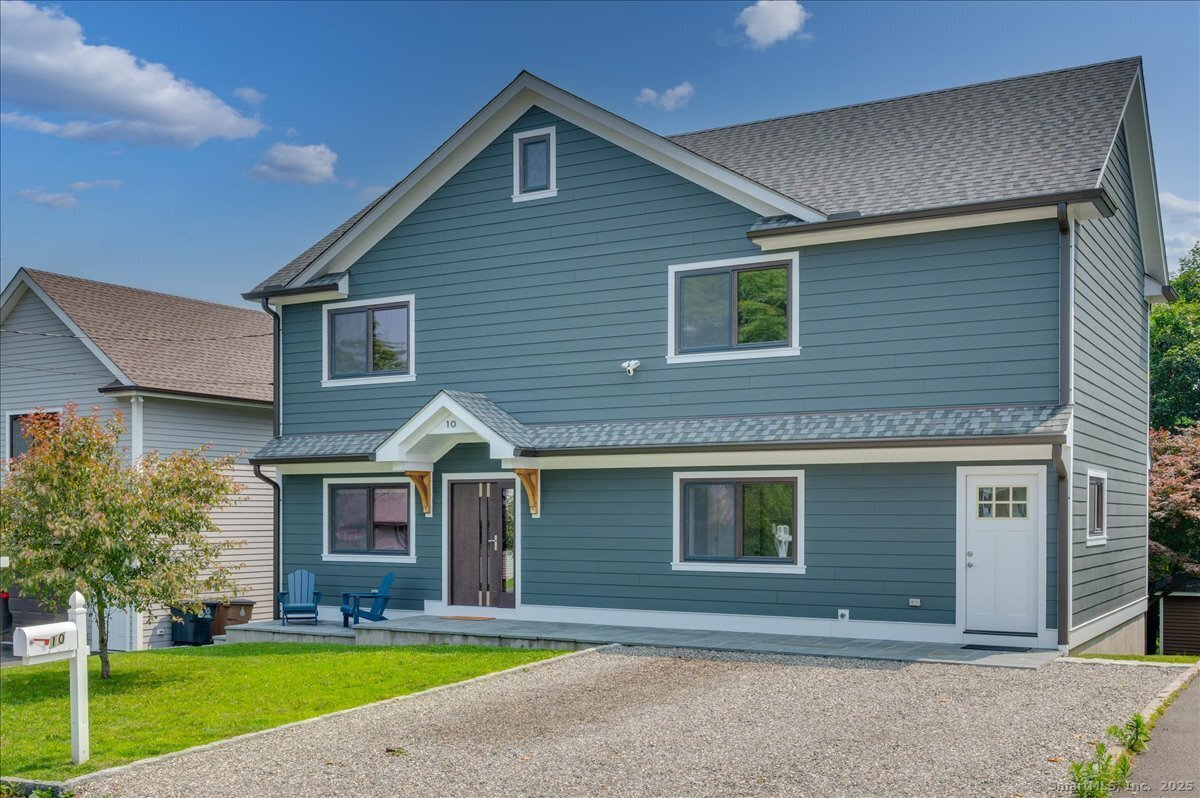
10 Andover Road in Stamford is a five-bedroom home with three full baths, a first-floor fifth bedroom, and a mud room. The kitchen includes a breakfast nook, THOR appliances, granite countertops, and heated tile floors. The primary suite has an en-suite bath with heated tile flooring, quartz countertops, and LED mirror and medicine cabinets. The home also includes a walk-out unfinished lower level, three-zone TRANE HVAC, central air, and a backyard with fire-pit seating, patio, and deck. Seasonal water views are noted.
At a glance
Closed · MLS #24101070- Bedrooms
- 5
- BathroomsBaths
- 3 full / 0 half
- Square feet
- 2,236
- Year built
- 1951
- Acres
- 0.23
- Property taxes
- $13,128
July 2025-June 2026
What stands out
- Chef’s kitchen with breakfast nook and THOR appliances
- Primary en-suite with heated tile flooring and quartz countertops
- First-floor fifth bedroom for flexible use
- Walk-out unfinished lower level for storage or potential finishing
- Three-zone TRANE HVAC with central air
- New electric and plumbing
- Back garden with fire-pit seating, patio, and deck
- Seasonal water views
Read the full listing description
Expect to be WOWED, by the expert craftsmanship and attention to detail that is evident in every room, from the minute you walk in the front door. This beautifully re-imagined Colonial, recently converted from a Cape Cod, offers all of the designer touches that will resonate with today's buyers. Renovated from top to bottom, making every day living feel like luxury, you will find the Chef's Kitchen boasting a Breakfast nook, THOR appliances, granite countertops & heated, tile floors. The LR & DR combination are perfect for large gatherings or intimate, family time. Five, generous BR's includes the Primary, En-Suite with LED mirror/medicine cabinets, heated, tile flooring and Quartz countertops. A first floor 5th Bedroom offers flexibility - perfect for guests/Multi-Generational Living Quarters/In-Law or Home Office. And for life's little moments, a Mud Room keeps things tidy. The pristine, full bath completes the main living area. Walk-out, unfinished lower level is great for storage, or potential to finish for increased square footage. Additional Highlights: European Windows & Doors. TRANE HVAC w/3 zones. NAVIEN tankless water heater. HONEYWELL advanced electrode humidifier. All NEW electric and plumbing. Central Air. Recessed lighting. Security system. Natural Gas. Public Sewer & Water. For the outdoor enthusiasts - Back Garden w/Fire-pit seating patio & deck. Seasonal water views! Be in time for Summer and enjoy all that this "waterfront" community has to offer!
Schools
- Elementary
- K.T. Murphy
- Middle
- Turn of River
- High
- Westhill
Schools as reported by SmartMLS. Confirm attendance assignments with the district.
Price history
| Date | Event | Price |
|---|---|---|
| Closed price | $950,000 | |
| Original list price | $899,000 |
Intermediate price changes and previous listings may not be included.
Interested in a property like this?
Cress can help you understand the market and find currently available homes.
Nearby sold homes
View sold homes in Stamford → Sold 06/21/23
$950,0004 beds · 4 ba · 3,232 sqft · Sold6 Andover Road, Stamford, CT 06902Waldde Realty Group
Sold 06/21/23
$950,0004 beds · 4 ba · 3,232 sqft · Sold6 Andover Road, Stamford, CT 06902Waldde Realty Group
 Sold 10/10/23
$690,0173 beds · 2 ba · 1,593 sqft · Sold20 Andover Road, Stamford, CT 06902Coldwell Banker Realty
Sold 10/10/23
$690,0173 beds · 2 ba · 1,593 sqft · Sold20 Andover Road, Stamford, CT 06902Coldwell Banker Realty
 Sold 05/16/24
$865,0003 beds · 2.5 ba · 2,167 sqft · Sold46 Middlebury Street, Stamford, CT 06902William Raveis Real Estate
Sold 05/16/24
$865,0003 beds · 2.5 ba · 2,167 sqft · Sold46 Middlebury Street, Stamford, CT 06902William Raveis Real Estate
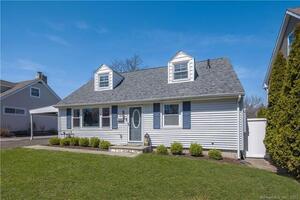 Sold 06/13/23
$631,0003 beds · 2 ba · 1,476 sqft · Sold42 Middlebury Street, Stamford, CT 06902Keller Williams Prestige Prop.
Sold 06/13/23
$631,0003 beds · 2 ba · 1,476 sqft · Sold42 Middlebury Street, Stamford, CT 06902Keller Williams Prestige Prop.
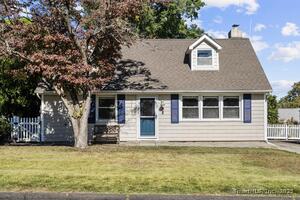 Sold 11/06/25
$651,7003 beds · 1 ba · 1,365 sqft · Sold36 Middlebury Street, Stamford, CT 06902Keller Williams Prestige Prop.
Sold 11/06/25
$651,7003 beds · 1 ba · 1,365 sqft · Sold36 Middlebury Street, Stamford, CT 06902Keller Williams Prestige Prop.
*Estimate: $950,000 closed price × assumed 2.5% buyer-agent commission × 20% rebate = $4,750. Actual savings depend on the final purchase price and commission Cress receives. The assumed commission is not a representation of this listing's offered or actual compensation. This is a hypothetical estimate, not a rebate paid on this sale.
Listed by Weichert Realtors
Joanne Vanaria
SmartMLS · Listing #24101070 · Closed
Listing information is deemed reliable but not guaranteed. Cress commentary is separate from the MLS listing description. Contact Cress about a correction.
For personal, noncommercial use to identify properties you may be interested in purchasing.
