George Cress of Real Broker Email: george@cress.co (dot co) Call/Text: 212-203-5251

Stamford, CT / SOLD
36 Middlebury StreetStamford, CT 06902
The buyer could have saved $3,259 in brokerage fees*
When you buy with Cress, we give you back a portion of the brokerage commission we receive.
See how the commission rebate works ↗*Estimate assumes a 2.5% buyer-agent commission and a 20% rebate. Actual savings depend on final purchase price and commission received. Based on the recorded closed price; this is a hypothetical estimate, not a statement of actual commission or rebate paid.
Sale Price$651,700ClosedNovember 6, 2025
Open house
Our Take
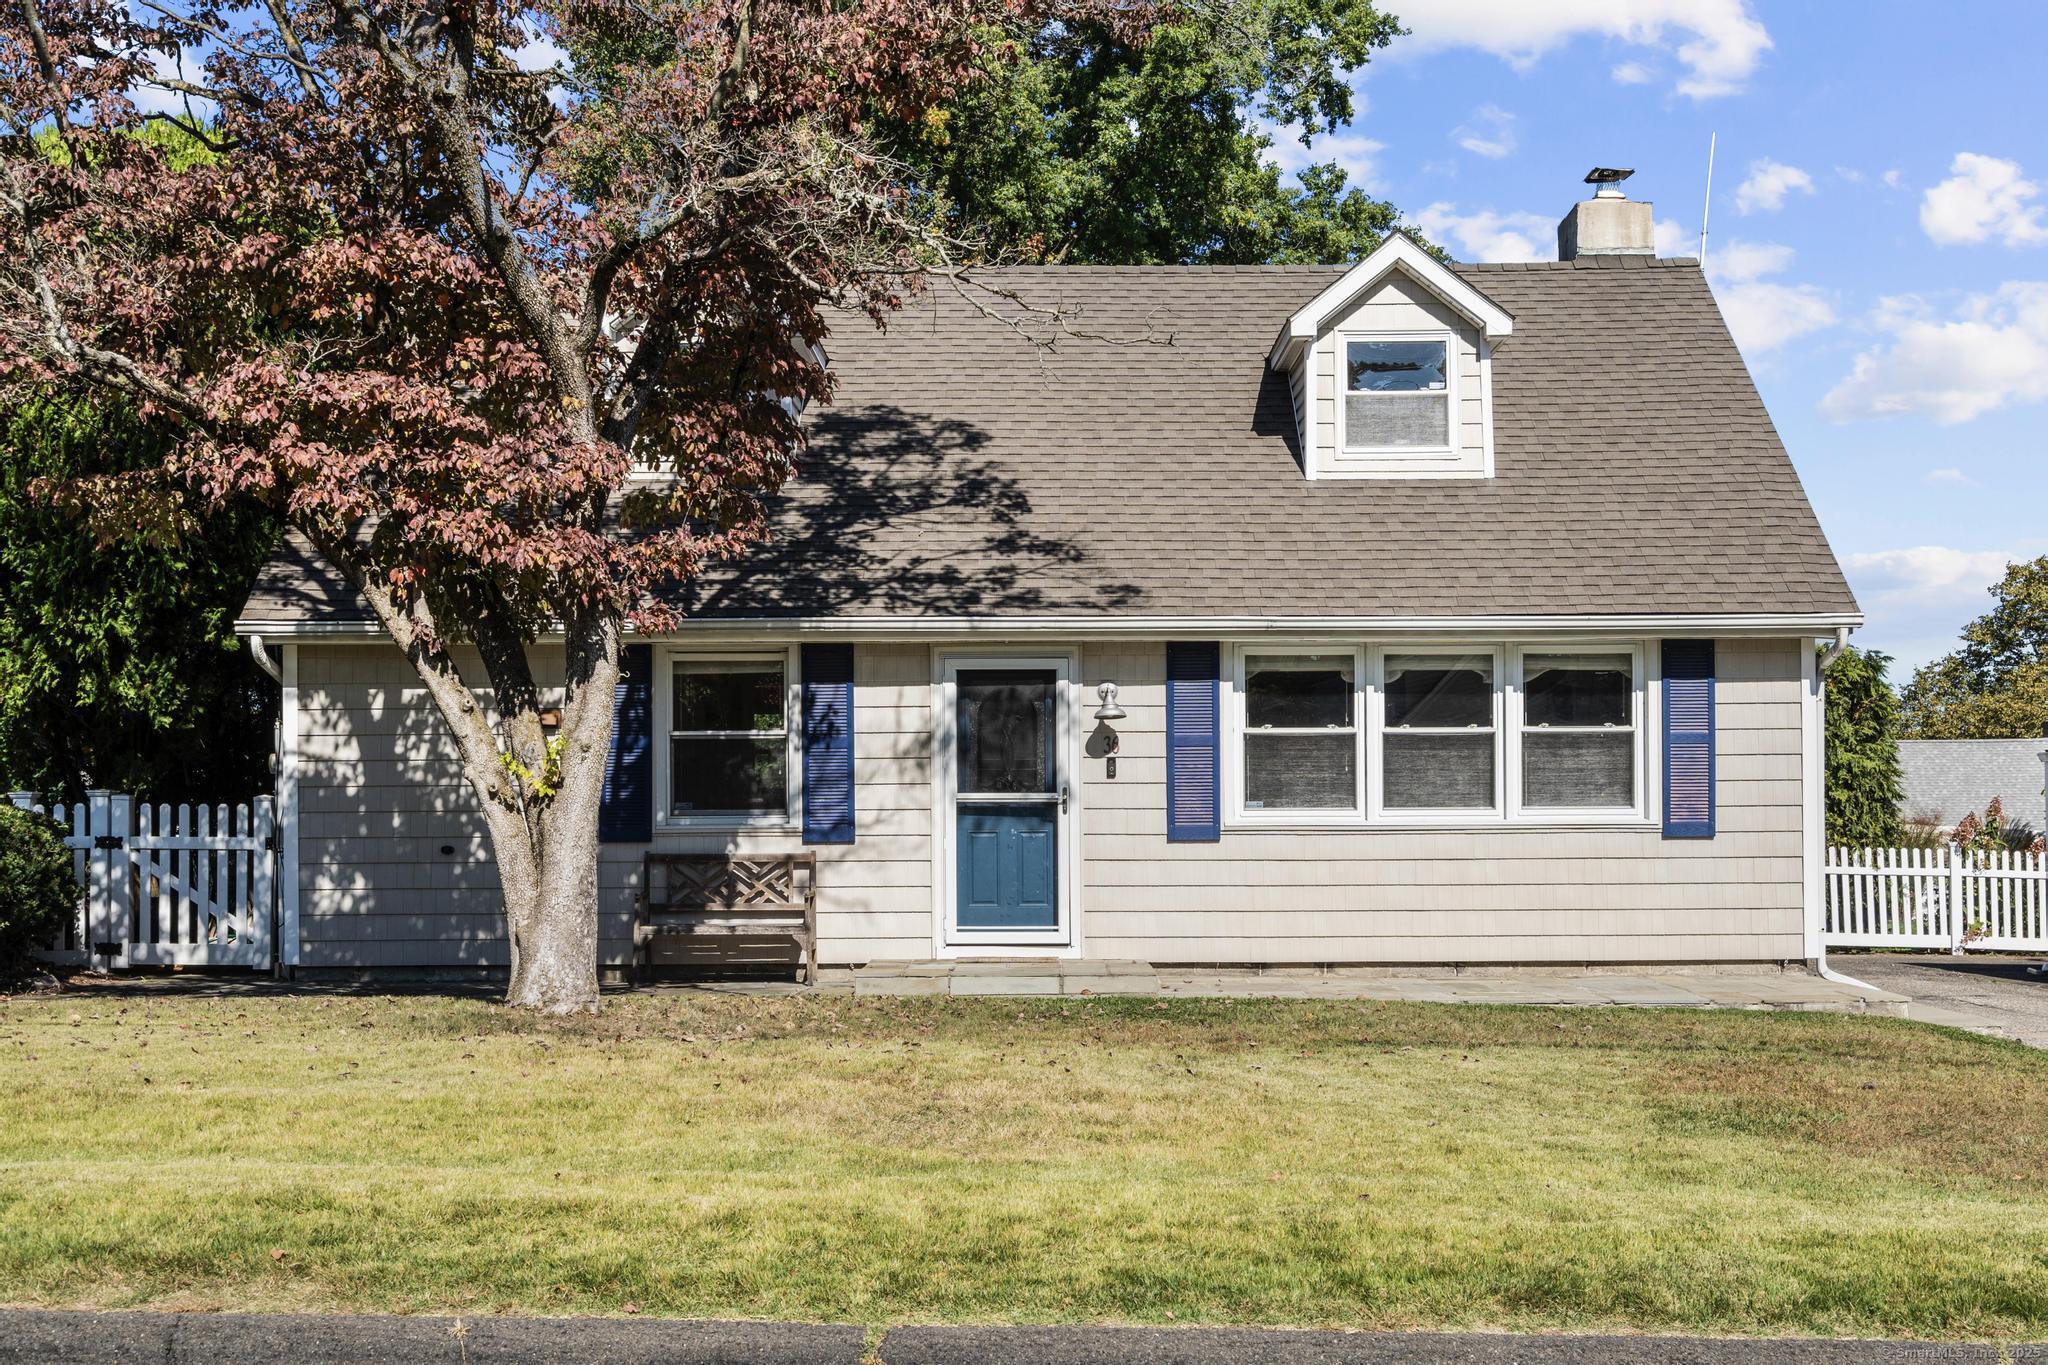
36 Middlebury Street in Stamford is a Cape-style home with three bedrooms, including a main-level bedroom and two upstairs bedrooms. The main level includes an open living and dining area with hardwood floors, a wood-burning fireplace, French doors, an eat-in kitchen, a full bath, and a laundry/mudroom. Outside, the fenced yard includes a Trex-style deck, patio, detached garage, shed, and landscaping. The home also has newer deck and patio areas, an updated bath, newer dishwasher and washer, and two-zone heating.
At a glance
Closed · MLS #24128696- Bedrooms
- 3
- BathroomsBaths
- 1 full / 0 half
- Square feet
- 1,365
- Year built
- 1950
- Acres
- 0.17
- Property taxes
- $8,542
July 2025-June 2026
What stands out
- Open living and dining area with hardwood floors
- Wood-burning fireplace and French doors
- Trex-style deck, patio, and landscaped backyard
- Fenced yard with detached garage and shed
- Eat-in kitchen and main-level bedroom
- Full bath and convenient laundry/mudroom
- Two upstairs bedrooms with eave storage
- Newer deck, patio, dishwasher, and washer
Read the full listing description
Welcome to this sun filled, move in ready Cape that perfectly blends coastal charm w/ modern comfort. Nestled in one of Stamford's desirable waterfront neighborhoods, this home offers the ideal balance of beachside tranquility and city convenience, just moments from Holly Pond and Cove Island Park. Step inside to a bright open concept living and dining area featuring hardwood floors, a wood-burning fireplace, & French doors that lead to your private outdoor oasis. The backyard is an entertainer's dream with a Trex-style deck + patio, & lush landscaping that create the perfect setting for summer gatherings. The fully fenced yard offers privacy along w/ a detached garage & shed for added storage. Back inside, the main level features a tasteful eat-in kitchen, a spacious main level bedroom, beautifully renovated full bath, & convenient laundry/mudroom. Upstairs are two additional bedrooms with hardwood floors & access to storage in the eaves. This home has been thoughtfully maintained with a newer deck and patio, updated bath, newer dishwasher and washer, and efficient two-zone heating. Enjoy the ultimate coastal lifestyle - take a morning stroll to Cove Beach, drop your kayak into Holly Pond, chase the icecream truck down the street, or spend your weekends playing tennis, volleyball, or simply relaxing by the Sound. Just minutes to downtown Stamford, Metro North, and I-95, this rare gem invites you to unpack, unwind, and start living the beach lifestyle you've always dreamed of
Schools
- Elementary
- Per Board of Ed
- Middle
- Per Board of Ed
- High
- Per Board of Ed
Schools as reported by SmartMLS. Confirm attendance assignments with the district.
Price history
| Date | Event | Price |
|---|---|---|
| Closed price | $651,700 | |
| Original list price | $599,000 |
Intermediate price changes and previous listings may not be included.
Interested in a property like this?
Cress can help you understand the market and find currently available homes.
Nearby sold homes
View sold homes in Stamford → Sold 06/13/23
$631,0003 beds · 2 ba · 1,476 sqft · Sold42 Middlebury Street, Stamford, CT 06902Keller Williams Prestige Prop.
Sold 06/13/23
$631,0003 beds · 2 ba · 1,476 sqft · Sold42 Middlebury Street, Stamford, CT 06902Keller Williams Prestige Prop.
 Sold 05/16/24
$865,0003 beds · 2.5 ba · 2,167 sqft · Sold46 Middlebury Street, Stamford, CT 06902William Raveis Real Estate
Sold 05/16/24
$865,0003 beds · 2.5 ba · 2,167 sqft · Sold46 Middlebury Street, Stamford, CT 06902William Raveis Real Estate
 Sold 07/11/23
$555,0003 beds · 1 ba · 1,563 sqft · Sold24 Middlebury Street, Stamford, CT 06902Waldde Realty Group
Sold 07/11/23
$555,0003 beds · 1 ba · 1,563 sqft · Sold24 Middlebury Street, Stamford, CT 06902Waldde Realty Group
 Sold 08/15/24
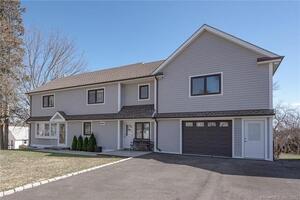
$891,0004 beds · 2 ba · 2,165 sqft · Sold59 Mathews Street, Stamford, CT 06902Keller Williams Prestige Prop.
Sold 08/15/24
$891,0004 beds · 2 ba · 2,165 sqft · Sold59 Mathews Street, Stamford, CT 06902Keller Williams Prestige Prop.
 Sold 06/21/23
$950,0004 beds · 4 ba · 3,232 sqft · Sold6 Andover Road, Stamford, CT 06902Waldde Realty Group
Sold 06/21/23
$950,0004 beds · 4 ba · 3,232 sqft · Sold6 Andover Road, Stamford, CT 06902Waldde Realty Group
*Estimate: $651,700 closed price × assumed 2.5% buyer-agent commission × 20% rebate = $3,259. Actual savings depend on the final purchase price and commission Cress receives. The assumed commission is not a representation of this listing's offered or actual compensation. This is a hypothetical estimate, not a rebate paid on this sale.
Listed by Keller Williams Prestige Prop. · (203) 327-6700
Max Dober · (203) 767-2486
SmartMLS · Listing #24128696 · Closed
Listing information is deemed reliable but not guaranteed. Cress commentary is separate from the MLS listing description. Contact Cress about a correction.
For personal, noncommercial use to identify properties you may be interested in purchasing.
