George Cress of Real Broker Email: george@cress.co (dot co) Call/Text: 212-203-5251

Stamford, CT / SOLD
59 Mathews StreetStamford, CT 06902
The buyer could have saved $4,455 in brokerage fees*
When you buy with Cress, we give you back a portion of the brokerage commission we receive.
See how the commission rebate works ↗*Estimate assumes a 2.5% buyer-agent commission and a 20% rebate. Actual savings depend on final purchase price and commission received. Based on the recorded closed price; this is a hypothetical estimate, not a statement of actual commission or rebate paid.
Sale Price$891,000ClosedAugust 15, 2024
Open house
Our Take

59 Mathews Street in Stamford is a four-bedroom Colonial with two full baths and an extensively renovated interior. The kitchen includes shaker-style cabinetry, a stainless farmhouse sink, appliances, and a large dining area that opens to a family room with a vaulted ceiling and deck access. A first-floor bedroom sits beside a full bath, while three additional bedrooms are upstairs, including a primary spanning the home's width. The landscaped outdoor space includes a fenced backyard, firepit, retaining wall, plantings, and pool. Updates include a tankless water heater, central air conditioning, and attic insulation.
At a glance
Closed · MLS #24031171- Bedrooms
- 4
- BathroomsBaths
- 2 full / 0 half
- Square feet
- 2,165
- Year built
- 1950
- Acres
- 0.2
- Property taxes
- $11,211
July 2024-June 2025
What stands out
- Stack stone fireplace in the living room
- Shaker cabinetry and stainless farmhouse sink
- Vaulted family room opening to a deck
- First-floor bedroom beside a full bath
- Primary bedroom spanning the home's width
- Landscape architect-designed outdoor space
- Fenced backyard with firepit and pool
- Tankless water heater and new central air
Read the full listing description
Move in ready and beautifully designed inside and out with impeccable attention to detail, this gorgeous Colonial is the perfect home for those looking to live and entertain in style. Extensively renovated with comfort, convenience and energy efficiency in mind (see attached list of updates and improvements). Living room with stunning stack stone fireplace. Kitchen with shaker style cabinets, stainless farmhouse sink and appliances, and large dining area. Open to the spacious family room with vaulted ceiling and sliding doors leading to a beautiful deck. There is even a first floor bedroom and adjacent full bath perfect for those overnight guests or au pair. Upstairs are three additional large bedrooms. The spacious primary spans the entire width of the home and offers three large closets. The second and third upper bedrooms are generously proportioned and offer great storage. The outside space is just as wonderful with a comprehensive design by a landscape architect. You will love entertaining in your fully fenced back yard as you overlook the beautiful custom designed retaining wall with curated plantings, the matching custom designed firepit, and pool. The shed provides a space for all your tools. Sprinkler system and drip lines in front, with lines run in back for easy expansion. Efficient tankless water heater with the latest technology, new central a/c, additional foam insulation in the attic are just some features that add to the efficiency of this home.
Schools
- Elementary
- K.T. Murphy
- Middle
- Turn of River
- High
- Westhill
Schools as reported by SmartMLS. Confirm attendance assignments with the district.
Price history
| Date | Event | Price |
|---|---|---|
| Closed price | $891,000 | |
| Original list price | $833,000 |
Intermediate price changes and previous listings may not be included.
Interested in a property like this?
Cress can help you understand the market and find currently available homes.
Nearby sold homes
View sold homes in Stamford → Sold 07/11/23
$555,0003 beds · 1 ba · 1,563 sqft · Sold24 Middlebury Street, Stamford, CT 06902Waldde Realty Group
Sold 07/11/23
$555,0003 beds · 1 ba · 1,563 sqft · Sold24 Middlebury Street, Stamford, CT 06902Waldde Realty Group
 Sold 11/06/25
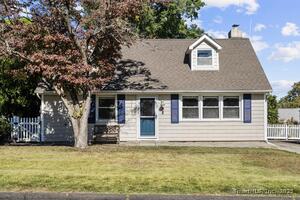
$651,7003 beds · 1 ba · 1,365 sqft · Sold36 Middlebury Street, Stamford, CT 06902Keller Williams Prestige Prop.
Sold 11/06/25
$651,7003 beds · 1 ba · 1,365 sqft · Sold36 Middlebury Street, Stamford, CT 06902Keller Williams Prestige Prop.
 Sold 06/13/23
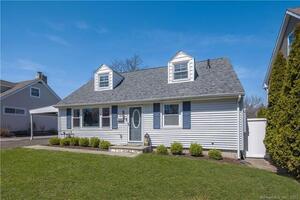
$631,0003 beds · 2 ba · 1,476 sqft · Sold42 Middlebury Street, Stamford, CT 06902Keller Williams Prestige Prop.
Sold 06/13/23
$631,0003 beds · 2 ba · 1,476 sqft · Sold42 Middlebury Street, Stamford, CT 06902Keller Williams Prestige Prop.
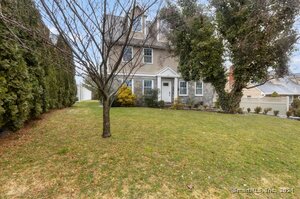 Sold 05/16/24
$865,0003 beds · 2.5 ba · 2,167 sqft · Sold46 Middlebury Street, Stamford, CT 06902William Raveis Real Estate
Sold 05/16/24
$865,0003 beds · 2.5 ba · 2,167 sqft · Sold46 Middlebury Street, Stamford, CT 06902William Raveis Real Estate
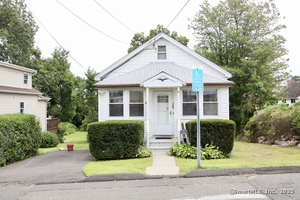 Sold 12/11/25
$515,0002 beds · 1 ba · 981 sqft · Sold120 Webb Avenue, Stamford, CT 06902Nizzardo Real Estate Services
Sold 12/11/25
$515,0002 beds · 1 ba · 981 sqft · Sold120 Webb Avenue, Stamford, CT 06902Nizzardo Real Estate Services
*Estimate: $891,000 closed price × assumed 2.5% buyer-agent commission × 20% rebate = $4,455. Actual savings depend on the final purchase price and commission Cress receives. The assumed commission is not a representation of this listing's offered or actual compensation. This is a hypothetical estimate, not a rebate paid on this sale.
Listed by Keller Williams Prestige Prop.
Aimee Sciglimpaglia
SmartMLS · Listing #24031171 · Closed
Listing information is deemed reliable but not guaranteed. Cress commentary is separate from the MLS listing description. Contact Cress about a correction.
For personal, noncommercial use to identify properties you may be interested in purchasing.
