George Cress of Real Broker Email: george@cress.co (dot co) Call/Text: 212-203-5251

Stamford, CT / SOLD
105 Knox RoadStamford, CT 06907
The buyer could have saved $4,875 in brokerage fees*
When you buy with Cress, we give you back a portion of the brokerage commission we receive.
See how the commission rebate works ↗*Estimate assumes a 2.5% buyer-agent commission and a 20% rebate. Actual savings depend on final purchase price and commission received. Based on the recorded closed price; this is a hypothetical estimate, not a statement of actual commission or rebate paid.
Sale Price$975,000ClosedJanuary 25, 2022
Open house
Our Take
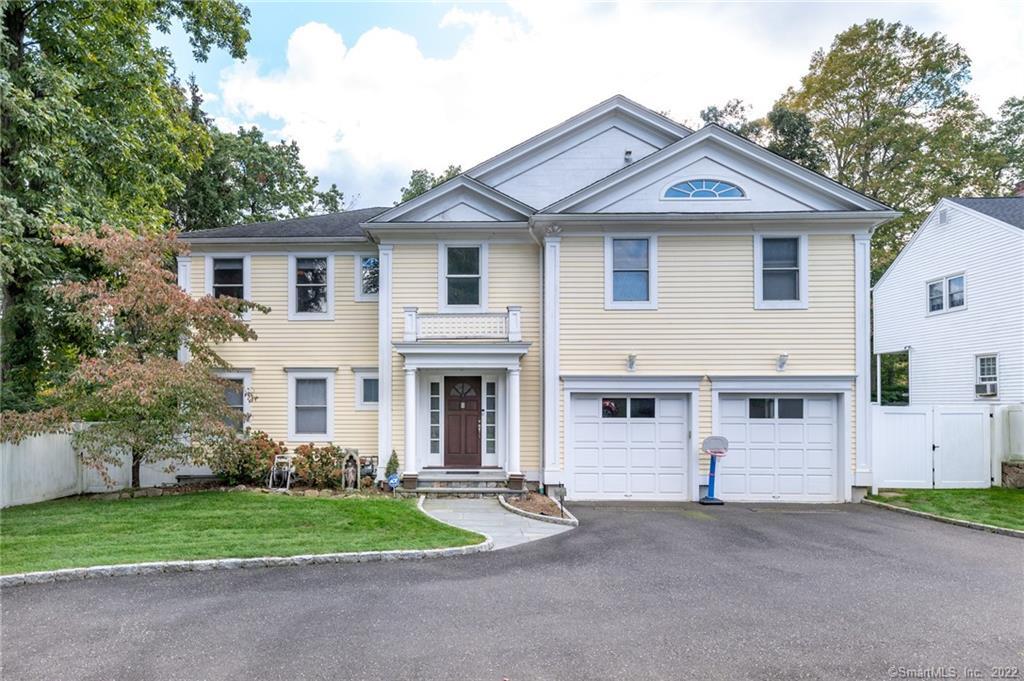
105 Knox Road is a 2008 Colonial in Stamford’s Springdale neighborhood with four bedrooms, three full baths, and two half baths. The main level has an open kitchen and breakfast area, family room with fireplace, paneled dining room, mudroom, and hardwood floors. Upstairs are two master suites and two additional bedrooms that share a full bath. The finished lower level includes a recreation or office area and half bath. A deck, fenced level yard, two-car garage, and full-house generator complete the property.
At a glance
Closed · MLS #170422703- Bedrooms
- 4
- BathroomsBaths
- 3 full / 2 half
- Square feet
- 3,515
- Year built
- 2008
- Acres
- 0.23
- Property taxes
- $17,147
July 2021-June 2022
What stands out
- Semi-circle driveway and two-car garage
- Millwork, paneling, and hardwood foyer
- Kitchen island, pantry, and stainless appliances
- Family room with stone-surround fireplace
- Paneled dining room with gas fireplace
- Two master suites with full baths
- Finished lower-level recreation room and half bath
- Deck and fenced level yard
Read the full listing description
Welcome to this spectacular Springdale Colonial home. A well-manicured lawn surrounds an easy entry through a semi-circle driveway or parking in a spacious 2-car garage. Enter through the covered portico into a bright, welcoming expansive foyer which highlights the exquisite millwork, paneling, and pristine hardwood floors. The open floor plan on the main level features a large kitchen with high-end stainless steel appliances, ample cabinetry, a large storage pantry, an island for food preparation & seating, and a breakfast area with views through the sliding doors to the backyard. Off the kitchen, family or guests can relax in a cozy family room featuring a fireplace with stone surround and beadboard paneling. Entertain in the bright dining room with a paneled gas fireplace, custom moldings, and built-in shelving. Rounding out the main level is a powder room and paneled mudroom with ample bench and cubby storage. The hardwoods continue throughout the upper level to 4 bedrooms. Two large master suites feature full baths and plenty of closet space. Two bedrooms have a separate full bath to share. The finished lower level has a ½ bath and a large family/recreation/kids’ room or possible office space. Full house generator, deck, level lot fenced yard, close to shopping and major transportation. This gem won’t last!
Schools
- Elementary
- Springdale
- Middle
- Not provided
- High
- Stamford
Schools as reported by SmartMLS. Confirm attendance assignments with the district.
Price history
| Date | Event | Price |
|---|---|---|
| Closed price | $975,000 | |
| Original list price | $899,000 |
Intermediate price changes and previous listings may not be included.
Interested in a property like this?
Cress can help you understand the market and find currently available homes.
*Estimate: $975,000 closed price × assumed 2.5% buyer-agent commission × 20% rebate = $4,875. Actual savings depend on the final purchase price and commission Cress receives. The assumed commission is not a representation of this listing's offered or actual compensation. This is a hypothetical estimate, not a rebate paid on this sale.
Listed by Keller Williams NY Realty
Christine Ricci
SmartMLS · Listing #170422703 · Closed
Listing data checked: Sep 26, 2026, 12:16 PM EDT.
Listing information is deemed reliable but not guaranteed. Cress commentary is separate from the MLS listing description. Contact Cress about a correction.
For personal, noncommercial use to identify properties you may be interested in purchasing.
