George Cress of Real Broker Email: george@cress.co (dot co) Call/Text: 212-203-5251

Stamford, CT / SOLD
113 Wood Ridge DriveStamford, CT 06905
The buyer could have saved $3,150 in brokerage fees*
When you buy with Cress, we give you back a portion of the brokerage commission we receive.
See how the commission rebate works ↗*Estimate assumes a 2.5% buyer-agent commission and a 20% rebate. Actual savings depend on final purchase price and commission received. Based on the recorded closed price; this is a hypothetical estimate, not a statement of actual commission or rebate paid.
Sale Price$630,000ClosedDecember 30, 2025
Open house
Our Take
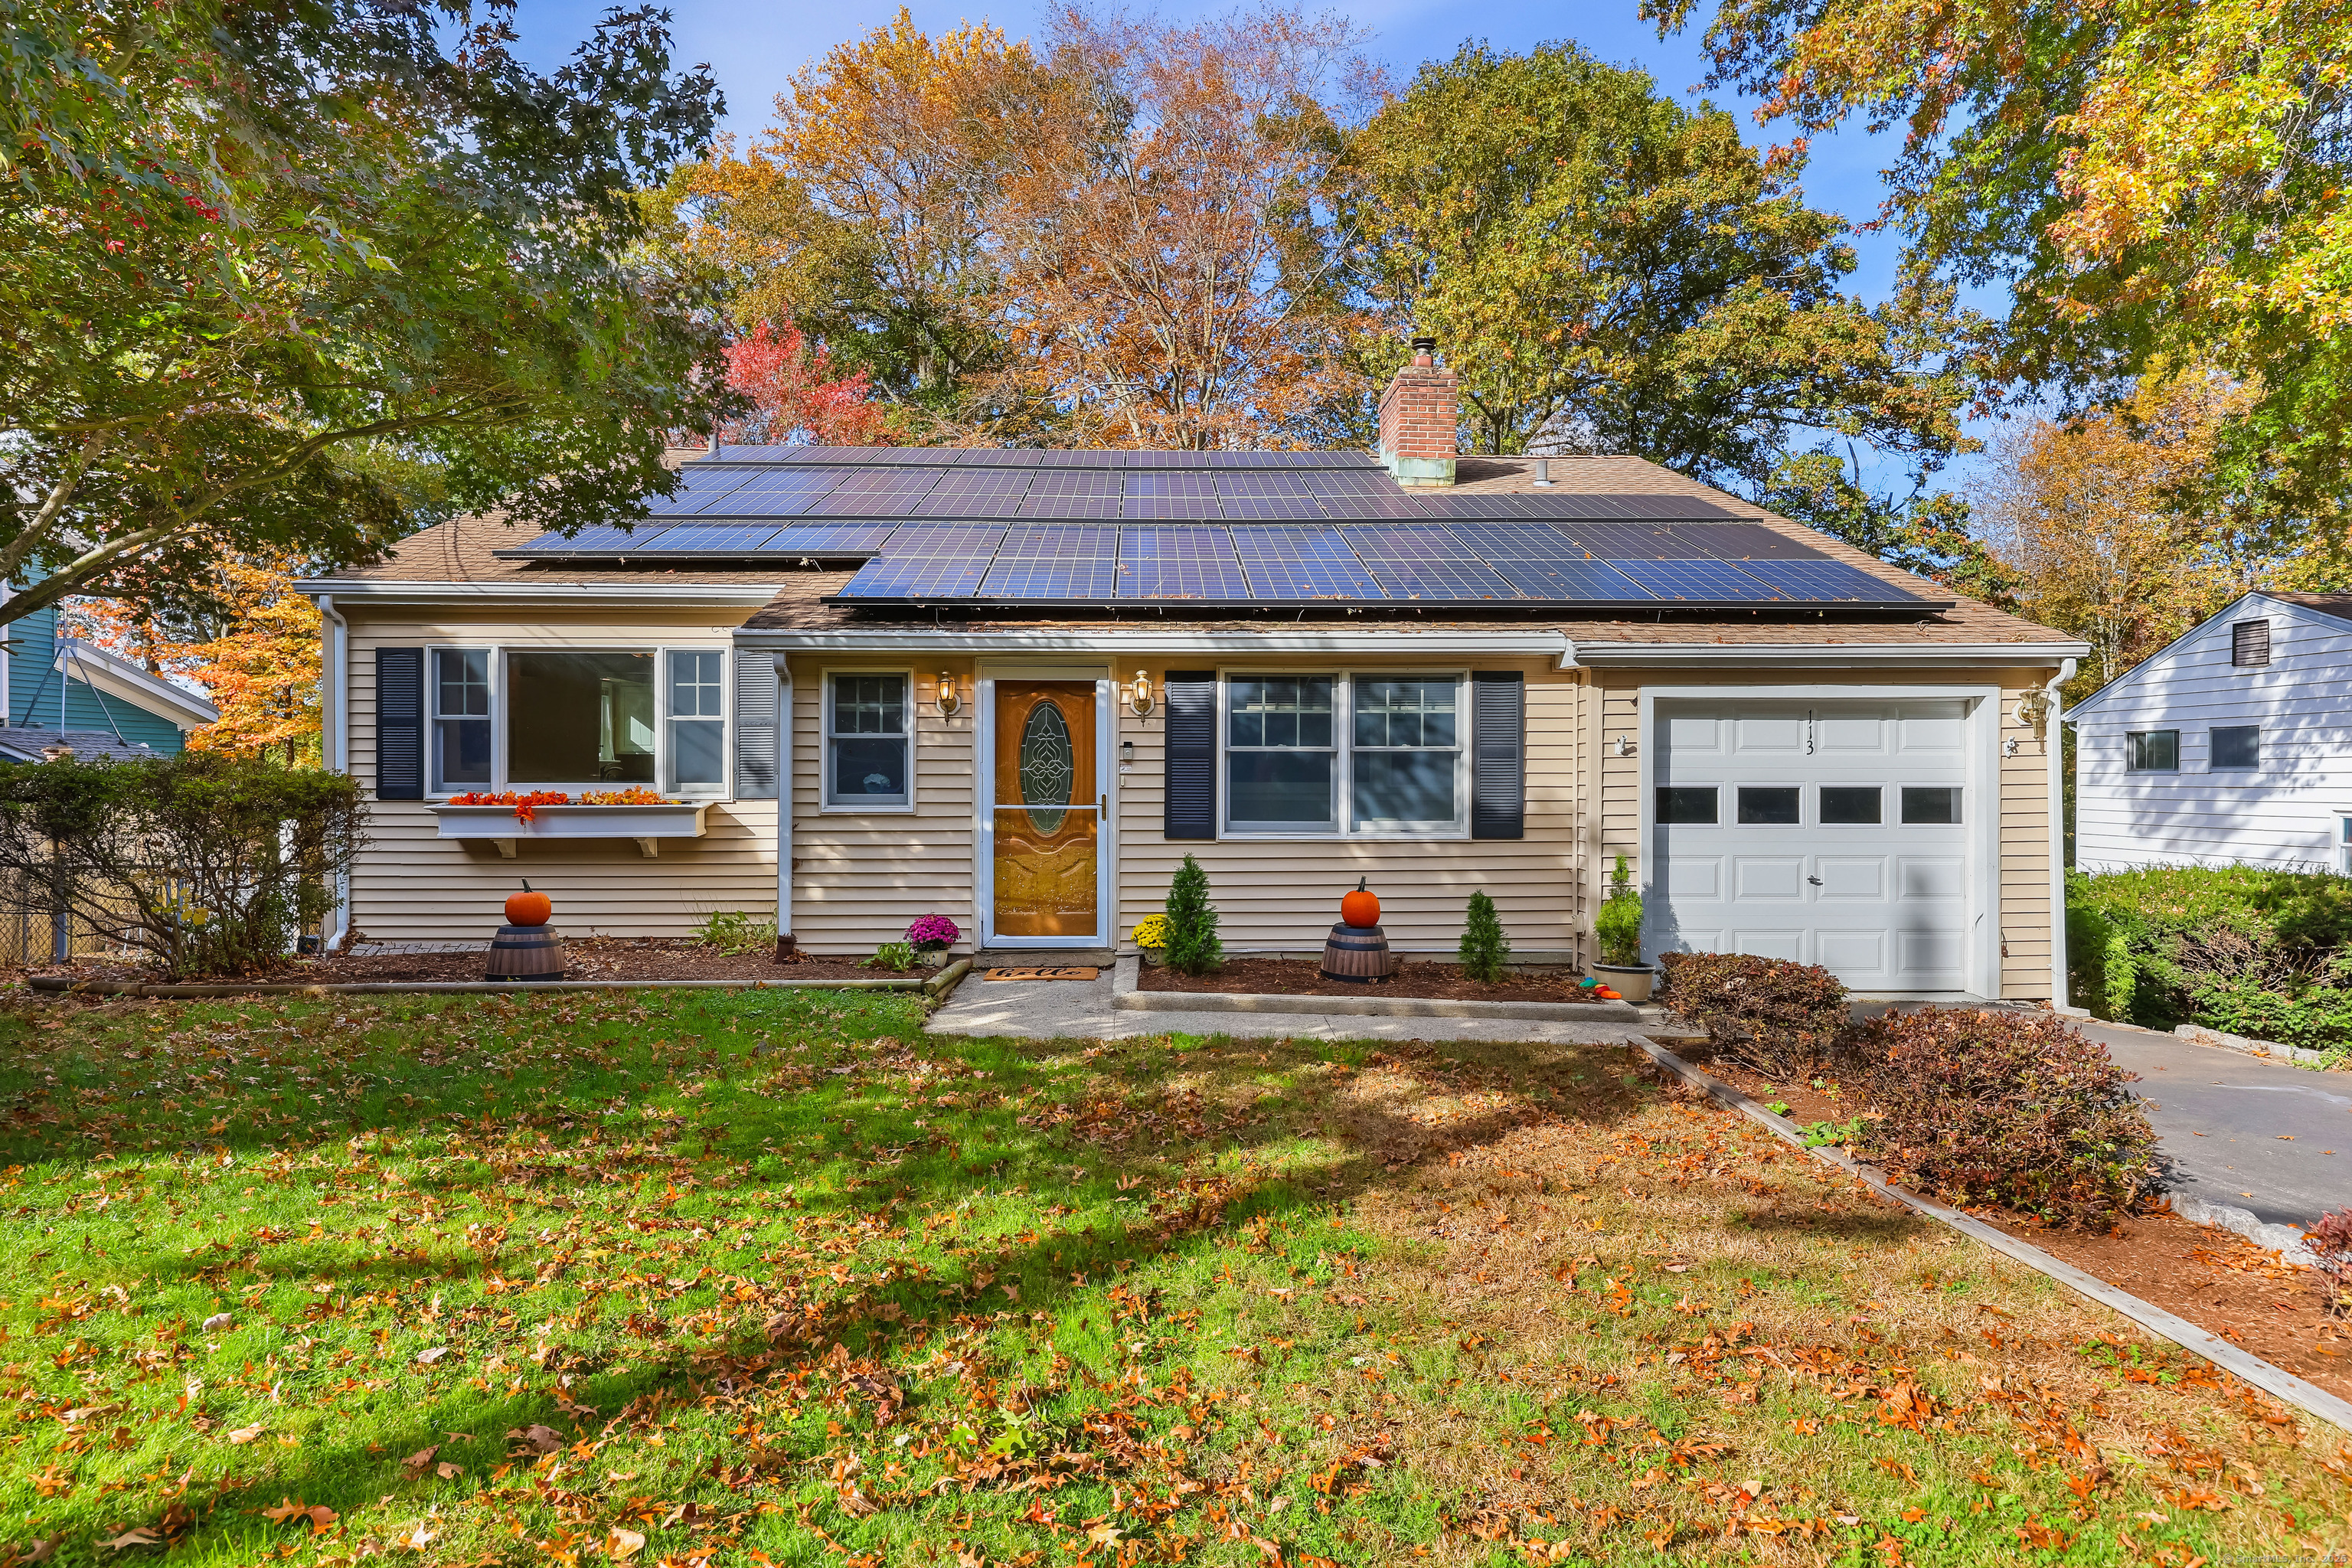
113 Wood Ridge Drive is a 1955 Stamford home in the Mid-Ridges neighborhood, with a front porch opening to a sunken living room. Hardwood floors and crown moldings continue through the home, while the kitchen includes a breakfast bar, stainless-steel appliances, and white cabinetry. The upper level provides bedrooms, attic storage, and a primary suite with an en-suite bath. Lower-level rooms offer flexible office or bedroom possibilities, and the outdoor areas include a deck, hot tub, firepit, garden, and shed. The property is being sold as-is through an estate sale.
At a glance
Closed · MLS #24134622- Bedrooms
- 3
- BathroomsBaths
- 2 full / 0 half
- Square feet
- 2,019
- Year built
- 1955
- Acres
- 0.29
- Property taxes
- $9,407
July 2025-June 2026
What stands out
- 12-foot ceiling, gas fireplace, hardwood floors, and crown moldings
- Breakfast bar, stainless-steel appliances, and white cabinetry
- Sunlit formal dining room with picture window and built-ins
- Primary bedroom with updated en-suite
- Lower-level rooms with office or fourth-bedroom possibilities
- Deck with newer hot tub and multiple canopies
- Level backyard with firepit, fencing, shed, and garden area
- One-car garage and 48 solar panels
Read the full listing description
Welcome to this gem of a home that has an incredible sense of balance. Located in the sought-after Mid-Ridges neighborhood, it has an inviting front yard, 3+ bdrms, 2 1/2 baths, a large deck with a hot tub and a flowing back yard. Entry is from a versatile front porch which leads into a large sunken Living Rm, great for family gatherings. It boasts a 12 ft ceiling, a gas fplc, and hdwd floors/crown moldings which are found throughout the home. The kitchen offers a breakfast bar, SS appliances and white cabinetry. Off both rooms is a sunlit Formal DR with a picture window and built ins. The UL includes 2 ample bdrms, a full bath, attic storage, and a Primary with an updated en-suite. The LL has multiple rooms including one with its own half bath that could be a 4th bdrm/office. Another room offers the same possibilities and there is a nook for a small gym. The FR is here as well with its own gas fplc. Through French doors is the deck, also perfect for family gatherings. The deck has a newer hot tub, and multiple canopies. The level back yard has a designated firepit area, fencing, and a shed. For those with a green thumb, there is a full-sun garden area. The bsmt includes a W/D, a workbench, storage and is generally a blank slate for future endeavors. A one car garage has dropdown stairs for extra storage. The electrical bill is greatly reduced by 48 Solar Panels. Estate Sale, being sold "as-is."
Schools
- Elementary
- Hart Magnet
- Middle
- Rippowam
- High
- Stamford
Schools as reported by SmartMLS. Confirm attendance assignments with the district.
Price history
| Date | Event | Price |
|---|---|---|
| Closed price | $630,000 | |
| Original list price | $665,000 |
Intermediate price changes and previous listings may not be included.
Interested in a property like this?
Cress can help you understand the market and find currently available homes.
Nearby sold homes
View sold homes in Stamford → Sold 10/28/21
$540,0003 beds · 1.5 ba · 1,683 sqft · Sold112 Wood Ridge Drive, Stamford, CT 06905Compass Connecticut, LLC
Sold 10/28/21
$540,0003 beds · 1.5 ba · 1,683 sqft · Sold112 Wood Ridge Drive, Stamford, CT 06905Compass Connecticut, LLC
 Sold 11/16/25
$1,062,5004 beds · 2.5 ba · 2,440 sqft · Sold157 Woodridge Drive, Stamford, CT 06902Coldwell Banker Realty
Sold 11/16/25
$1,062,5004 beds · 2.5 ba · 2,440 sqft · Sold157 Woodridge Drive, Stamford, CT 06902Coldwell Banker Realty
 Sold 05/28/26
$792,5003 beds · 2.5 ba · 2,363 sqft · Sold130 Wood Ridge Drive, Stamford, CT 06905Keller Williams Prestige Prop.
Sold 05/28/26
$792,5003 beds · 2.5 ba · 2,363 sqft · Sold130 Wood Ridge Drive, Stamford, CT 06905Keller Williams Prestige Prop.
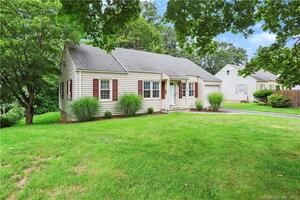 Sold 10/11/21
$615,0004 beds · 2 ba · 1,884 sqft · Sold123 Ridge Park Avenue, Stamford, CT 06905Keller Williams Prestige Prop.
Sold 10/11/21
$615,0004 beds · 2 ba · 1,884 sqft · Sold123 Ridge Park Avenue, Stamford, CT 06905Keller Williams Prestige Prop.
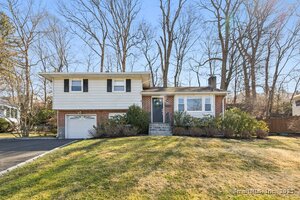 Sold 05/08/25
$740,0003 beds · 1.5 ba · 1,418 sqft · Sold90 Wood Ridge Drive, Stamford, CT 06905William Raveis Real Estate
Sold 05/08/25
$740,0003 beds · 1.5 ba · 1,418 sqft · Sold90 Wood Ridge Drive, Stamford, CT 06905William Raveis Real Estate
*Estimate: $630,000 closed price × assumed 2.5% buyer-agent commission × 20% rebate = $3,150. Actual savings depend on the final purchase price and commission Cress receives. The assumed commission is not a representation of this listing's offered or actual compensation. This is a hypothetical estimate, not a rebate paid on this sale.
Listed by Coldwell Banker Realty · (203) 322-2300
Ned Osterhus · (917) 886-2002
SmartMLS · Listing #24134622 · Closed
Listing information is deemed reliable but not guaranteed. Cress commentary is separate from the MLS listing description. Contact Cress about a correction.
For personal, noncommercial use to identify properties you may be interested in purchasing.
