George Cress of Real Broker Email: george@cress.co (dot co) Call/Text: 212-203-5251

Stamford, CT / SOLD
117 Bridge StreetStamford, CT 06905
The buyer could have saved $4,000 in brokerage fees*
When you buy with Cress, we give you back a portion of the brokerage commission we receive.
See how the commission rebate works ↗*Estimate assumes a 2.5% buyer-agent commission and a 20% rebate. Actual savings depend on final purchase price and commission received. Based on the recorded closed price; this is a hypothetical estimate, not a statement of actual commission or rebate paid.
Sale Price$800,000ClosedJune 22, 2026
Open house
Our Take
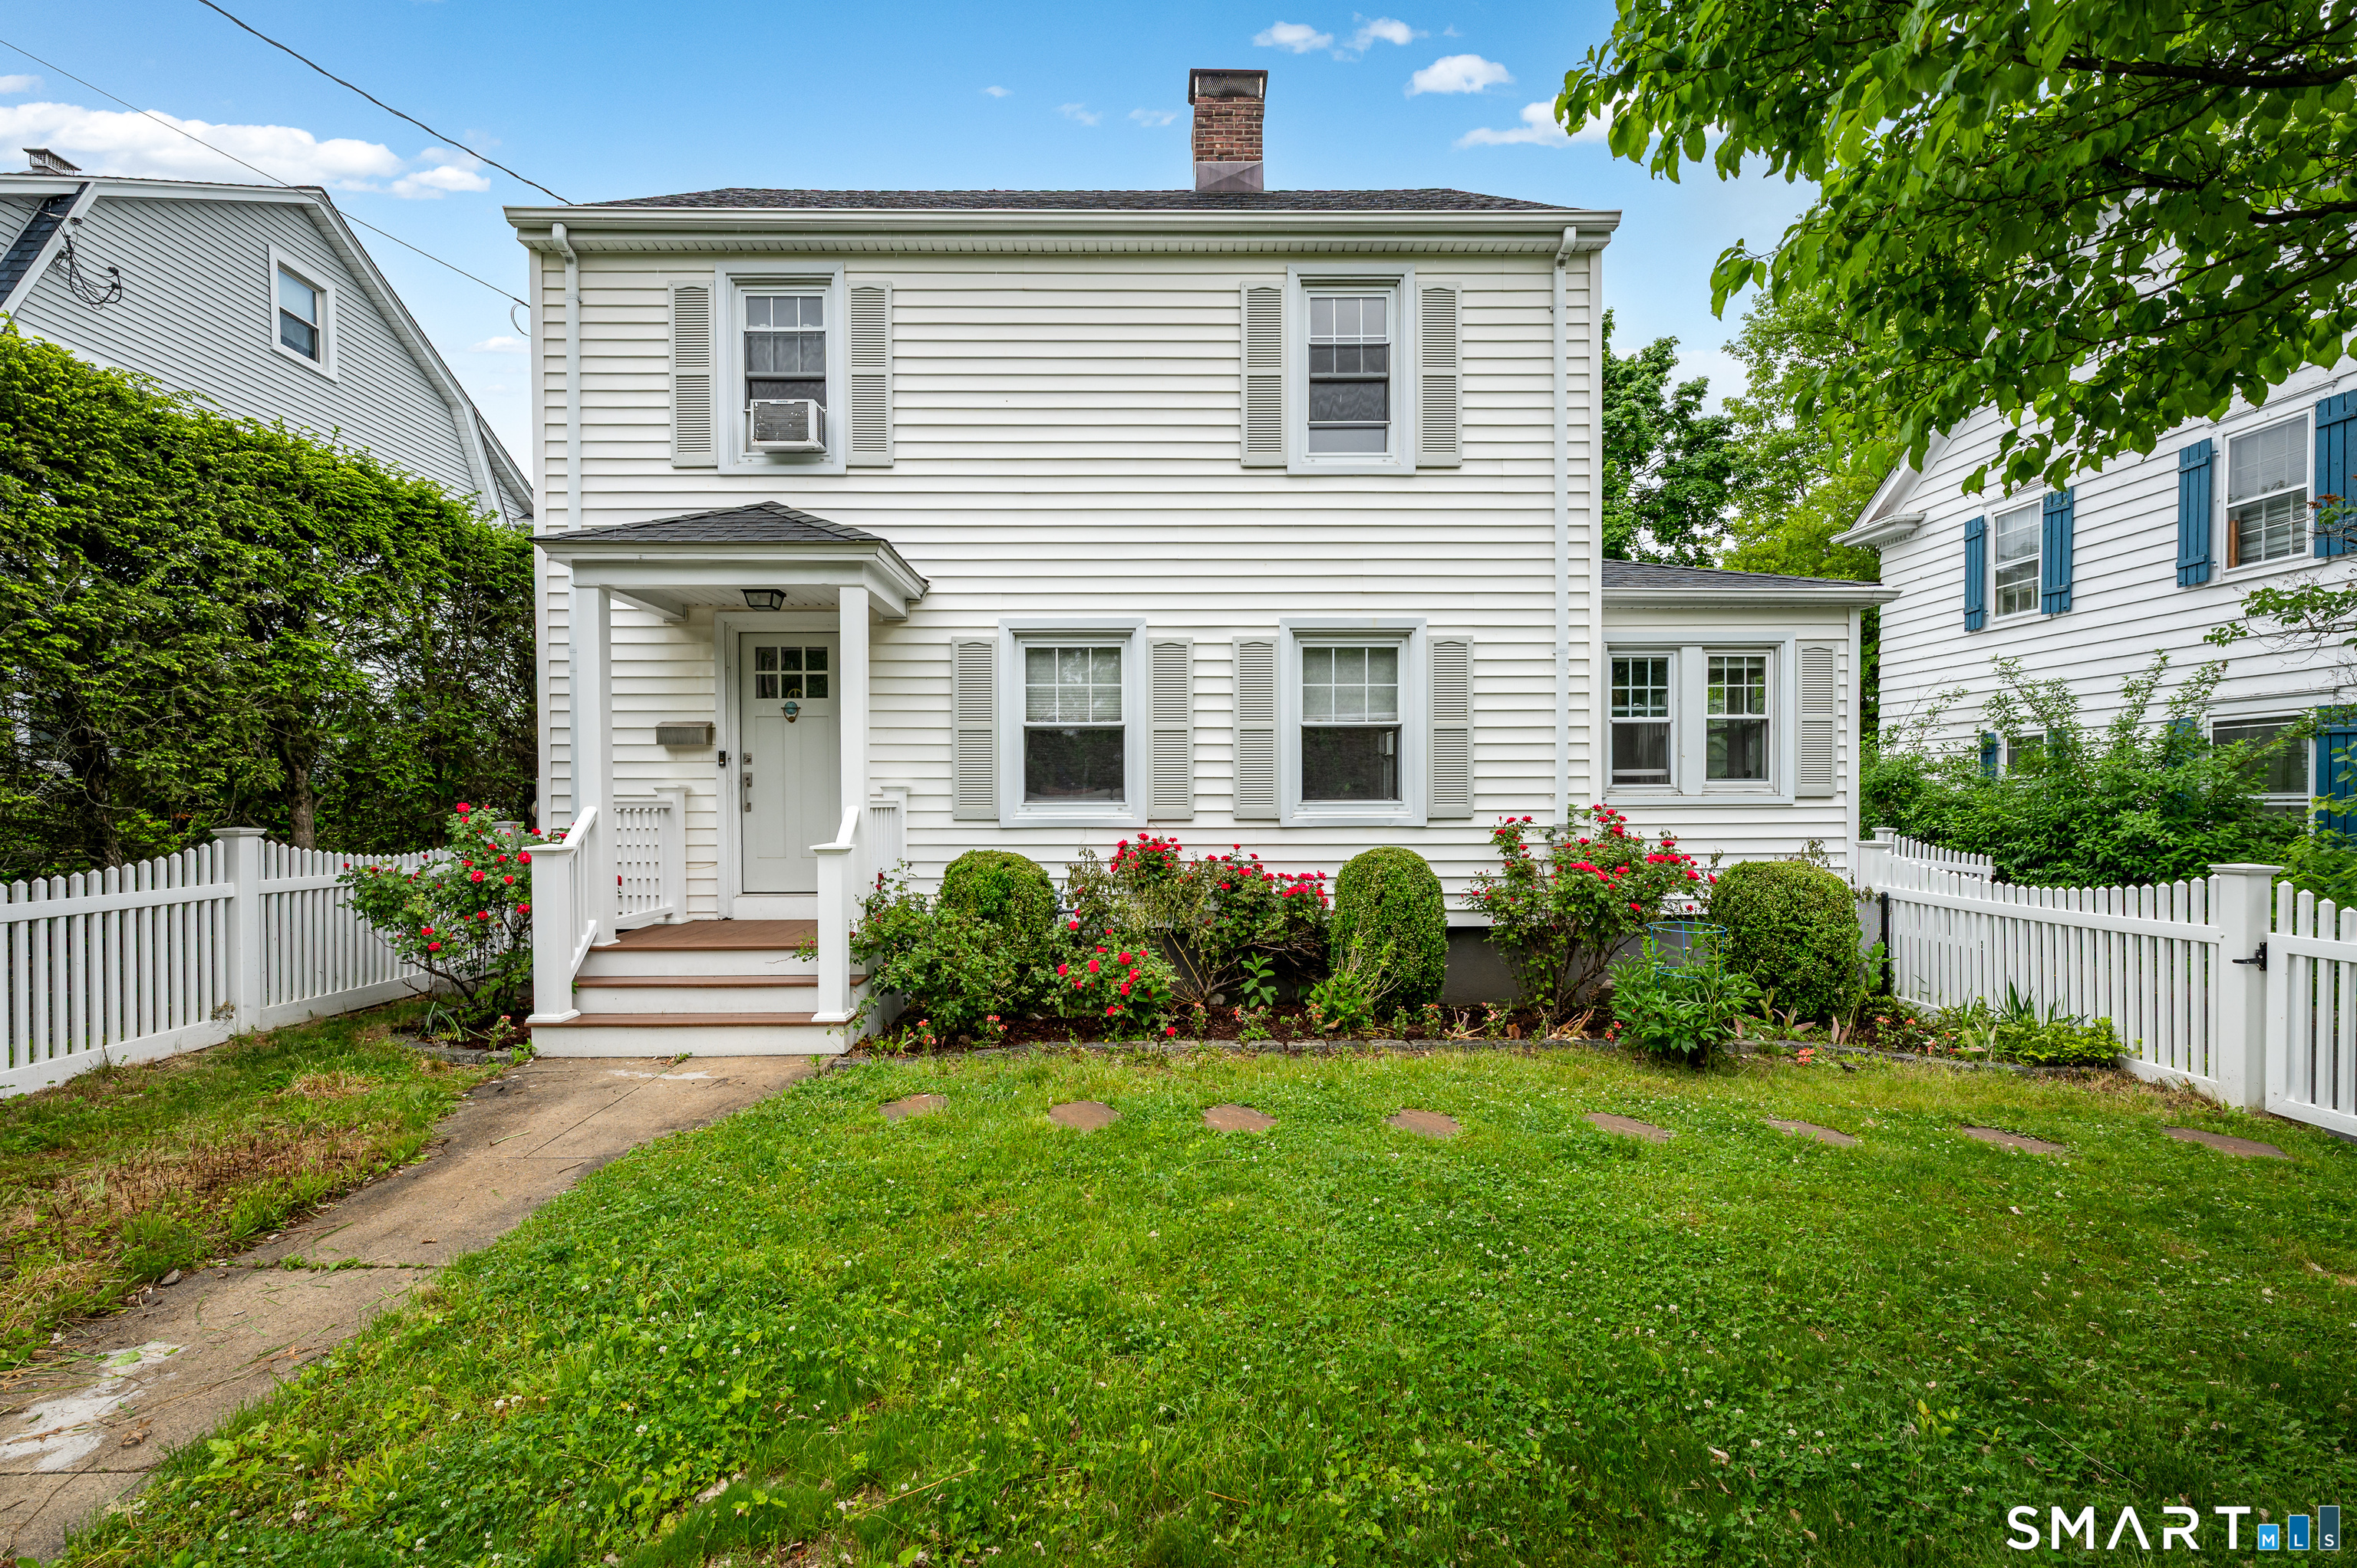
117 Bridge Street in Stamford is a 1938 colonial with a white picket fence, oak flooring, and a wood-burning fireplace in the living room. The dining room adjoins the living room in an open layout. The kitchen has custom cabinets, quartz countertops, and stainless appliances, while a mudroom and powder room open to an oversized rear deck. Three bedrooms are upstairs, including a remodeled primary bedroom with an en-suite bath. The lower level includes a home office, playroom, laundry nook, and powder room.
At a glance
Closed · MLS #24178086- Bedrooms
- 3
- BathroomsBaths
- 2 full / 2 half
- Square feet
- 1,736
- Year built
- 1938
- Acres
- 0.14
- Property taxes
- $9,157
July 2025-June 2026
What stands out
- Oak-floored living room with wood-burning fireplace
- Dining room adjacent to the living room
- Kitchen with custom cabinets and quartz tops
- Mudroom opening to an oversized rear deck
- Three upstairs bedrooms
- Remodeled primary bedroom with en-suite bath
- Lower-level office, playroom, and laundry nook
- Fenced backyard with detached two-car garage
Read the full listing description
Beyond the classic white picket fence you will find a tastefully updated 1930's colonial in the heart of Stamford. The main level features an expansive living room with oak flooring and a wood-burning fireplace. The open floor plan has the dining room adjacent to the living room. The star of the home is the newly remodeled sleek designer kitchen with custom cabinets, quartz tops, and stainless appliances. A sparkling new powder room and mudroom complete the first floor and lead to the oversized deck in the back yard. Upstairs there are three bedrooms. The hall bath has been remodeled as has the primary bedroom, en-suite. The lower level has a home office, a playroom with a laundry nook, and a powder room. The sunny back yard has a detached 2-car garage and is completely fenced in. The home is in the desirable Hubbard Heights area, only steps to the vibrant Scalzi Park and shopping & dining at Ridgeway Plaza. Minutes to downtown Stamford, Metro North Train, and public beaches. Welcome Home!
Schools
- Elementary
- Stillmeadow
- Middle
- Turn of River
- High
- Westhill
Schools as reported by SmartMLS. Confirm attendance assignments with the district.
Price history
| Date | Event | Price |
|---|---|---|
| Closed price | $800,000 | |
| Original list price | $749,000 |
Intermediate price changes and previous listings may not be included.
Interested in a property like this?
Cress can help you understand the market and find currently available homes.
*Estimate: $800,000 closed price × assumed 2.5% buyer-agent commission × 20% rebate = $4,000. Actual savings depend on the final purchase price and commission Cress receives. The assumed commission is not a representation of this listing's offered or actual compensation. This is a hypothetical estimate, not a rebate paid on this sale.
Listed by William Pitt Sotheby's Int'l · (203) 966-2633
Larry Palma
SmartMLS · Listing #24178086 · Closed
Listing data checked: Sep 26, 2026, 11:51 AM EDT.
Listing information is deemed reliable but not guaranteed. Cress commentary is separate from the MLS listing description. Contact Cress about a correction.
For personal, noncommercial use to identify properties you may be interested in purchasing.
