George Cress of Real Broker Email: george@callcress.com Call/Text: 212-203-5251


12 Alfred Lane
Stamford, CT 06902
$1,385,000Sold
- 3
- beds
- 2.5
- baths
- 3,044
- SF
Our Take
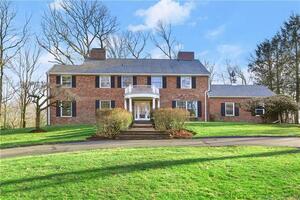
12 Alfred Lane is a three-bedroom, two-and-a-half-bath home in Westover’s Doral Farm, a 59-home community on 60 private acres with a pool, clubhouse, and tennis court. Set on a cul-de-sac, the property has a private driveway and a large rear deck overlooking landscaped grounds. Interior features include a two-story great room with vaulted ceilings, skylights, and a marble fireplace; a Rutt kitchen with Sub-Zero refrigerator and freezer drawers; and an upper-level master suite with built-in storage and an updated bathroom.
Property Details
Listing Facts
- Acres
- Not provided
- Year built
- 1985
- Taxes (July 2025-June 2026)
- $14,584 (July 2025-June 2026)
- Price/SF
- $455
- Days on Market
- 7 Days
- MLS number
- 24103414
Highlights
- Cul-de-sac setting with private driveway
- Large rear deck overlooking landscaped grounds
- Two-story great room with vaulted ceilings
- Skylights and marble fireplace in great room
- Rutt kitchen with granite island and custom backsplash
- Living room with marble fireplace and deck access
- Formal dining room with built-in hutches
- Updated master bathroom with double sink and walk-in closet
Read the full listing description
Welcome to 12 Alfred Lane. Located in prestigious Westover, Doral Farm consists of 59 detached luxury homes on 60 private acres with a pool, clubhouse & tennis court. This beautiful, spacious home is perfectly situated on a cul-de-sac with a private driveway, large rear deck which overlooks beautifully landscaped grounds. Come experience this renovated and meticulously maintained home. Through the entry foyer you will see the 2 story great room with vaulted ceilings, marble fireplace and skylights. It leads to a room currently used as an office and exercise room, with built-in bookcases. Continue on to the modern and thoughtfully designed "Rutt" kitchen with unique cabinetry, appliances, Sub-Zero fridge and freezer drawers, ice maker, granite island/countertops and custom backsplash. The adjacent living room has a marble fireplace and sliders to the large deck. The formal dining room has built-in hutches. There is an updated powder room, separate laundry room and 2 car garage complete the main level. The upper level has an oversized master bedroom suite with built-in closets and storage. The updated master bathroom has a large shower, double sink, walk-in closet. Two additional bedrooms, a full bathroom and 2 attic spaces complete this level. Be sure to see the Renovation & Updates Sheet in the "Documents" section along with "Additional Features."
Schools
- Elementary
- Roxbury
- Middle
- Cloonan
- High
- Westhill
School assignments as reported by SmartMLS.
Price History
| Date | Event | Price |
|---|---|---|
| Sold | $1,385,000 | |
| Listed | $1,425,000 |
Listing Agent
Century 21 AllPoints Realty
Michael Feldman
Building permit history
How we compile this →Municipal records document permitted work at this property.
2025
Building PermitRoofingRoof Replacement.
Building PermitRoofing
Roof Replacement.
Interpretation note: This matched record set reflects only the municipal data currently imported; it is not a claim that no other work occurred.
How we compile this. The source is Stamford municipal permit records. These records are imported periodically and are not a live feed from the town. A permit’s presence does not, by itself, confirm that work was completed or passed final inspection. Dates shown are issue dates unless identified otherwise. Descriptions may be lightly edited for readability without changing material details. Dollar amounts are town-reported project costs or permit valuations, not estimates of the property’s market value.
Map
12 Alfred Lane, Stamford, CT 06902
Nearby Properties for Sale
Homes for Sale in Stamford ↗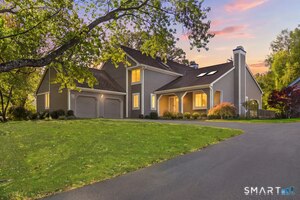 Active$1,350,0003 beds · 2.5 ba · 3,132 sqft · Active72 Doral Farm Road, Stamford, CT 06902William Pitt Sotheby's Int'l
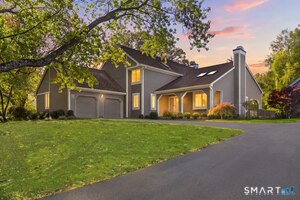 Active$1,350,0003 beds · 2.5 ba · 3,132 sqft · Active72 Doral Farm Road, Stamford, CT 06902William Pitt Sotheby's Int'l
 Active$1,850,0006 beds · 4.5 ba · 10,746 sqft · Active677 Hill Road, Stamford, CT 06902The LaRocca Group
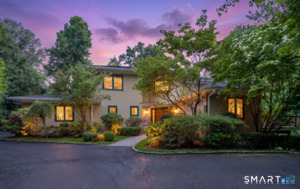 Active$2,295,0006 beds · 5.5 ba · 5,545 sqft · Active46 Old Mill Lane, Stamford, CT 06902Brown Harris Stevens
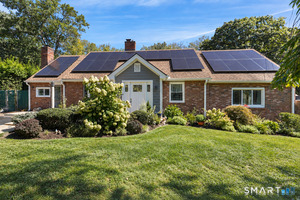 Active$849,0003 beds · 2 ba · 2,527 sqft · Active87 Clover Hill Drive, Stamford, CT 06902Compass Connecticut, LLC
Nearby sold homes
Sold Homes in Stamford ↗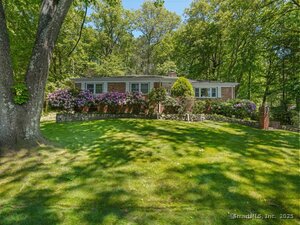 Sold 09/01/25$980,0003 beds · 2.5 ba · 2,970 sqft · Sold133 Macgregor Drive, Stamford, CT 06902William Pitt Sotheby's Int'l
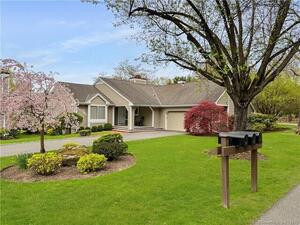 Sold 04/17/23$905,0002 beds · 2 ba · 2,164 sqft · Sold9 Alfred Lane, Stamford, CT 06902Berkshire Hathaway NE Prop.
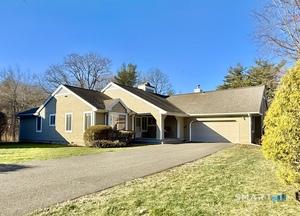 Sold 01/20/26$1,300,0003 beds · 2 ba · 2,222 sqft · Sold1 Alfred Lane, Stamford, CT 06902Coldwell Banker Realty
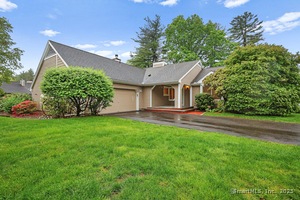 Sold 07/09/25$1,150,0003 beds · 2 ba · 2,068 sqft · Sold58 Doral Farm Road, Stamford, CT 06902Berkshire Hathaway NE Prop.
 Sold 06/08/22$2,100,0005 beds · 4.5 ba · 5,587 sqft · Sold61 Nathan Hale Drive, Stamford, CT 06902Coldwell Banker Realty
Interested in a property like this?
Cress can help you understand the market and find currently available homes.
SmartMLS · Listing #24103414 · Closed
Listing information is deemed reliable but not guaranteed. Cress commentary is separate from the MLS listing description. Contact Cress about a correction.
For personal, noncommercial use to identify properties you may be interested in purchasing.
